
70 Maple AvenueMontville, CT 06382
Due to the health concerns created by Coronavirus we are offering personal 1-1 online video walkthough tours where possible.
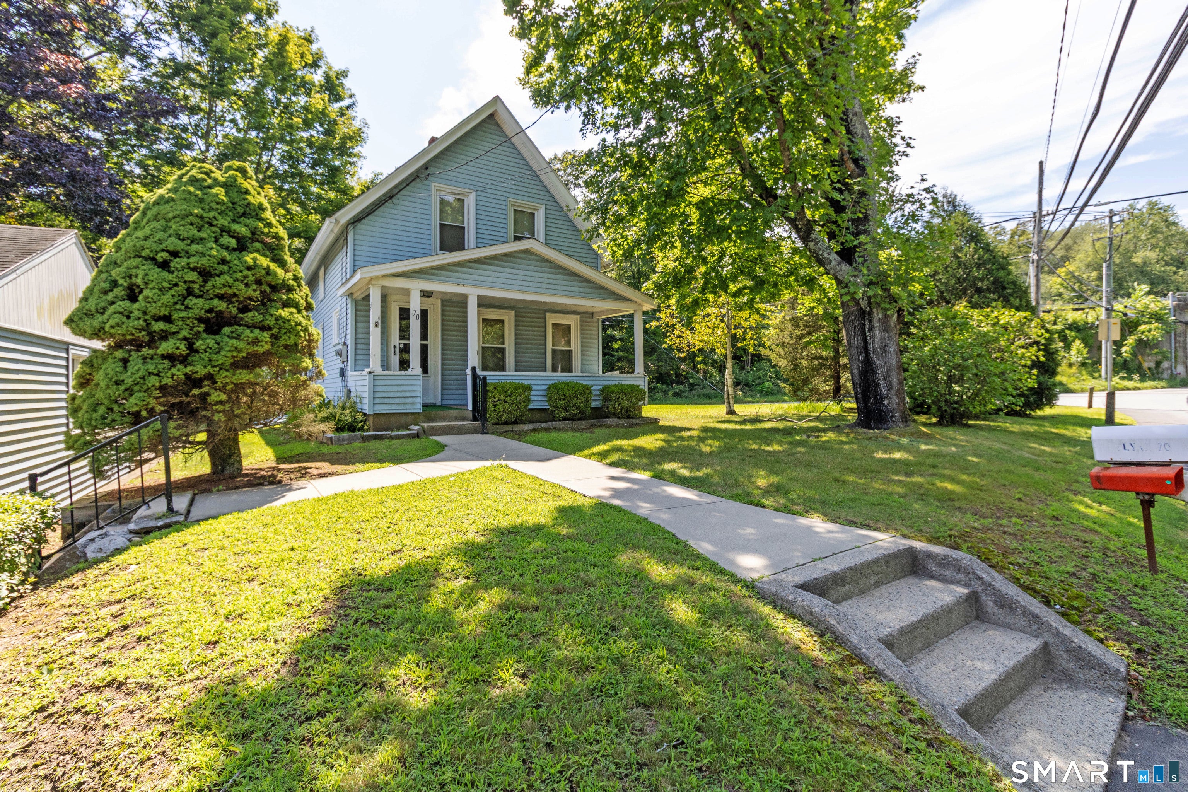
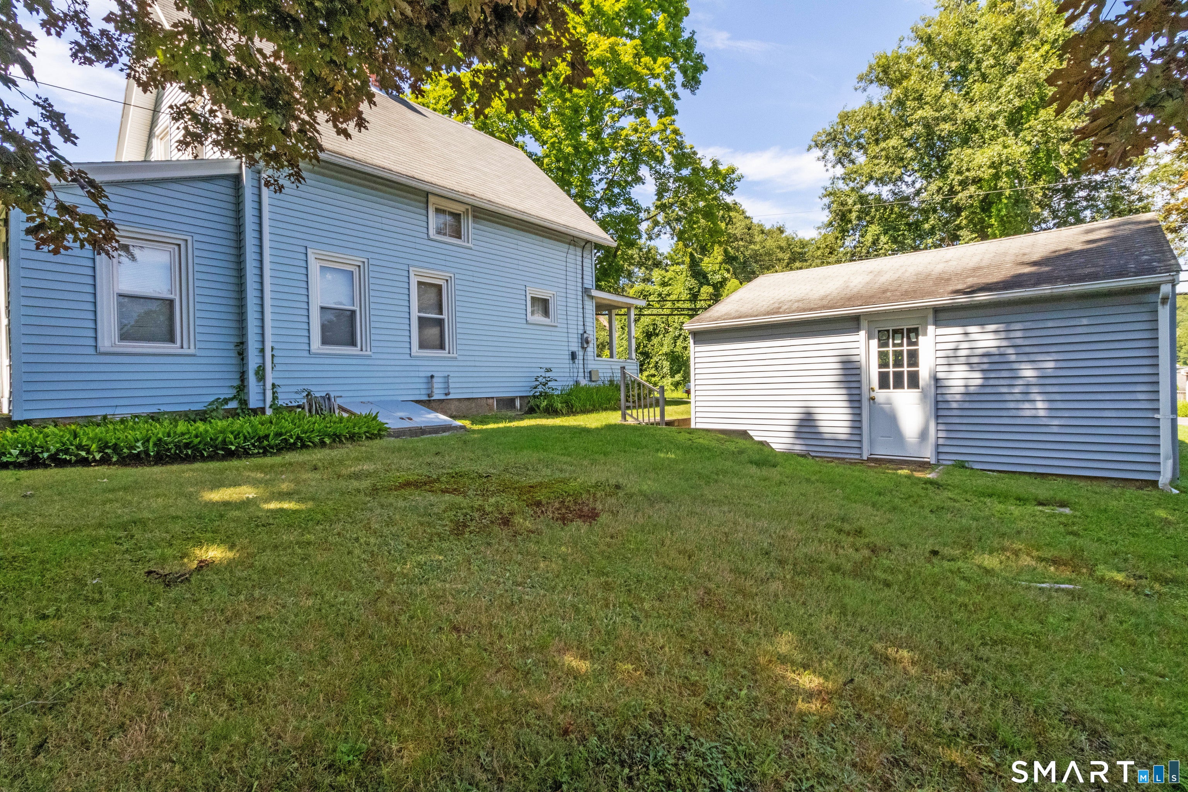
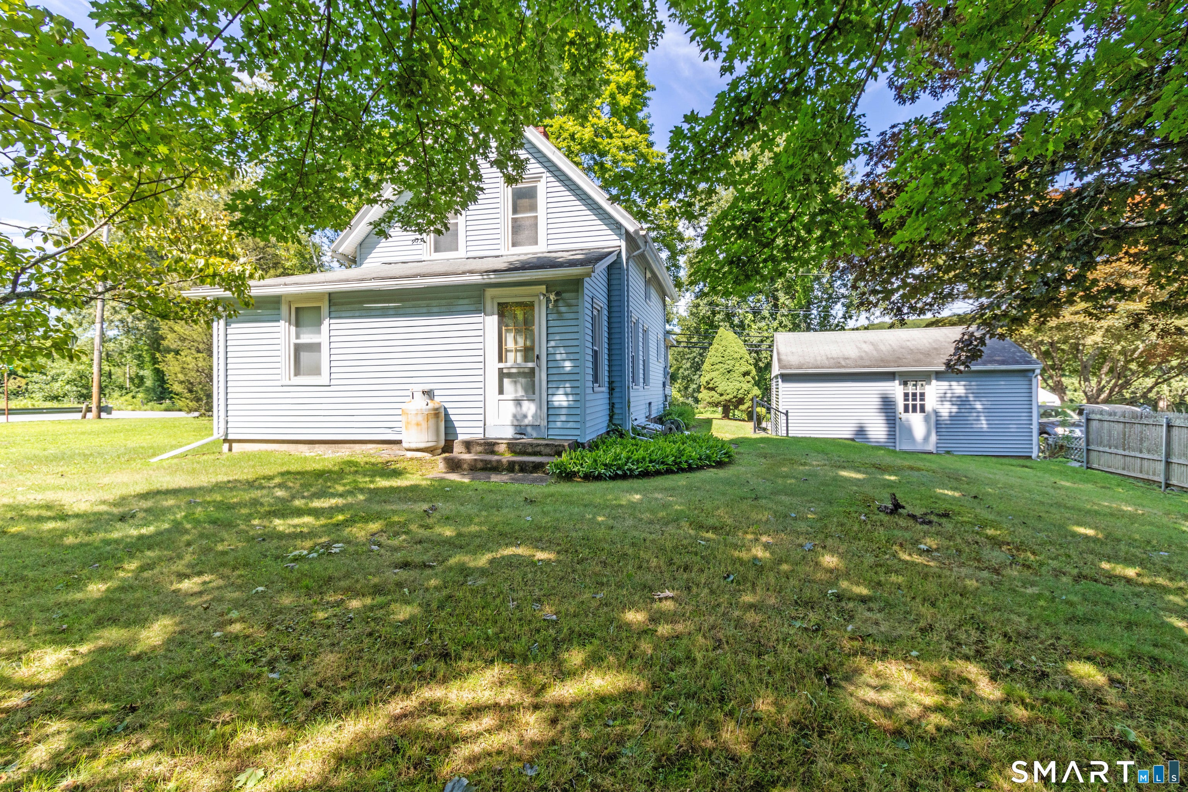
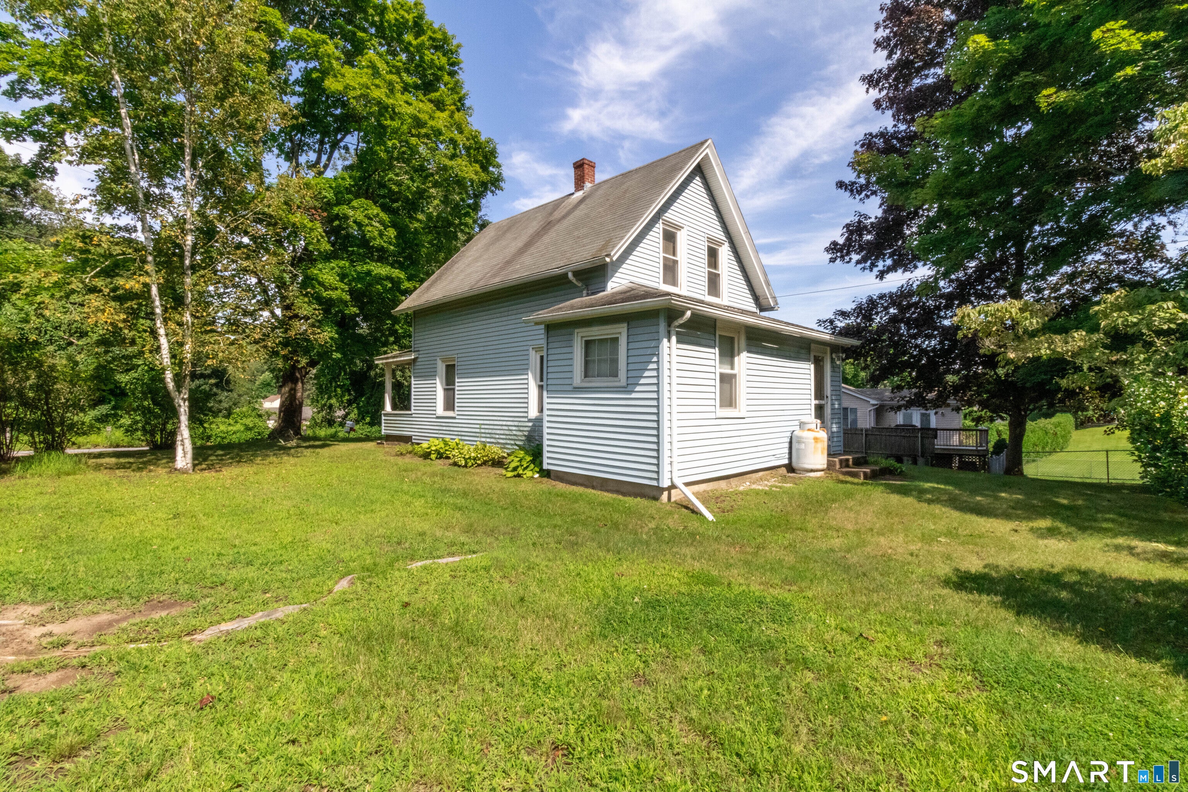
Don't miss out on this great opportunity to bring your own vision to a home with character and potential! The first floor offers a flexible floor plan that can be redesigned to suit your needs, featuring a living room, spacious eat-in kitchen, dining area that could easily be converted into an office or study, and a full bathroom. Upstairs are two bedrooms, along with a small additional room that could provide useful flex space for a hobby area, or storage. While the home is in need of updating, several important improvements have already been made, including vinyl siding, a newer furnace installed in February, water heater is approximately two years old, and a foot valve in well was replaced a year ago. Additional features include wide plank wood floors, circuit breakers, a concrete basement floor, a detached two car garage and city sewer. With its flexible layout this property presents an excellent opportunity to restore and personalize a piece of Colonial era charm. To be sold as-is with all remaining contents. May be subject to Probate Court Approval. No Showings on Saturday, 8/29 from 8am to 12pm
| 18 hours ago | Listing updated with changes from the MLS® | |
| 18 hours ago | Status changed to Active | |
| a week ago | Listing first seen on site |

The data relating to real estate for sale on this website appears in part through the SMARTMLS Internet Data Exchange program, a voluntary cooperative exchange of property listing data between licensed real estate brokerage firms, and is provided by SMARTMLS through a licensing agreement. Listing information is from various brokers who participate in the SMARTMLS IDX program and not all listings may be visible on the site. The property information being provided on or through the website is for the personal, non-commercial use of consumers and such information may not be used for any purpose other than to identify prospective properties consumers may be interested in purchasing. Some properties which appear for sale on the website may no longer be available because they are for instance, under contract, sold or are no longer being offered for sale. Property information displayed is deemed reliable but is not guaranteed. Copyright 2026 SmartMLS, Inc.
Last checked: 2026-08-26 09:40 PM UTC.