
12 Beth Ann CircleMilford, CT 06461
Due to the health concerns created by Coronavirus we are offering personal 1-1 online video walkthough tours where possible.
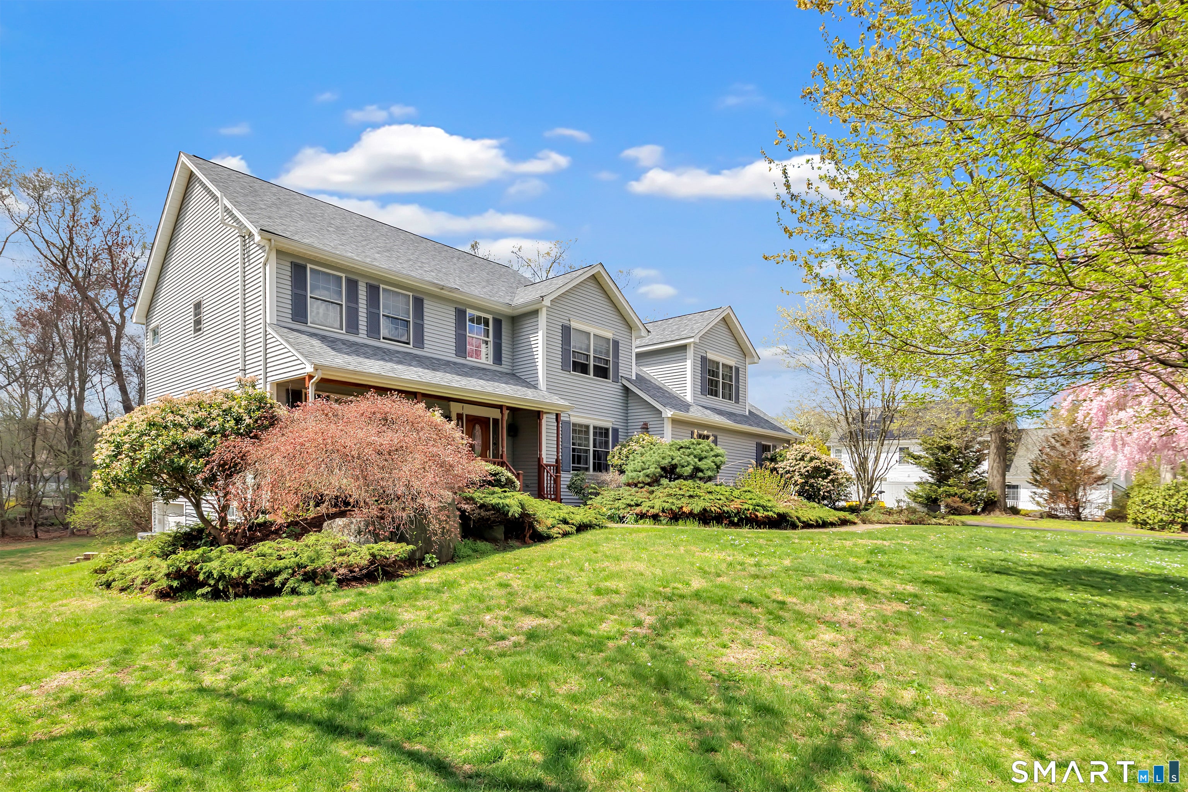
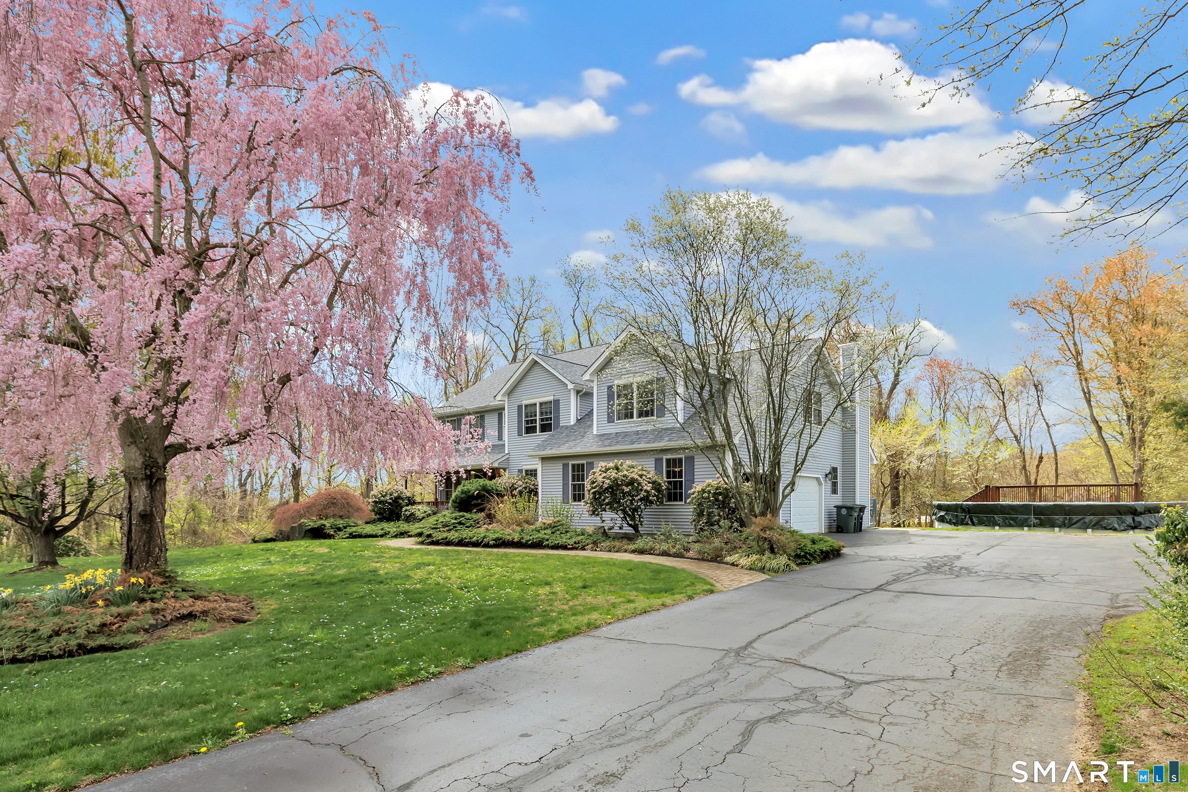
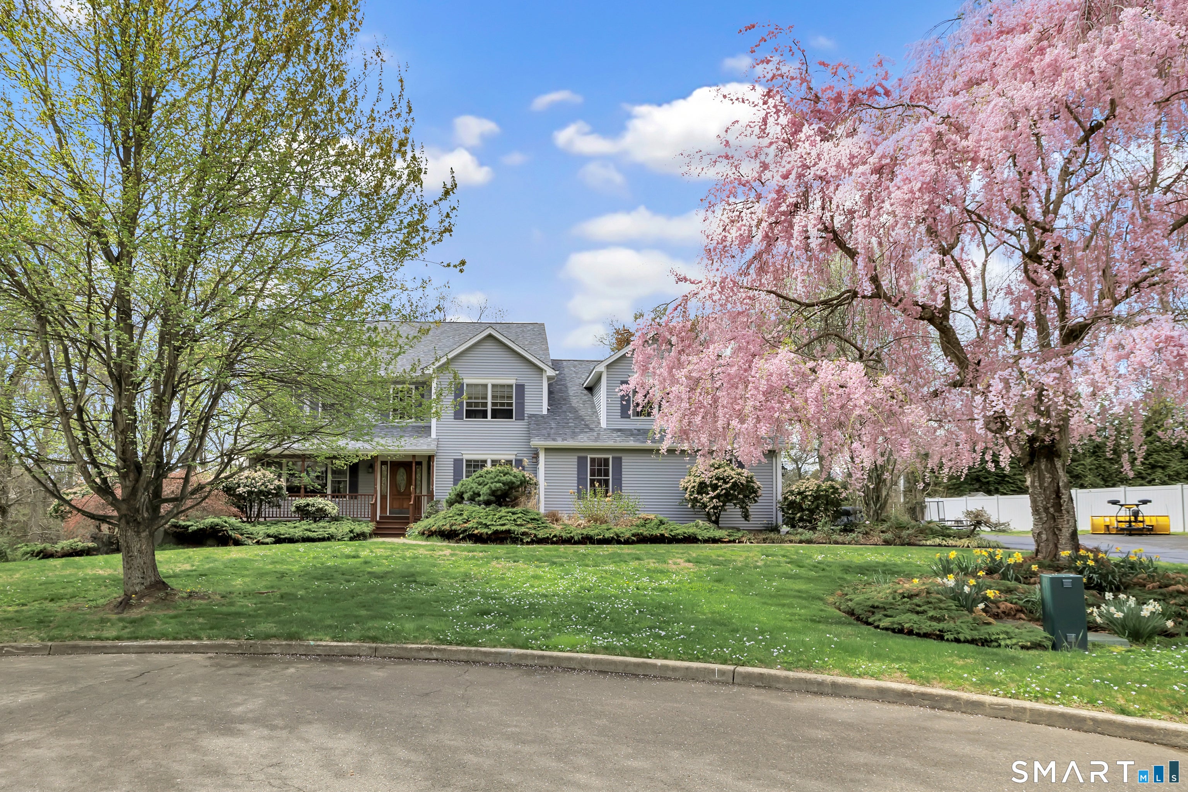
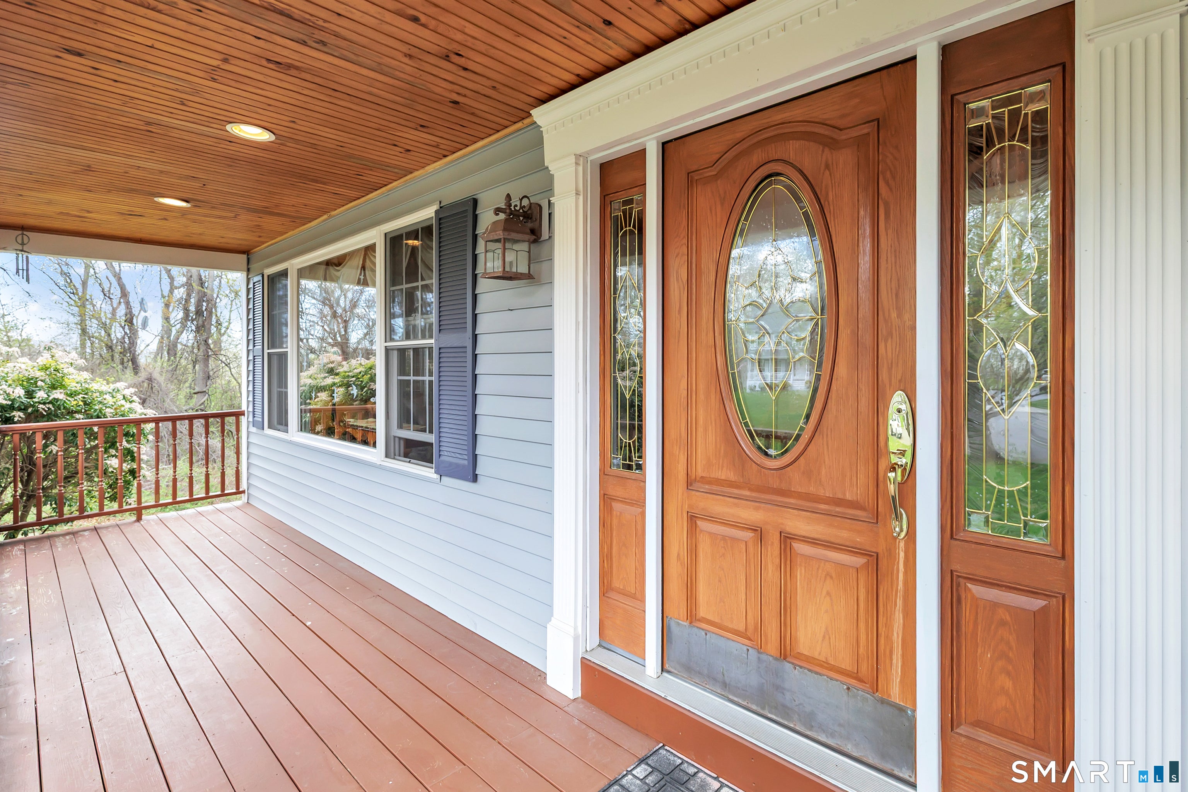
Welcome to spacious-2002 built Colonial, beautifully situated on a quiet cul-de-sac north of the Post Road in Milford, offering an ideal blend of privacy, versatility and convenience. Surrounded by mature landscaping with underground utilities, this inviting home is just minutes from shopping, dining and the coastline, and approximately 10 minutes from downtown Milford and Metro North. Inside, a bright and welcoming interior features hardwood floors, carpeting, generous room sizes and a thoughtfully designed kitchen with abundant cabinetry, a center island and effortless flow for entertaining. The vaulted-ceiling family room with fireplace creates a warm gathering space, complemented by formal living and dining rooms, a first-floor office or guest room with French doors. Upstairs, spacious bedrooms include a primary suite with vaulted ceilings and private bath. An oversize room above the garage offers exceptional flexibility-perfect for a second primary suite, media room, playroom or additional living space. Outdoor living is equally inviting with a charming front porch, rear deck, screened porch, expansive yard and above ground pool. Additional highlights include an oversized attached 2 car-garage and a large unfinished basement with garage-door exterior access ideal for a boat or oversize items, and excellent storage or finish for additional living space. Spacious, flexible and ideally located, this home offers room to live, work, entertain and grow. One year architectural roof, newer gas furnace and gas water heater. Radon system already in place. Big driveway for additional parking spaces..!
| 3 weeks ago | Listing updated with changes from the MLS® | |
| 3 weeks ago | Status changed to Active Under Contract | |
| a month ago | Listing first seen on site |

The data relating to real estate for sale on this website appears in part through the SMARTMLS Internet Data Exchange program, a voluntary cooperative exchange of property listing data between licensed real estate brokerage firms, and is provided by SMARTMLS through a licensing agreement. Listing information is from various brokers who participate in the SMARTMLS IDX program and not all listings may be visible on the site. The property information being provided on or through the website is for the personal, non-commercial use of consumers and such information may not be used for any purpose other than to identify prospective properties consumers may be interested in purchasing. Some properties which appear for sale on the website may no longer be available because they are for instance, under contract, sold or are no longer being offered for sale. Property information displayed is deemed reliable but is not guaranteed. Copyright 2026 SmartMLS, Inc.
Last checked: 2026-10-02 04:44 AM UTC.