
4 Austin Dr ExtensionEaston, CT 06612
Due to the health concerns created by Coronavirus we are offering personal 1-1 online video walkthough tours where possible.
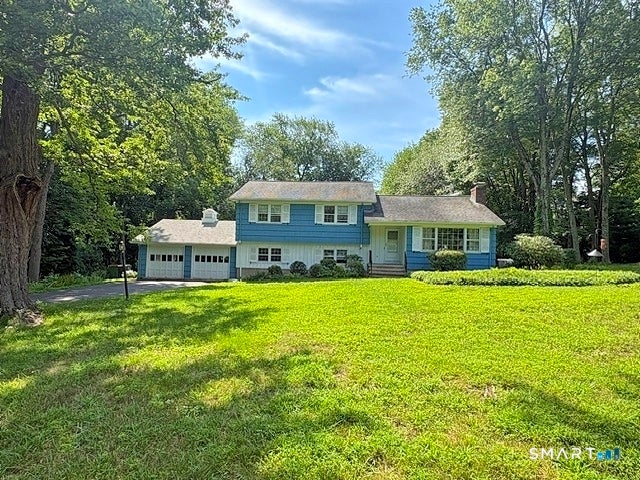
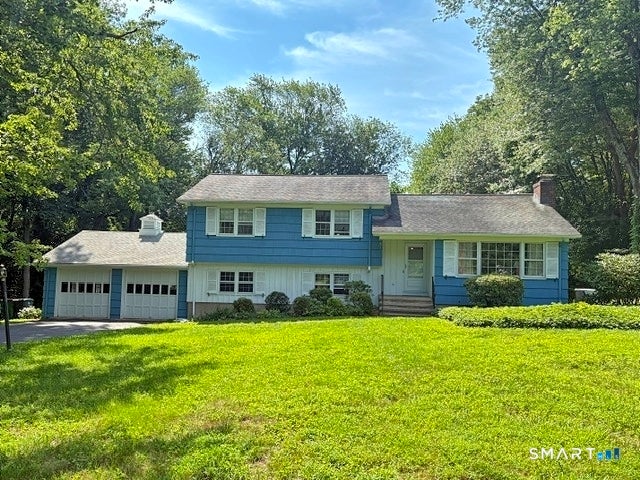
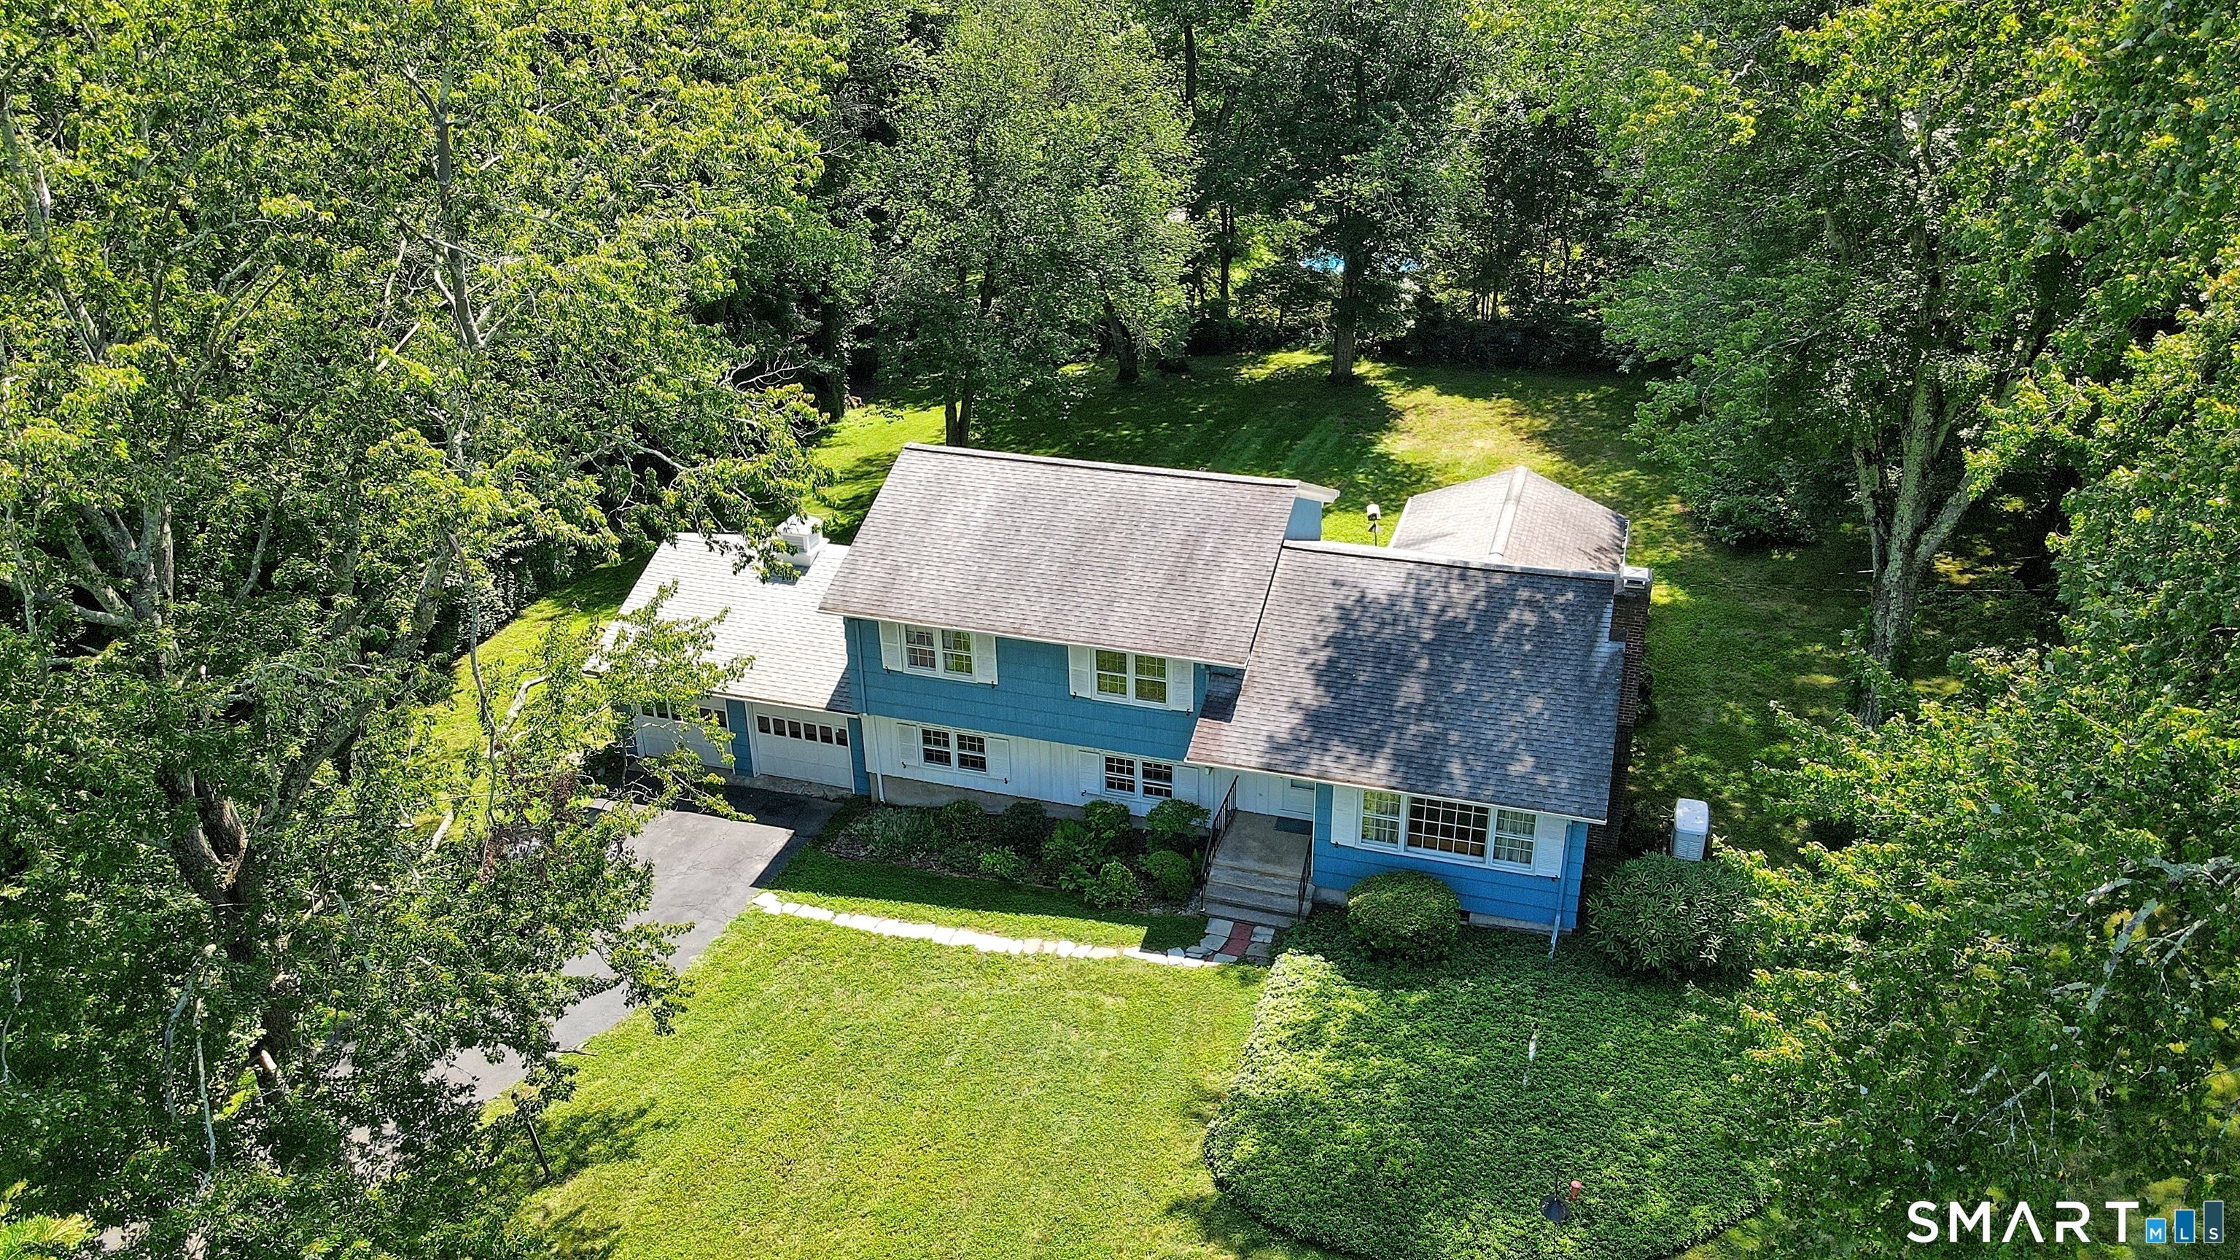
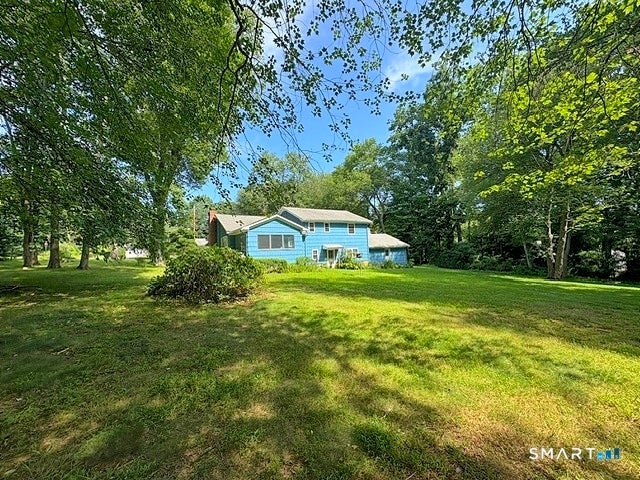
Perfect affordable home with excellent potential to update, expand, and build equity. Situated on an expansive, level corner lot, this home offers a functional layout with a spacious living room and dining room combination, highlighted by a cozy fireplace. Hardwood floors throughout the main and upper levels. A bright fourseason sunroom provides additional living space to enjoy year-round. The expansive lower level offers exciting possibilities, including the option of an in-law setup, den or fourth bedroom. Includes a whole-house Generac generator and a full unfinished basement. While the home could benefit from some updating, its solid layout, generous lot, and upside potential make it well worth the effort. Desirable city water. And oversized 2-car garage to top it off.
| 4 days ago | Listing updated with changes from the MLS® | |
| 4 days ago | Status changed to Pending | |
| 2 months ago | Listing first seen on site |

The data relating to real estate for sale on this website appears in part through the SMARTMLS Internet Data Exchange program, a voluntary cooperative exchange of property listing data between licensed real estate brokerage firms, and is provided by SMARTMLS through a licensing agreement. Listing information is from various brokers who participate in the SMARTMLS IDX program and not all listings may be visible on the site. The property information being provided on or through the website is for the personal, non-commercial use of consumers and such information may not be used for any purpose other than to identify prospective properties consumers may be interested in purchasing. Some properties which appear for sale on the website may no longer be available because they are for instance, under contract, sold or are no longer being offered for sale. Property information displayed is deemed reliable but is not guaranteed. Copyright 2026 SmartMLS, Inc.
Last checked: 2026-10-18 12:00 AM UTC.