
Woodland Hills63 Woodcrest Lane 63Danbury, CT 06810
Due to the health concerns created by Coronavirus we are offering personal 1-1 online video walkthough tours where possible.
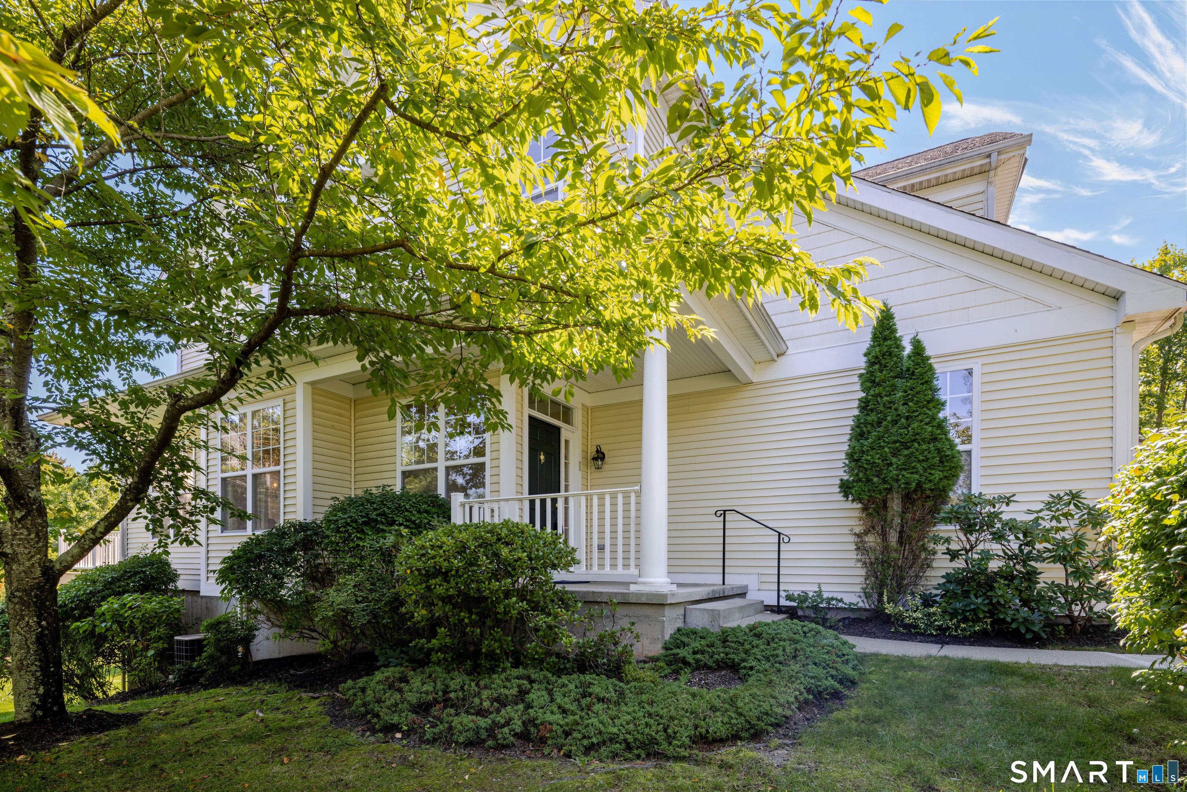
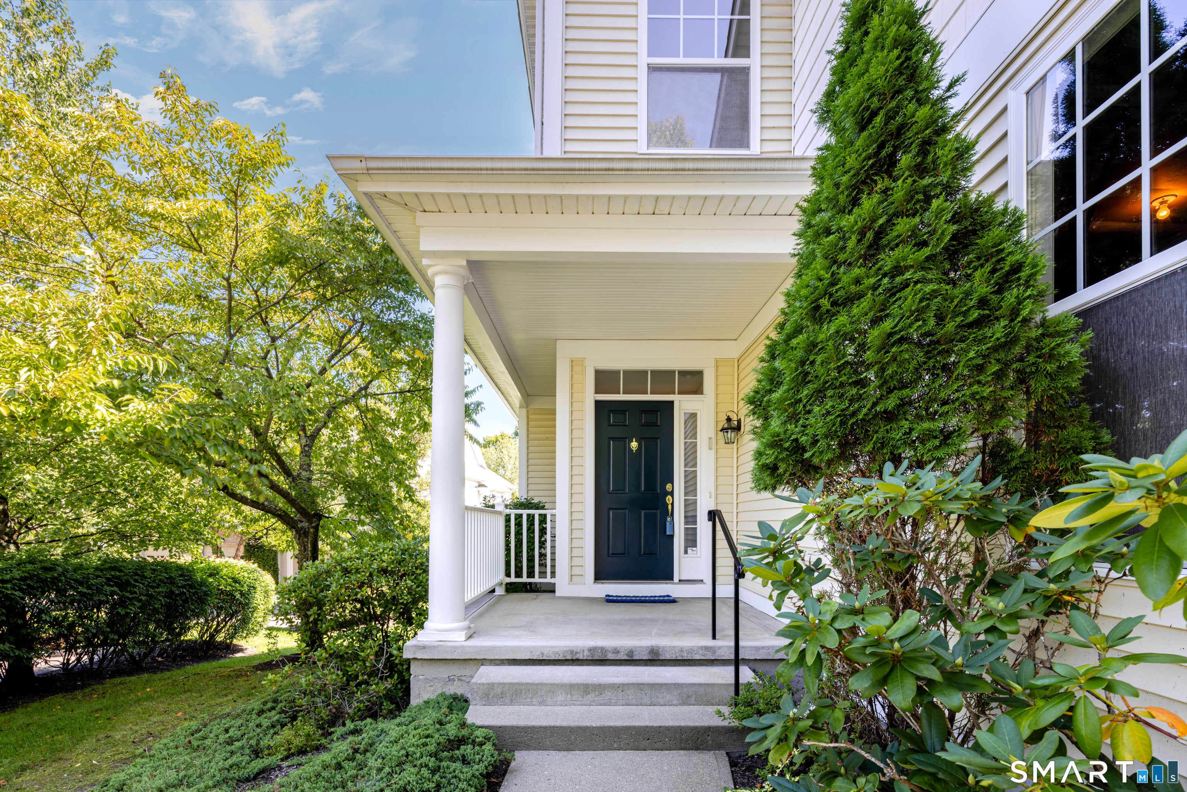
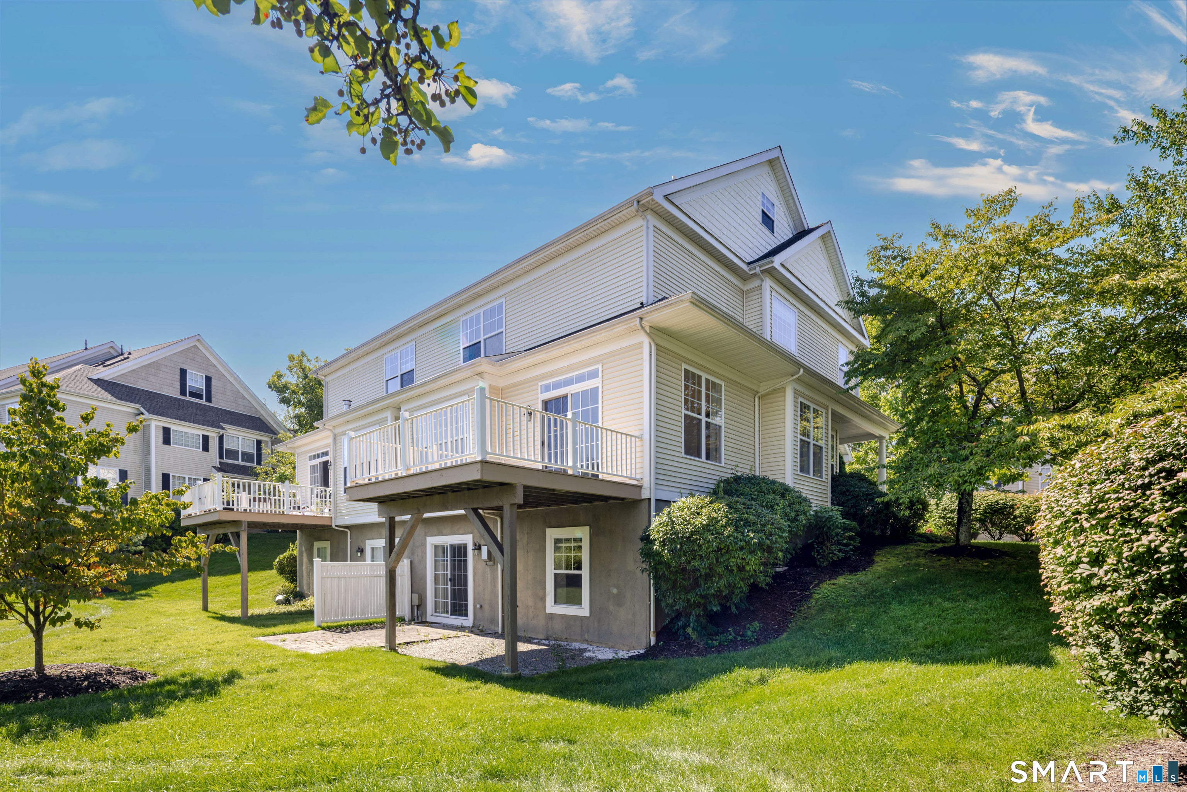
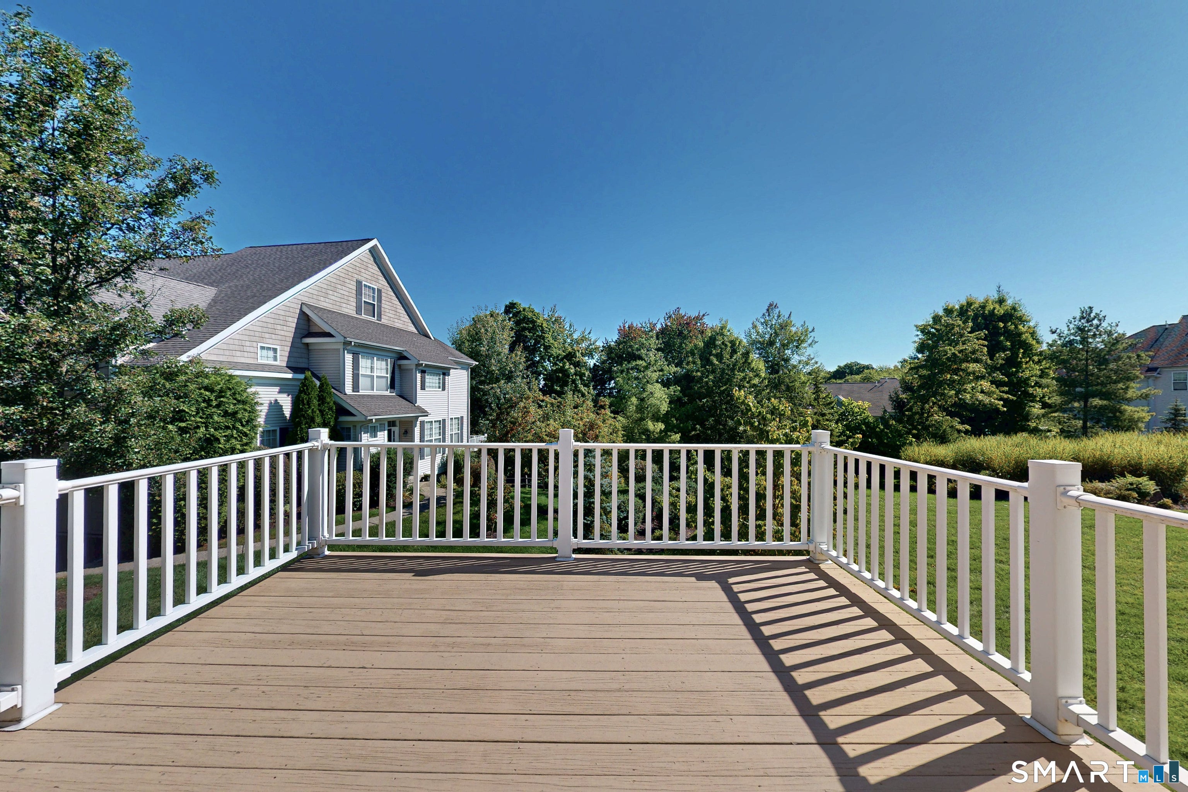
Welcome home to this move-in ready Bradford model end-unit townhome in the Woodland Hills community. This three-bedroom, 3.5-bath residence features an attached two-car garage, an open floor plan, and hardwood flooring, vaulted ceilings, transom windows, an overlooking loft, and a finished walkout lower level. Natural light filters across all four levels through an abundance of windows and sliding glass doors. The main level features a fluid flow from the eat-in kitchen outfitted with stainless steel appliances, a casual dining space, expansive counter space, and oak-style cabinetry, into the spacious main living and dining rooms. Sliding glass doors lead directly to a large deck overlooking the tranquil and serene central courtyard. An open staircase leads to the upper level, which hosts the primary bedroom complete with high vaulted ceilings, a view of the interior loft, a walk-in closet, and a primary bath equipped with a jetted tub, stand-up shower, and dual sinks. Upper level share additional bedrooms, full bath, storage space and gleaming hardwood floors. The flexible loft space provides dedicated room for a dedicated workspace, recreation area, or fitness equipment. The finished walkout lower level includes wall-to-wall carpeting, a dedicated laundry room, a full bath, and additional storage space. Sliders open to a ground-level patio and outdoor lawn space. Community amenities at Woodland Hills include an in-ground pool, clubhouse, tennis courts, and maintained ground
| 11 hours ago | Listing updated with changes from the MLS® | |
| 12 hours ago | Listing first seen on site |

The data relating to real estate for sale on this website appears in part through the SMARTMLS Internet Data Exchange program, a voluntary cooperative exchange of property listing data between licensed real estate brokerage firms, and is provided by SMARTMLS through a licensing agreement. Listing information is from various brokers who participate in the SMARTMLS IDX program and not all listings may be visible on the site. The property information being provided on or through the website is for the personal, non-commercial use of consumers and such information may not be used for any purpose other than to identify prospective properties consumers may be interested in purchasing. Some properties which appear for sale on the website may no longer be available because they are for instance, under contract, sold or are no longer being offered for sale. Property information displayed is deemed reliable but is not guaranteed. Copyright 2026 SmartMLS, Inc.
Last checked: 2026-09-14 02:46 AM UTC.