
24 Coco DriveColchester, CT 06415
Due to the health concerns created by Coronavirus we are offering personal 1-1 online video walkthough tours where possible.
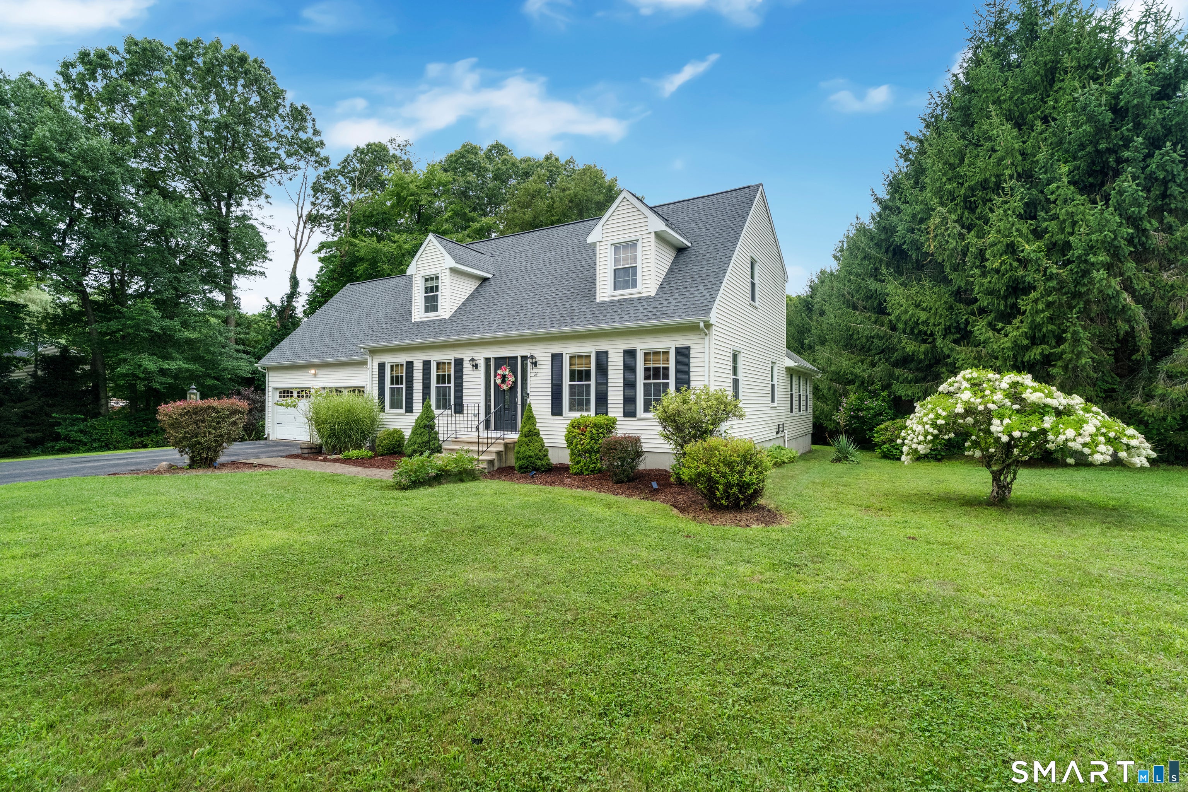
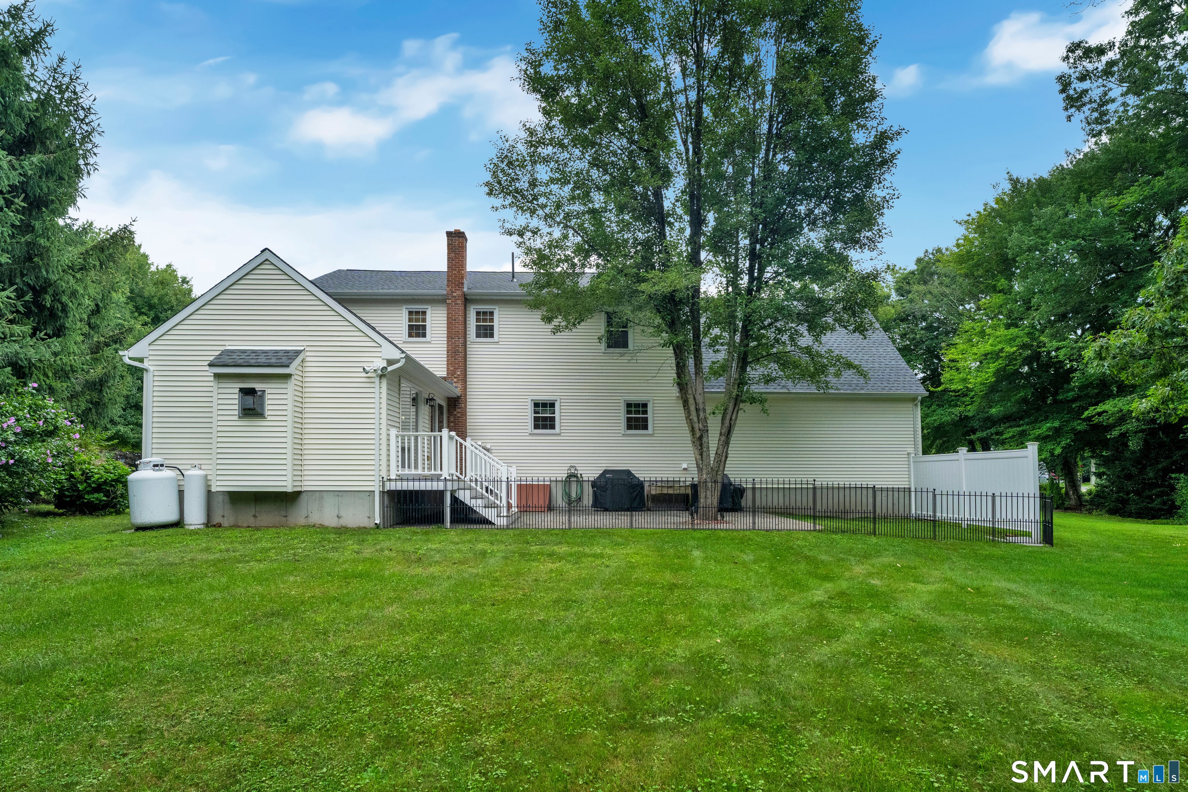
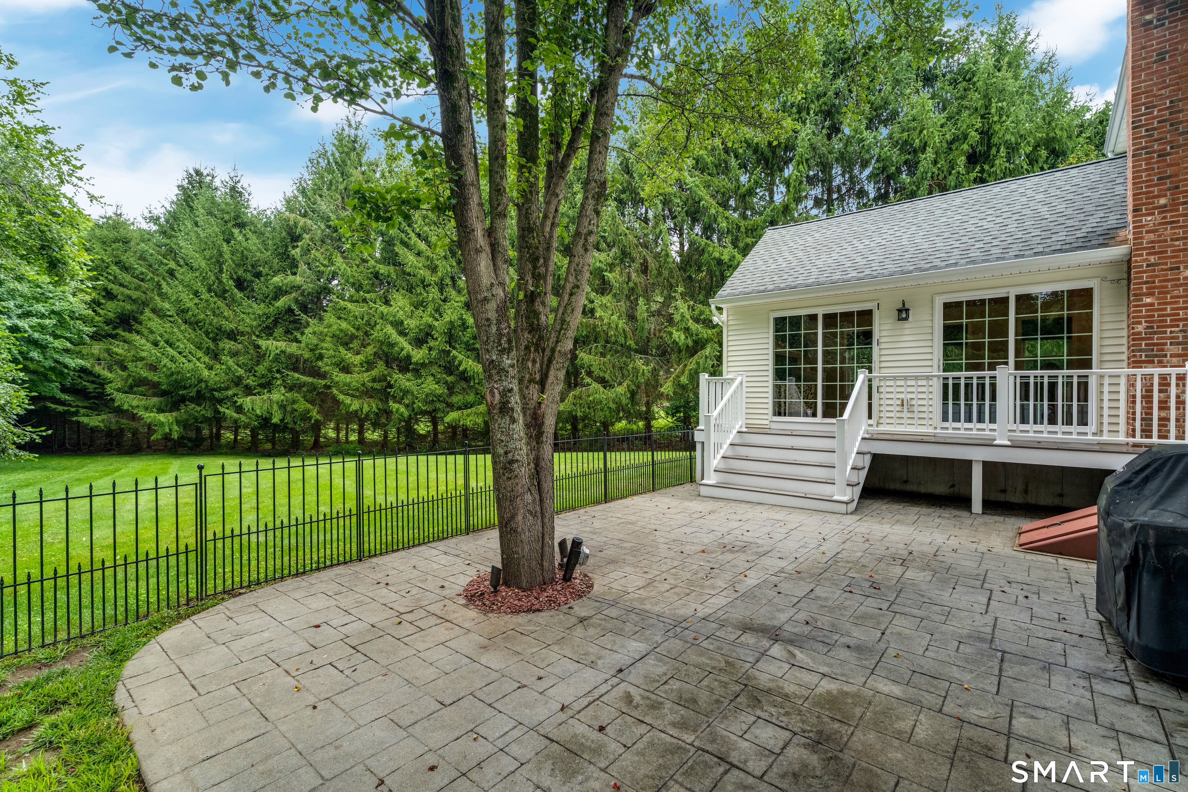
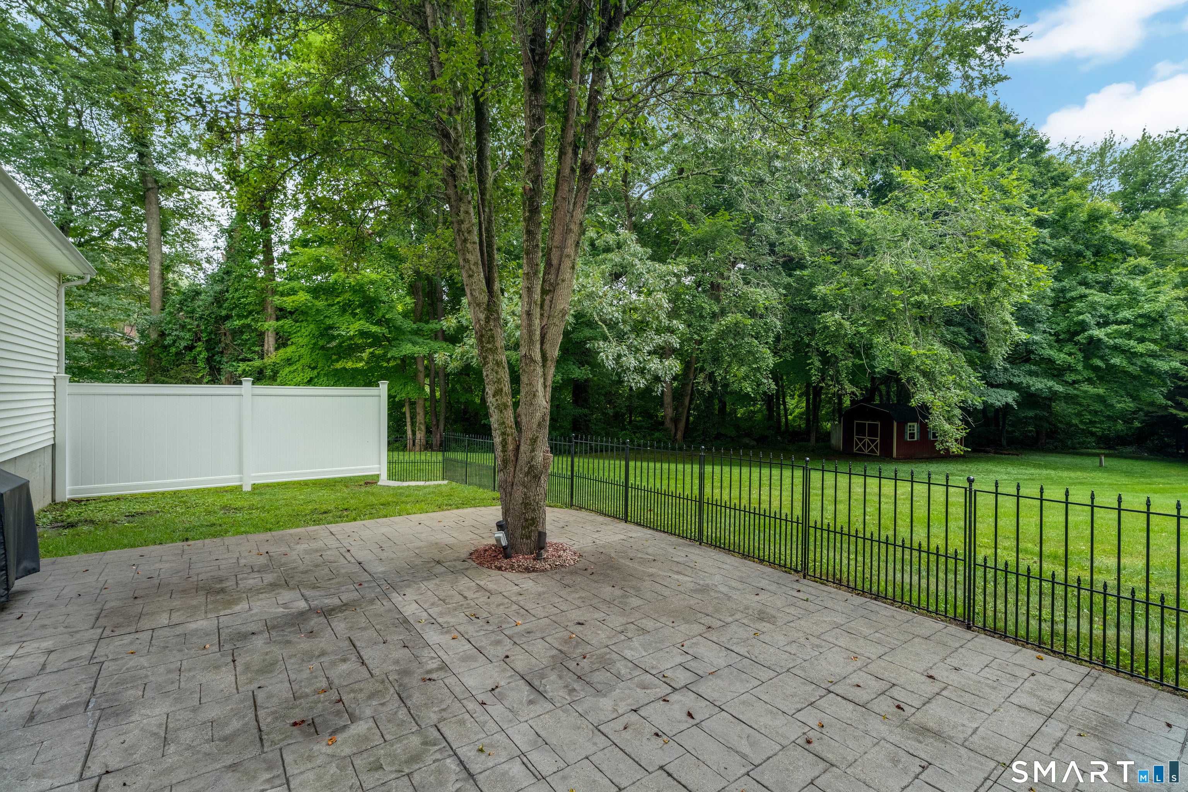
From the moment you step inside, this warm and welcoming Cape feels like home. Tucked near the end of a peaceful cul-de-sac in a friendly neighborhood, it offers the perfect blend of beautiful updates, comfortable gathering spaces, and a private backyard retreat. The showpiece of the home is the gorgeous great room, where soaring cathedral ceilings, a warm wood ceiling and a cozy fireplace create a space you'll want to spend time in year-round. Sliders open to the private patio and backyard, making it easy to take everyday living and entertaining outdoors. The beautifully remodeled kitchen was designed to bring everyone together, with expansive granite counters, soft-close drawers and doors, a large breakfast bar with additional storage, and an impressive oversized island with seating for six or more-the perfect spot for morning coffee, homework, holidays, or gathering with friends. A formal dining room is ready for special celebrations, while the separate fireplaced living room offers another inviting place to relax. Beautiful hardwood floors flow throughout the entire first floor. The primary bedroom features its own newly remodeled bath, and the guest bath has also been beautifully updated. Downstairs, the partially finished basement offers even more room for a rec room, exercise space, hobbies, or whatever best fits your lifestyle. Step outside and enjoy a private backyard with a patio for summer dinners, quiet mornings, and evenings with friends, plus a large shed for lawn and garden equipment. Central air keeps the home comfortable during the warmer months, and the roof was replaced just a few years ago. Just as impressive as the updates you can see are the thoughtful improvements and care behind the scenes. A new leach field was installed in 2016, and the home offers 200-amp electrical service along with a generator hookup for added peace of mind. Two oil tanks provide the convenience of purchasing oil in larger quantities when prices are favorable-a practical feature that can help save on heating costs. This is a home that has been meticulously cared for over the years, and that pride of ownership can be felt throughout. Close to town and highway access, yet just minutes from the trails and natural beauty of Salmon River State Forest, you can enjoy convenience without giving up a peaceful neighborhood setting. Warm, comfortable and filled with spaces made for gathering, relaxing and making memories-this is a home you'll look forward to coming home to.
| 5 days ago | Listing updated with changes from the MLS® | |
| 5 days ago | Status changed to Active Under Contract | |
| a week ago | Listing first seen on site |

The data relating to real estate for sale on this website appears in part through the SMARTMLS Internet Data Exchange program, a voluntary cooperative exchange of property listing data between licensed real estate brokerage firms, and is provided by SMARTMLS through a licensing agreement. Listing information is from various brokers who participate in the SMARTMLS IDX program and not all listings may be visible on the site. The property information being provided on or through the website is for the personal, non-commercial use of consumers and such information may not be used for any purpose other than to identify prospective properties consumers may be interested in purchasing. Some properties which appear for sale on the website may no longer be available because they are for instance, under contract, sold or are no longer being offered for sale. Property information displayed is deemed reliable but is not guaranteed. Copyright 2026 SmartMLS, Inc.
Last checked: 2026-08-29 09:04 AM UTC.