
Mustang DriveMonroe, CT 06468
Due to the health concerns created by Coronavirus we are offering personal 1-1 online video walkthough tours where possible.
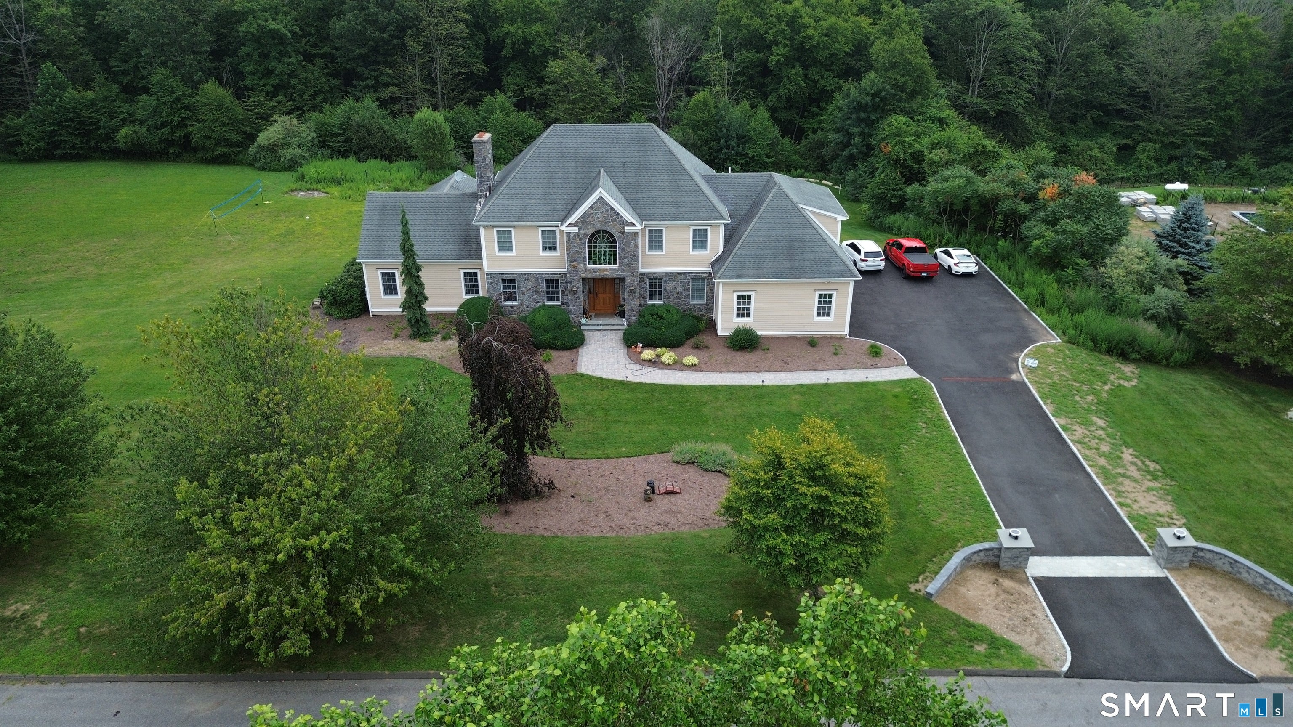
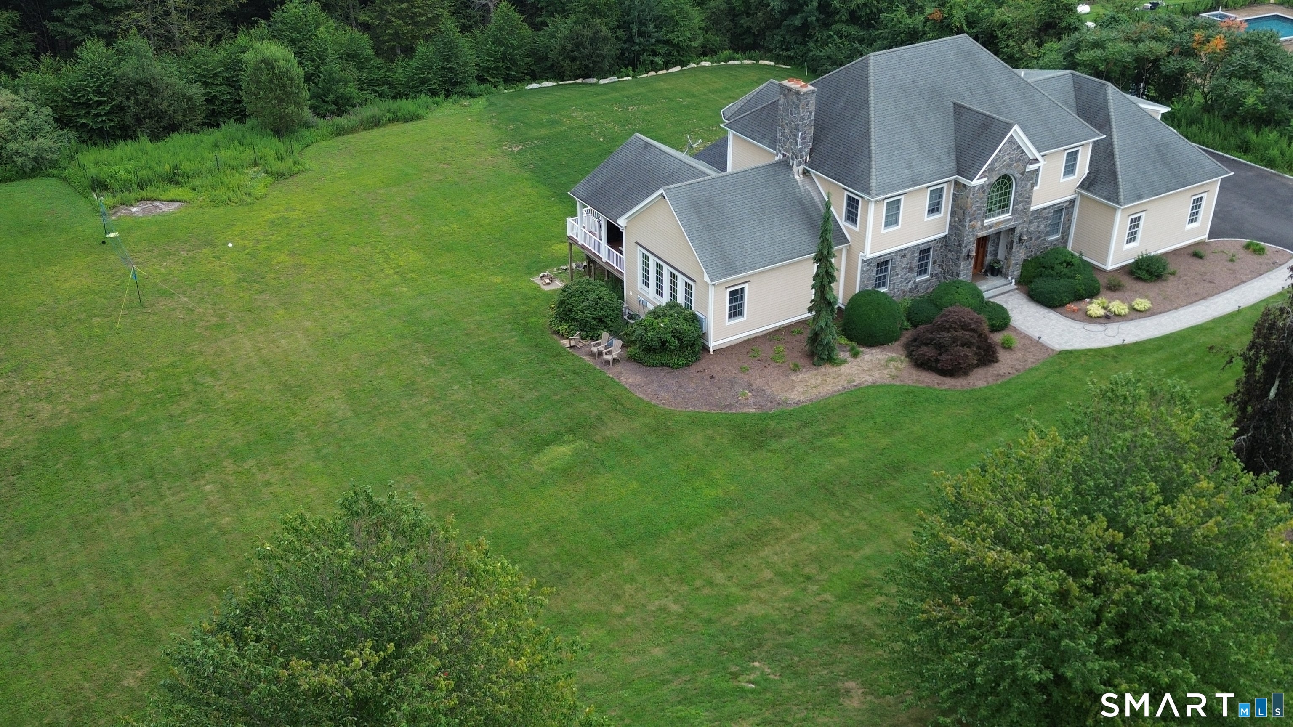
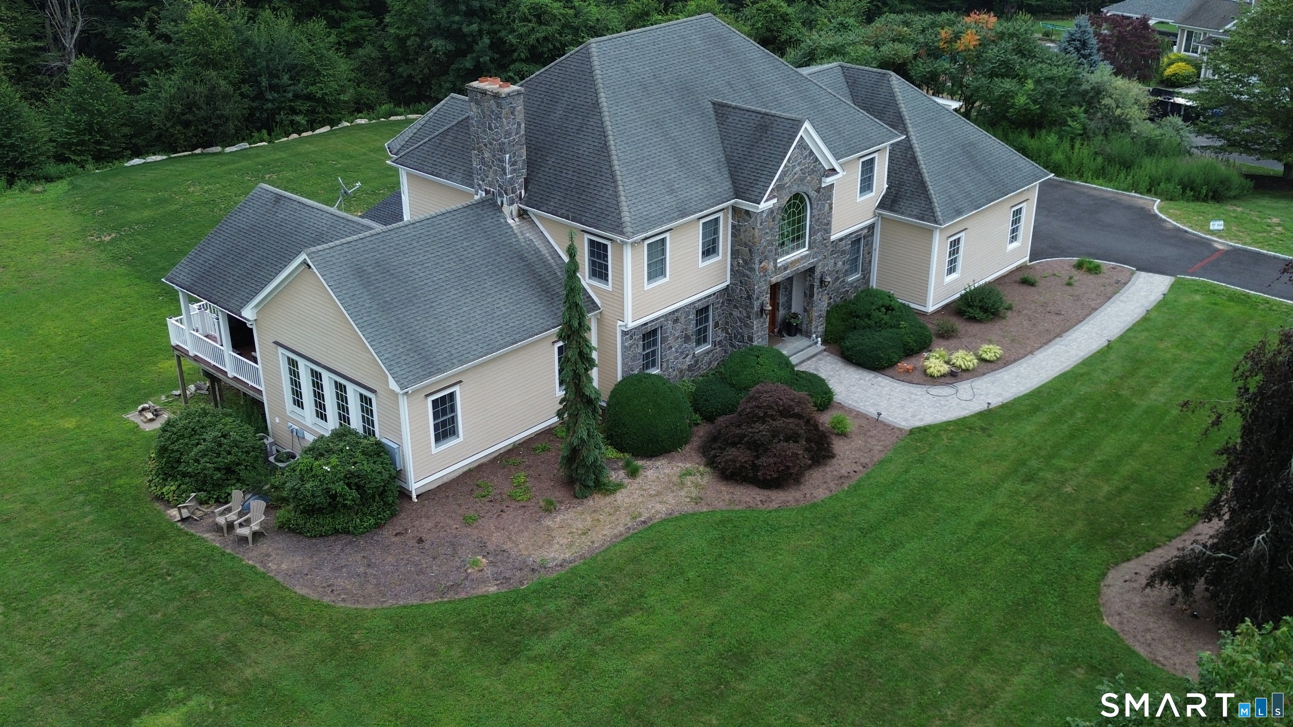
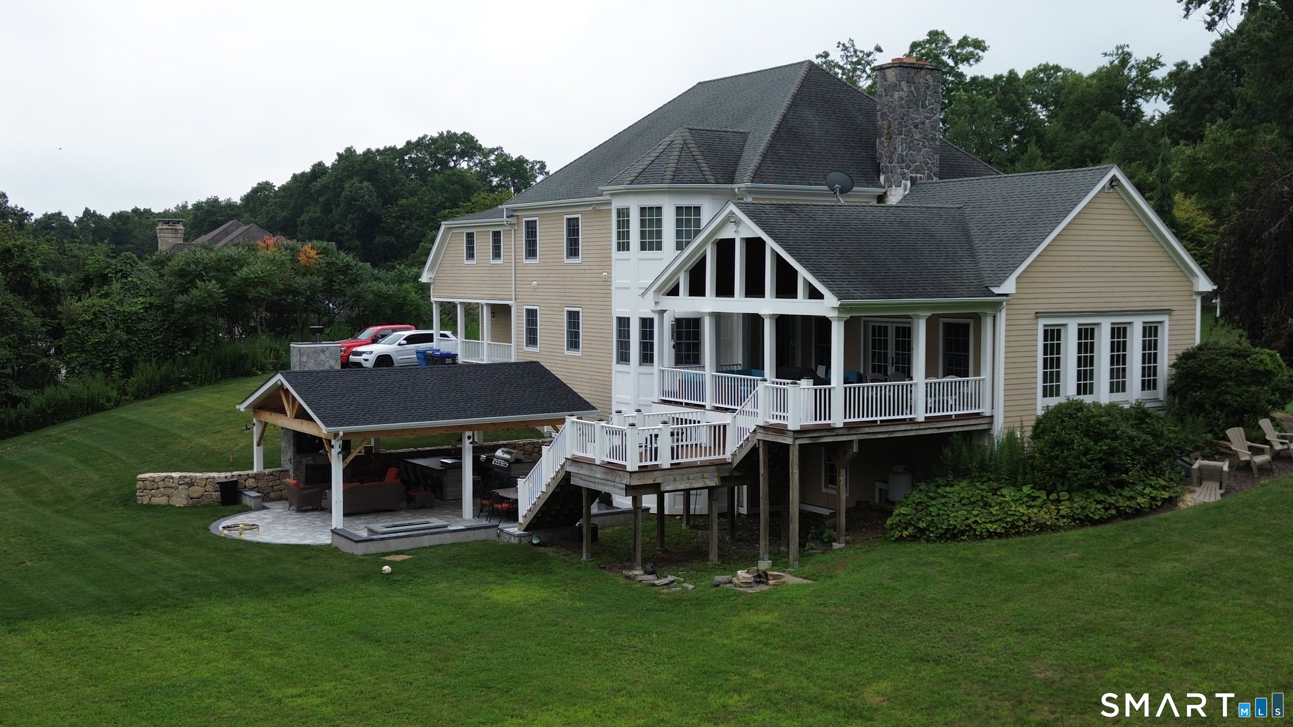
Experience exceptional luxury and privacy in this custom-built 4-bedroom, 4-full-bath home, ideally positioned at the end of a quiet cul-de-sac in one of Monroe's premier developments. Set at one of the town's highest elevations and surrounded by a beautiful natural setting, this remarkable residence offers exceptional privacy and tranquility. The open-concept interior showcases a gourmet kitchen with custom cabinetry, an oversized center island, Wolf Dual Fuel Range, and premium appliances. An integrated smart-home system provides centralized control of exterior cameras, whole-house indoor/outdoor speakers, lighting, thermostats, and an intercom system. The luxurious lower level, finished in luxury, features a custom bar, a billiard area, a gym, and an additional bath. Outdoor living is equally impressive, with beautiful professional landscaping, a covered, fully equipped outdoor kitchen, and an exterior fireplace, creating an exceptional entertaining space. Located in Monroe's award-winning Blue Ribbon School district, 84 Mustang combines sophisticated design, modern technology, exceptional amenities, and outstanding privacy.
| 11 hours ago | Listing updated with changes from the MLS® | |
| 11 hours ago | Listing first seen on site |

The data relating to real estate for sale on this website appears in part through the SMARTMLS Internet Data Exchange program, a voluntary cooperative exchange of property listing data between licensed real estate brokerage firms, and is provided by SMARTMLS through a licensing agreement. Listing information is from various brokers who participate in the SMARTMLS IDX program and not all listings may be visible on the site. The property information being provided on or through the website is for the personal, non-commercial use of consumers and such information may not be used for any purpose other than to identify prospective properties consumers may be interested in purchasing. Some properties which appear for sale on the website may no longer be available because they are for instance, under contract, sold or are no longer being offered for sale. Property information displayed is deemed reliable but is not guaranteed. Copyright 2026 SmartMLS, Inc.
Last checked: 2026-08-20 11:24 AM UTC.