
99 East Wharf RoadMadison, CT 06443
Due to the health concerns created by Coronavirus we are offering personal 1-1 online video walkthough tours where possible.
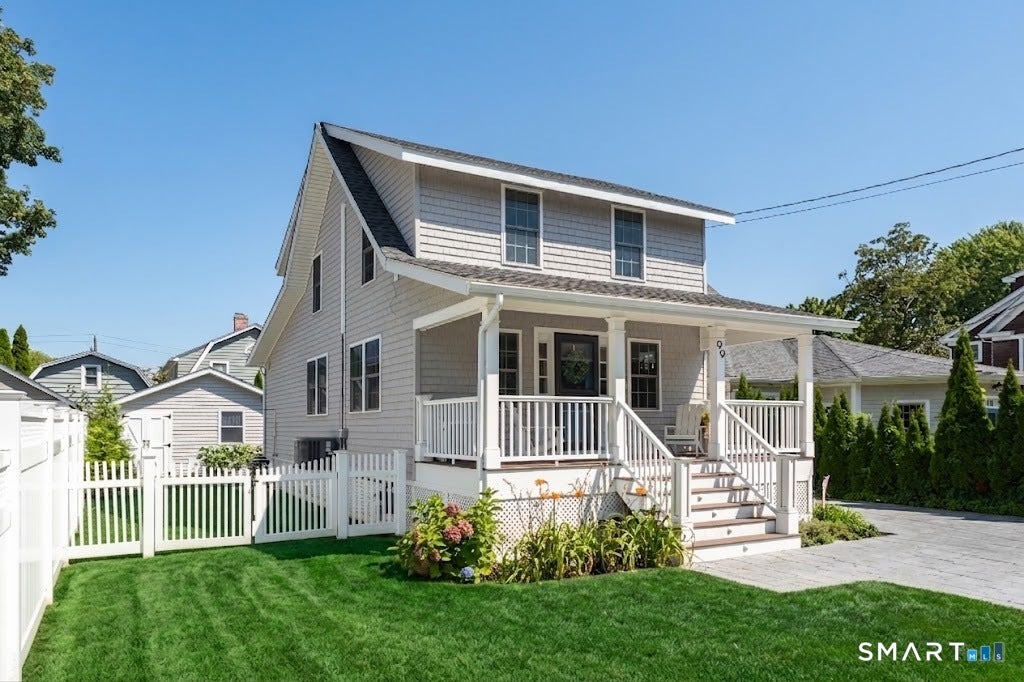
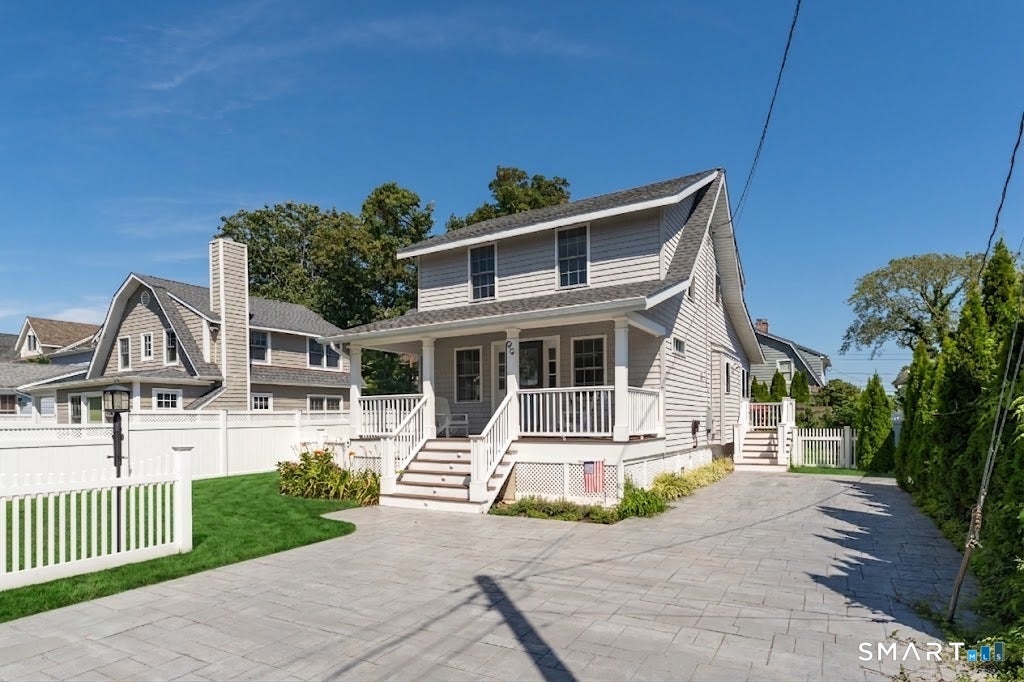
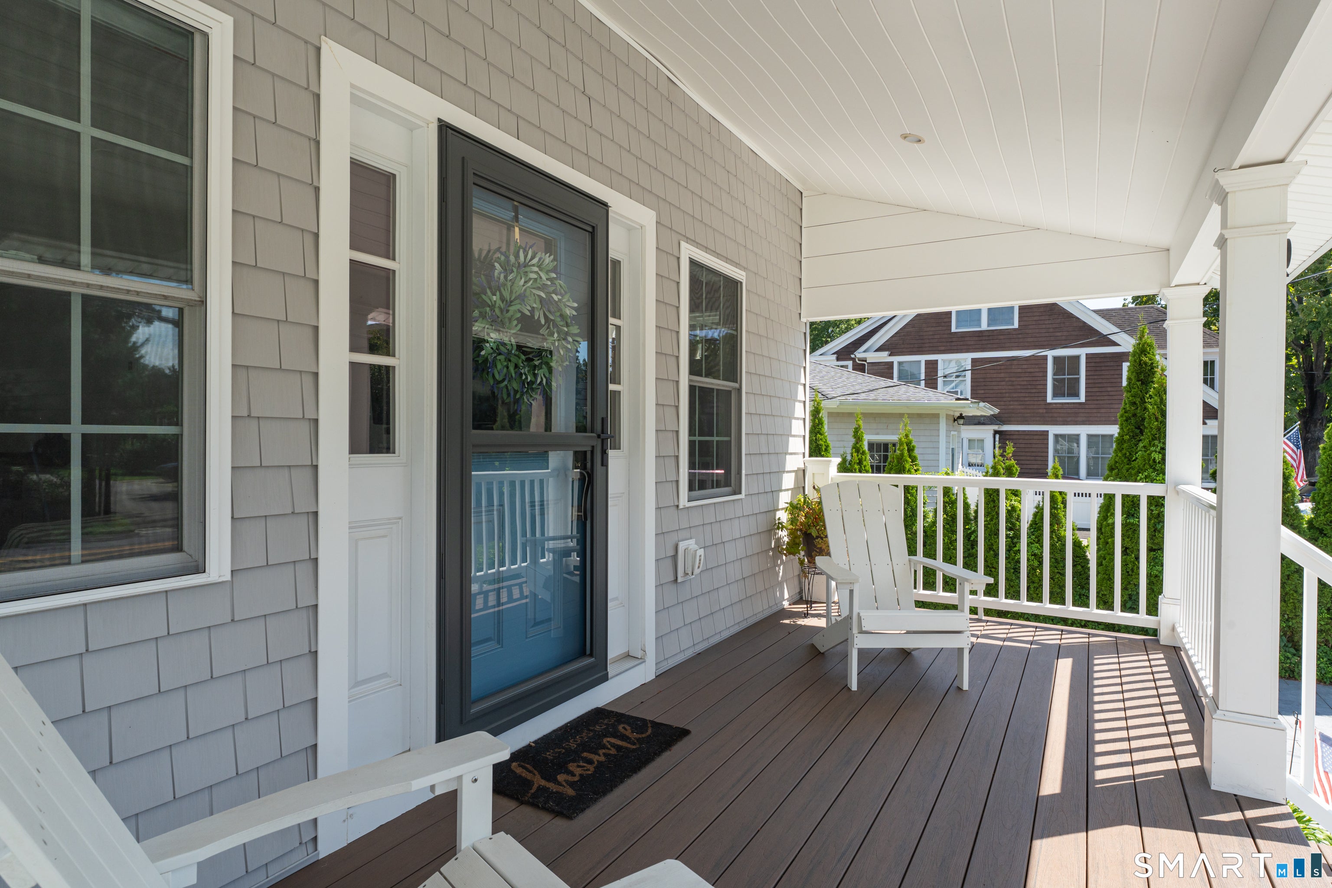
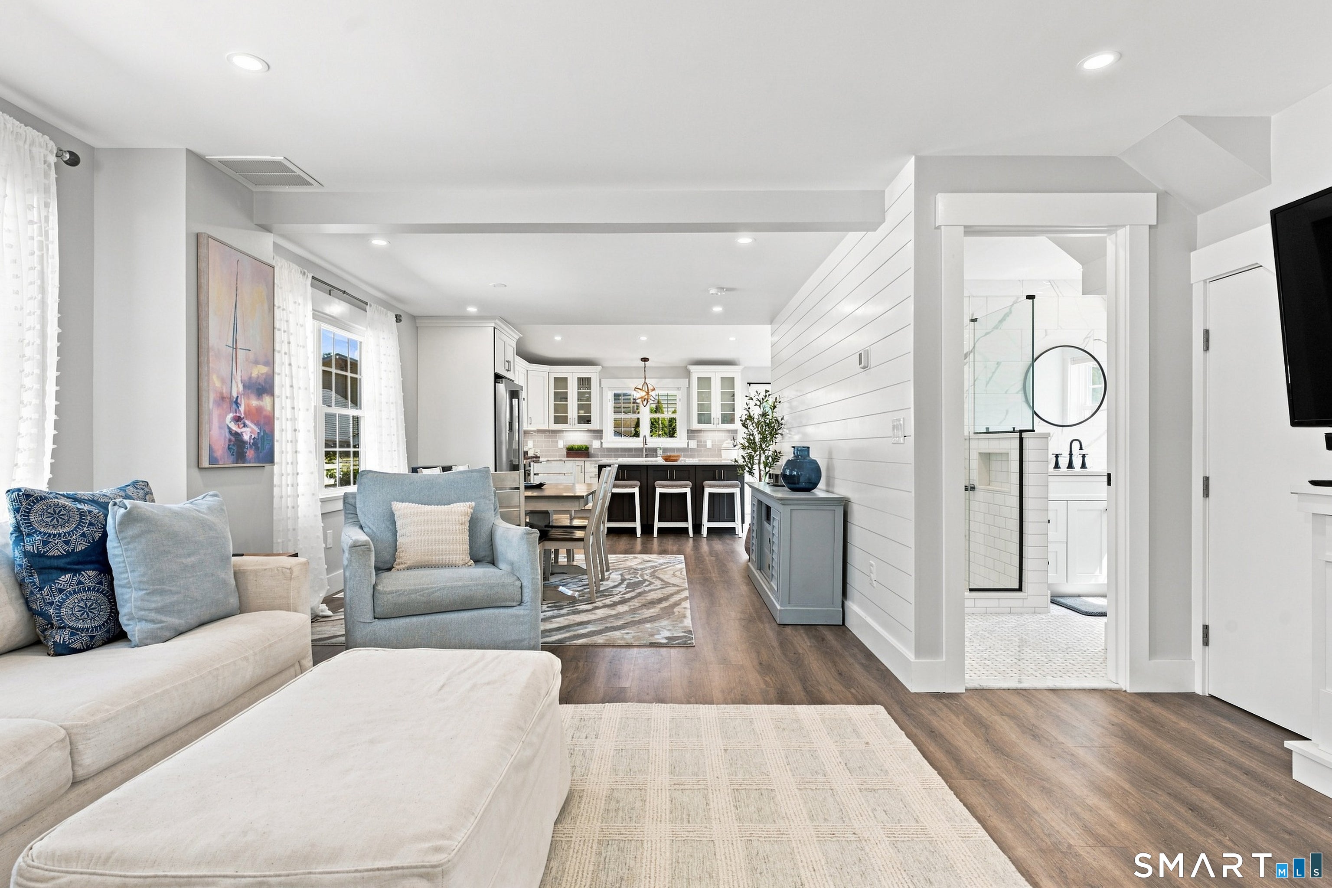
PERFECT LOCATION AND MOVE IN READY. Discover the charm of this natural light filled renovated 3 bedroom / 2 full bath home, single-family dwelling. This home is perfect for those seeking comfort, space, and a welcoming atmosphere. The property boasts an inviting open concept layout on the 1st floor, with a dynamic Kitchen (vaulted ceilings!), loads of popular shiplap on the walls - ample room to make lasting memories! Situated on a lovely full fenced in lot, this home is 1/2 block from the East Wharf Beach but also provides easy walkability to downtown Madison. The backyard hosts a finished shed (storage? office?) and an outdoor patio for additional entertaining. This home provides a wonderful balance of indoor and outdoor living. Perfect condition! This house is located in an AE flood zone. If you are seeking a mortgage, its highly probable that the lender will require that you obtain a flood policy. The amount should be modest given the Elevation Certificate.
| yesterday | Listing updated with changes from the MLS® | |
| yesterday | Listing first seen on site |

The data relating to real estate for sale on this website appears in part through the SMARTMLS Internet Data Exchange program, a voluntary cooperative exchange of property listing data between licensed real estate brokerage firms, and is provided by SMARTMLS through a licensing agreement. Listing information is from various brokers who participate in the SMARTMLS IDX program and not all listings may be visible on the site. The property information being provided on or through the website is for the personal, non-commercial use of consumers and such information may not be used for any purpose other than to identify prospective properties consumers may be interested in purchasing. Some properties which appear for sale on the website may no longer be available because they are for instance, under contract, sold or are no longer being offered for sale. Property information displayed is deemed reliable but is not guaranteed. Copyright 2026 SmartMLS, Inc.
Last checked: 2026-08-23 09:48 AM UTC.