
90 Meadowlawn RoadStratford, CT 06614
Due to the health concerns created by Coronavirus we are offering personal 1-1 online video walkthough tours where possible.
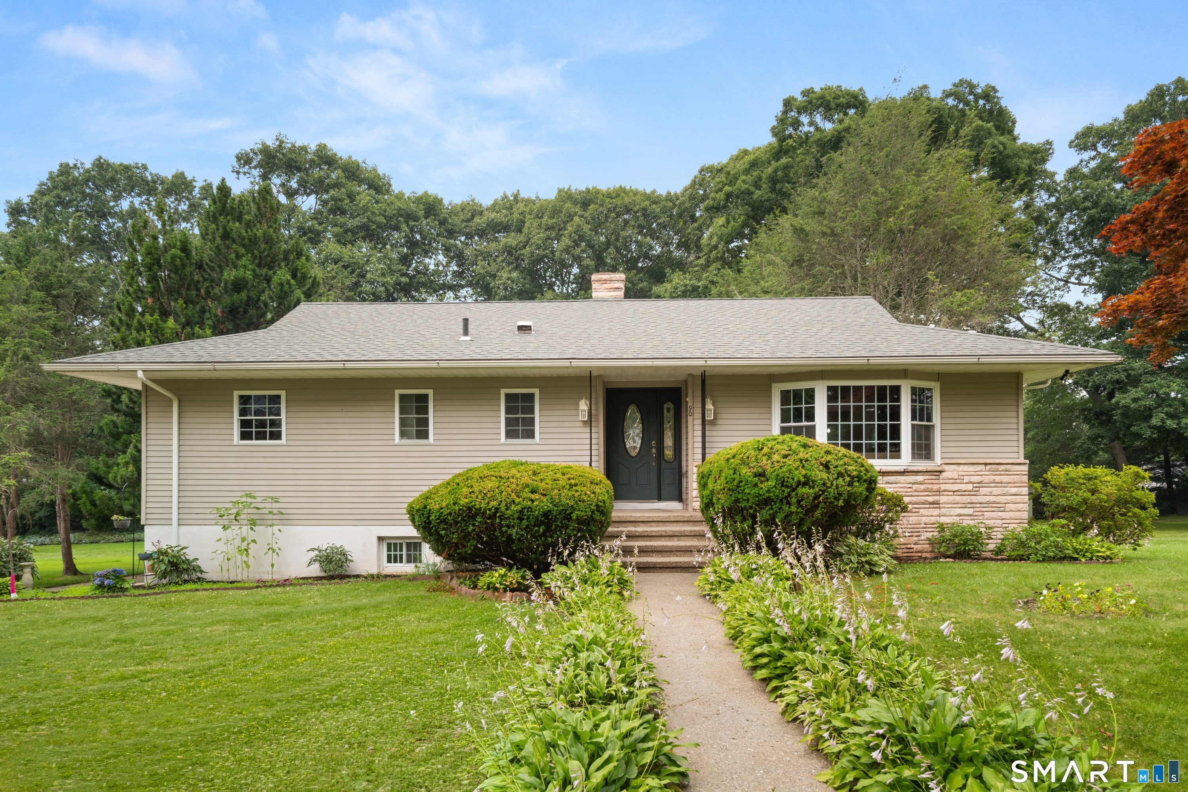
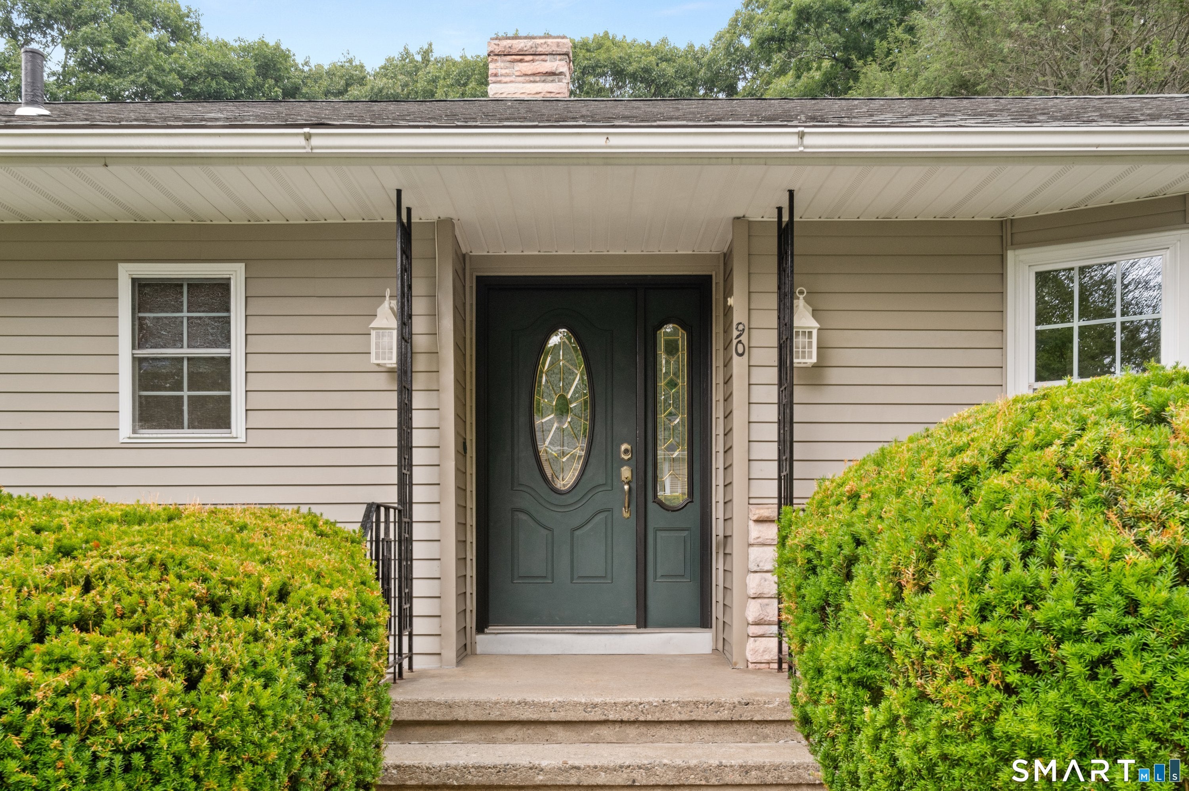
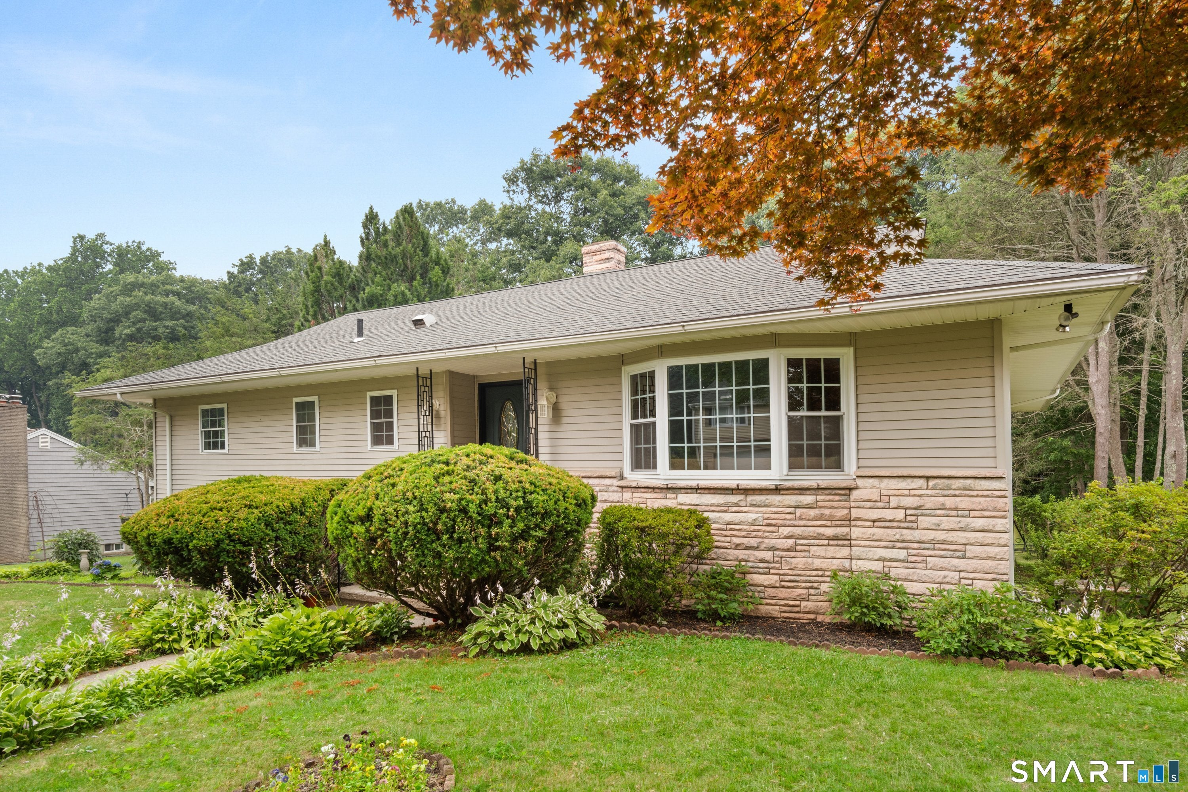
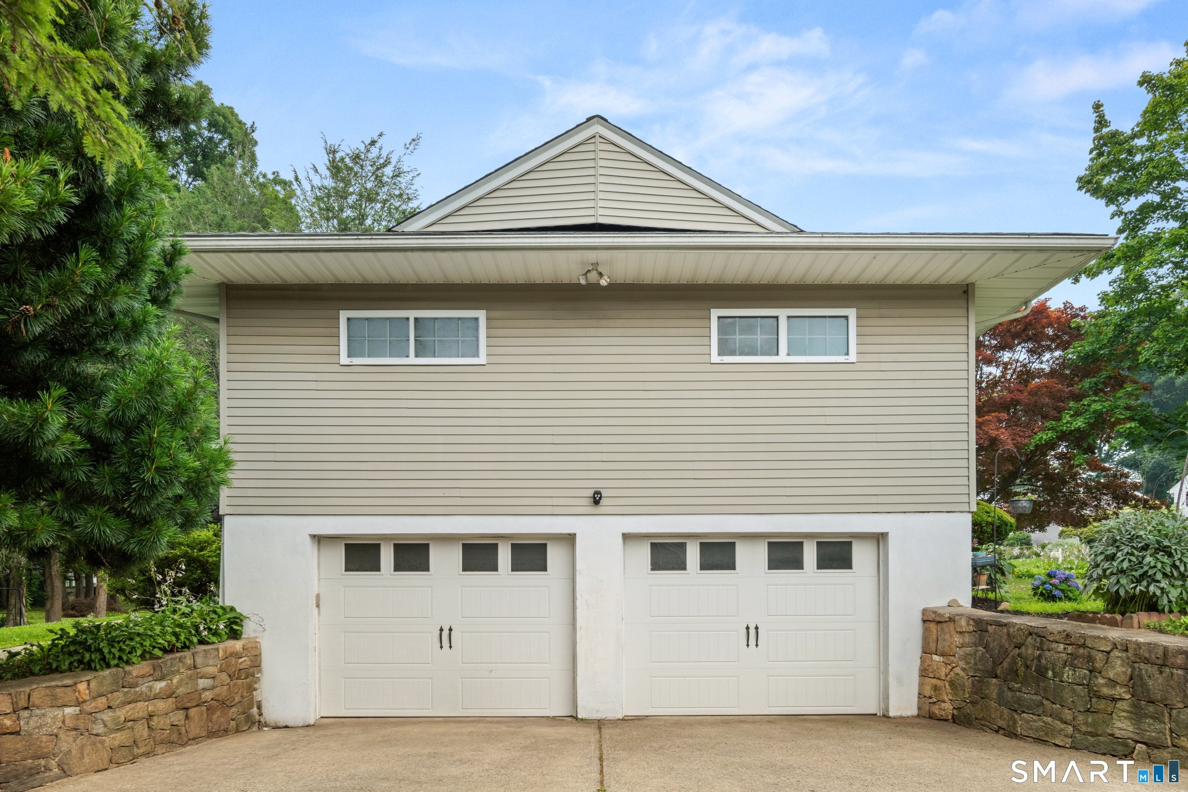
Showings start Sat. August 22nd!! Welcome to Meadowlawn Road, a sought-after neighborhood with low turnover- homes rarely come on the market! Set on nearly half an acre, the property features charming stone walls, gardens throughout, a backyard terrace patio, and inviting outdoor spaces for relaxing or entertaining. The refreshed 2026 kitchen features natural oak flooring, quartz countertops, a gas range with hood, refinished cabinetry, and a refrigerator. Fresh interior paint, updated lighting, and abundant natural light create a bright, move-in-ready atmosphere. The primary bedroom offers a walk-in closet and private half bath, with potential for conversion into a full bath, subject to any required approvals. The remodeled walkout lower level provides more than 1,000 additional square feet of versatile living space. Complete with a kitchenette-style area, full bath, laundry area, wainscoting, and new laminate flooring, this level offers possible in-law potential or an ideal setting for a home office, recreation room, workout room, or private retreat. Buyers should perform their own diligence regarding intended use. Additional improvements include updated plumbing, electrical work, light fixtures, and GFCI outlets in 2026; a 200-amp electrical panel installed in 2017; a newer washer; gas dryer; hybrid gas water heater; and an industrial-style gas furnace maintained, repaired, and upgraded in 2024. Exterior improvements include an asphalt roof installed in 2019, and custom garage doors completed in 2020. The windows, slider, exterior doors, and siding were updated in 2009, while exterior drainage improvements were completed in 2008. Conveniently located near shopping, local restaurants, nightlife, the Merritt Parkway, and Metro-North service for commuting to New York City, this home truly has it all. Schedule your private showing today!
| 6 days ago | Listing updated with changes from the MLS® | |
| a week ago | Listing first seen on site |

The data relating to real estate for sale on this website appears in part through the SMARTMLS Internet Data Exchange program, a voluntary cooperative exchange of property listing data between licensed real estate brokerage firms, and is provided by SMARTMLS through a licensing agreement. Listing information is from various brokers who participate in the SMARTMLS IDX program and not all listings may be visible on the site. The property information being provided on or through the website is for the personal, non-commercial use of consumers and such information may not be used for any purpose other than to identify prospective properties consumers may be interested in purchasing. Some properties which appear for sale on the website may no longer be available because they are for instance, under contract, sold or are no longer being offered for sale. Property information displayed is deemed reliable but is not guaranteed. Copyright 2026 SmartMLS, Inc.
Last checked: 2026-08-30 09:34 PM UTC.