
460 Middlesex RoadDarien, CT 06820
Due to the health concerns created by Coronavirus we are offering personal 1-1 online video walkthough tours where possible.
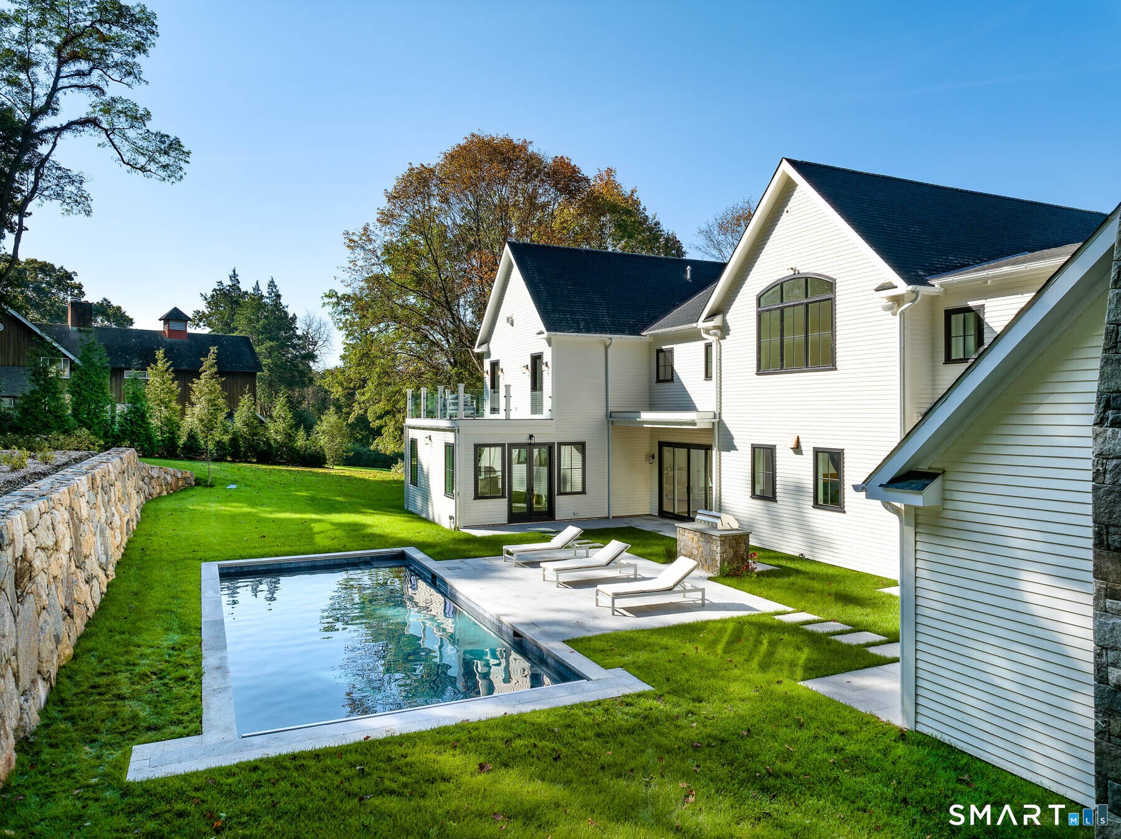
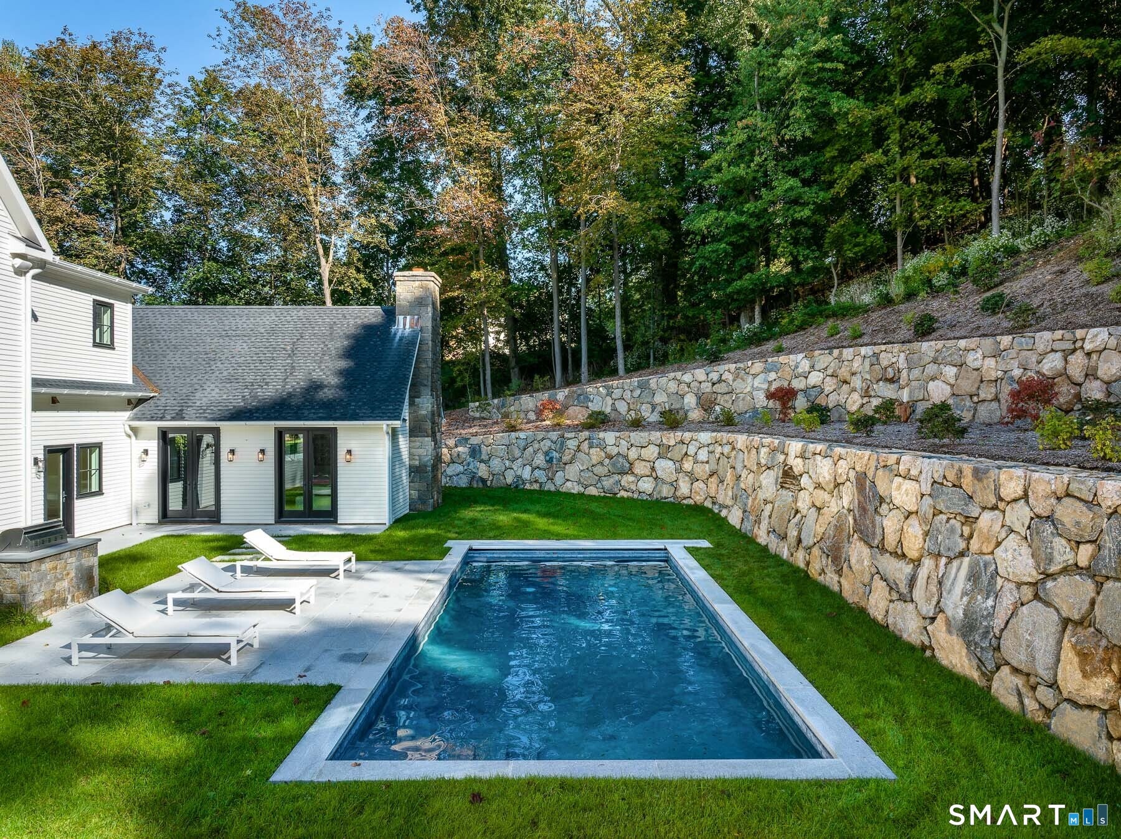
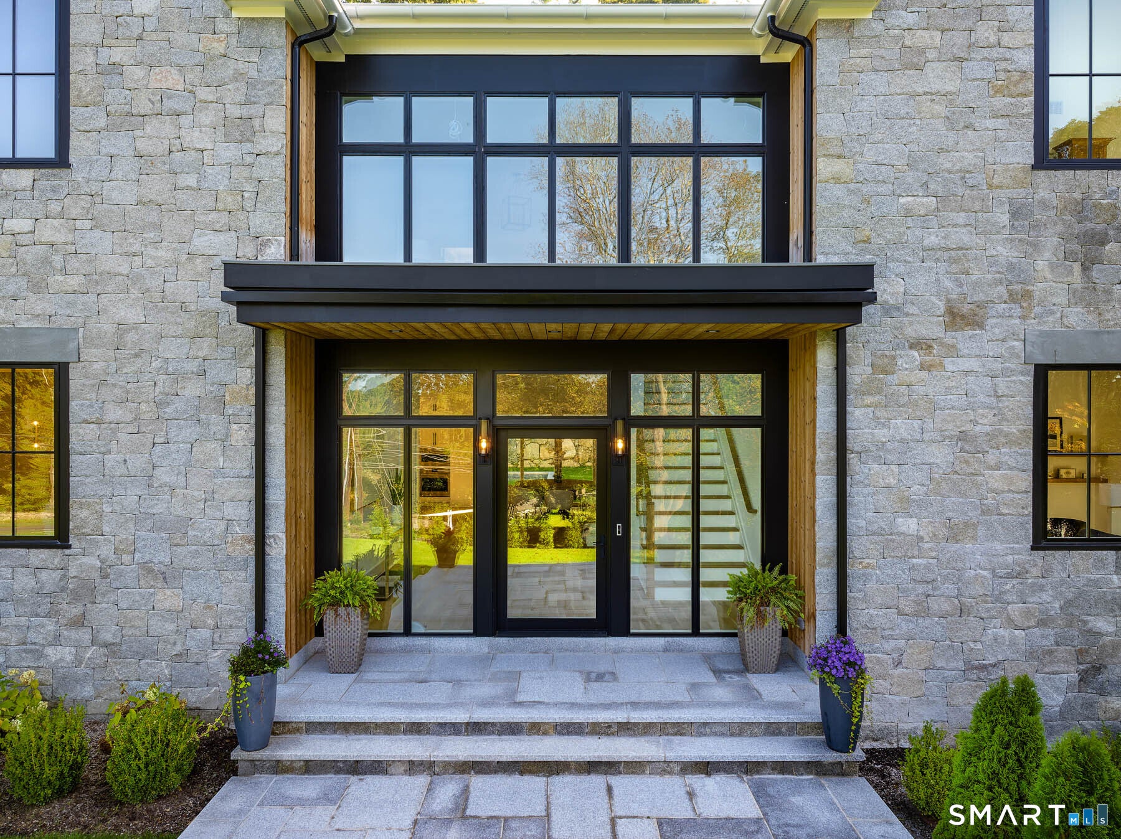
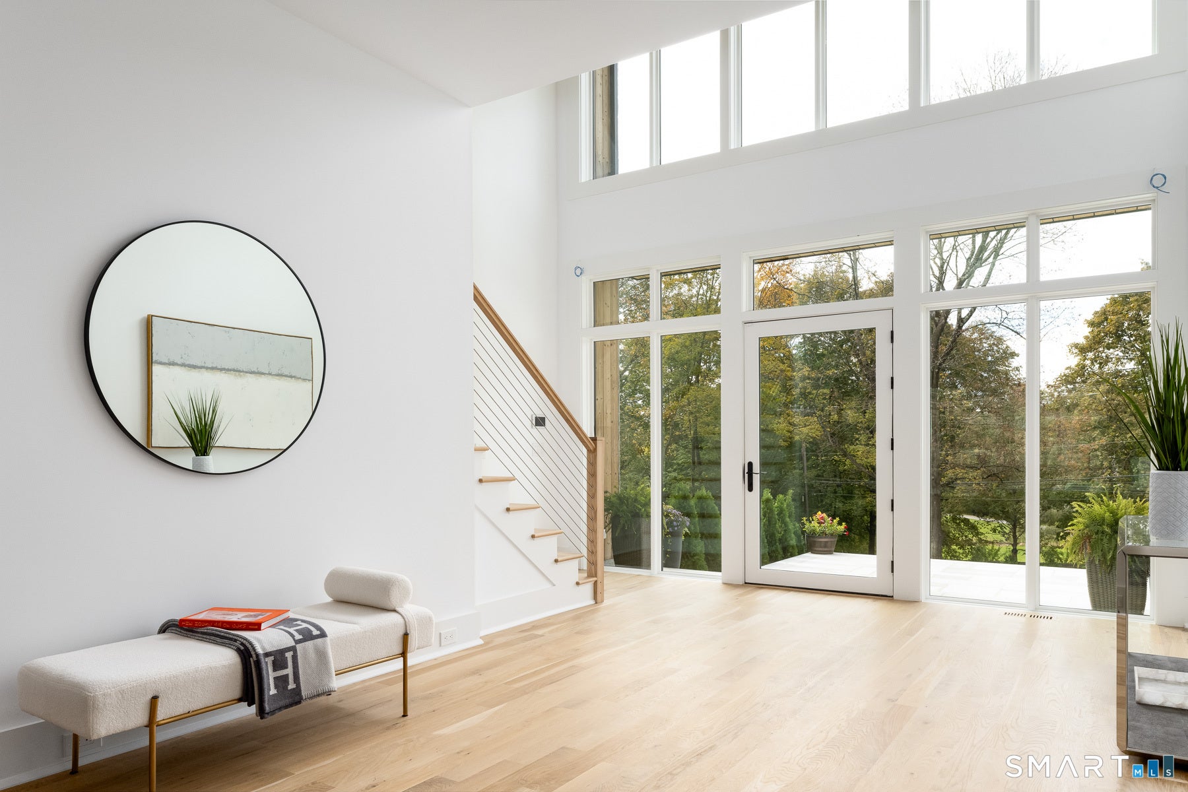
Exceptional craftsmanship and sophisticated design define this stunning 5 bedroom Contemporary Colonial, built in 2023 by Ritzzo Development. Offering over 10,000 square feet of beautifully appointed living space across three finished levels, the home is set on two manicured acres with a heated saltwater pool, built-in BBQ and inviting outdoor entertaining areas. Newly completed in 2026, the extraordinary lower level is designed for both wellness and entertaining, featuring a bar and lounge, theater room, gym, sauna, steam room and full bath. Throughout the home, soaring ceilings, custom millwork, wide-plank white oak floors and luxurious finishes create an atmosphere of timeless elegance. The chef's kitchen features a marble waterfall island and opens to a sun-filled breakfast room. A dramatic great room boasts a vaulted beamed ceiling, double-height fireplace and wet bar, while elegant formal rooms, a butler's pantry, private office and pool cabana room complete the main level. The primary suite is a luxurious retreat with a fireplace, private deck and spa-like bath. Ideally situated near schools, Ox Ridge Hunt Club, Highland Farm, train stations and Darien's shops and restaurants. An exceptional opportunity to enjoy modern luxury in a prime Darien location. Available for rent.
| 2 hours ago | Listing updated with changes from the MLS | |
| 2 weeks ago | Status changed to Active | |
| 2 weeks ago | Price changed to $6,995,000 | |
| 2 months ago | Listing first seen on site |

The data relating to real estate for sale on this website appears in part through the SMARTMLS Internet Data Exchange program, a voluntary cooperative exchange of property listing data between licensed real estate brokerage firms, and is provided by SMARTMLS through a licensing agreement. Listing information is from various brokers who participate in the SMARTMLS IDX program and not all listings may be visible on the site. The property information being provided on or through the website is for the personal, non-commercial use of consumers and such information may not be used for any purpose other than to identify prospective properties consumers may be interested in purchasing. Some properties which appear for sale on the website may no longer be available because they are for instance, under contract, sold or are no longer being offered for sale. Property information displayed is deemed reliable but is not guaranteed. Copyright 2026 SmartMLS, Inc.
Last checked: 2026-10-22 04:28 AM UTC.