
18 Summit StreetDerby, CT 06418
Due to the health concerns created by Coronavirus we are offering personal 1-1 online video walkthough tours where possible.
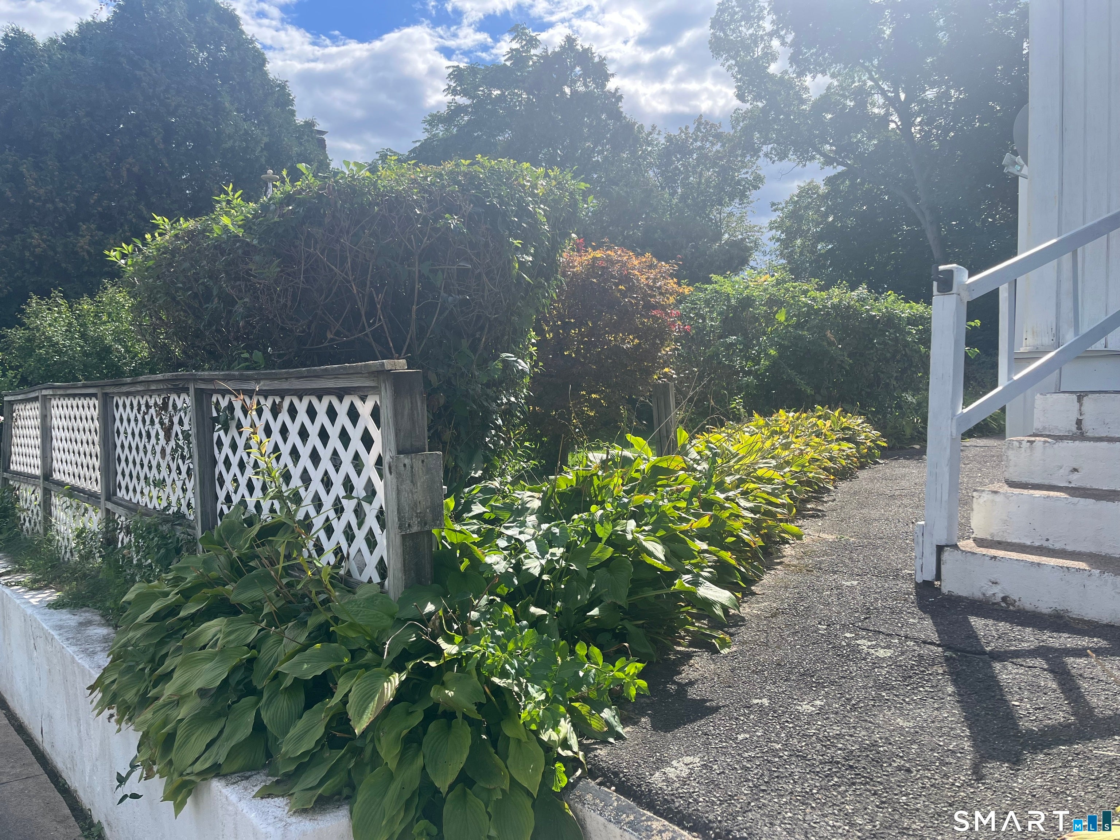
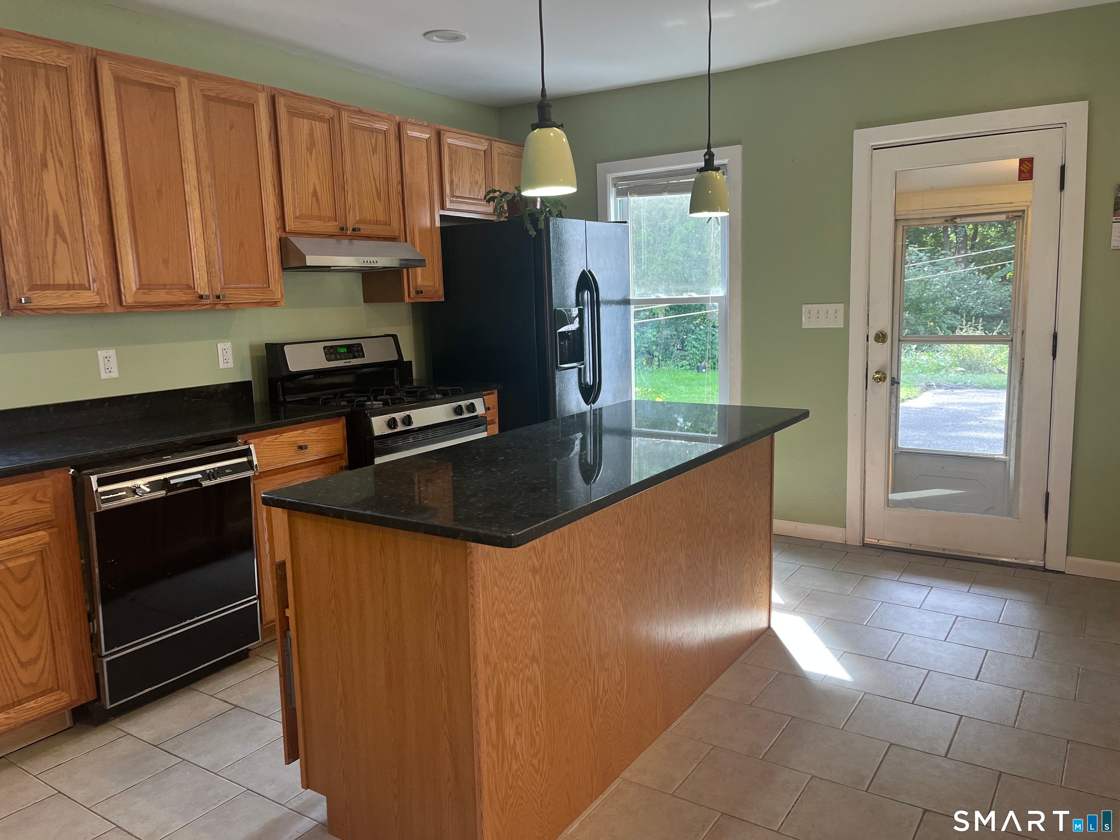
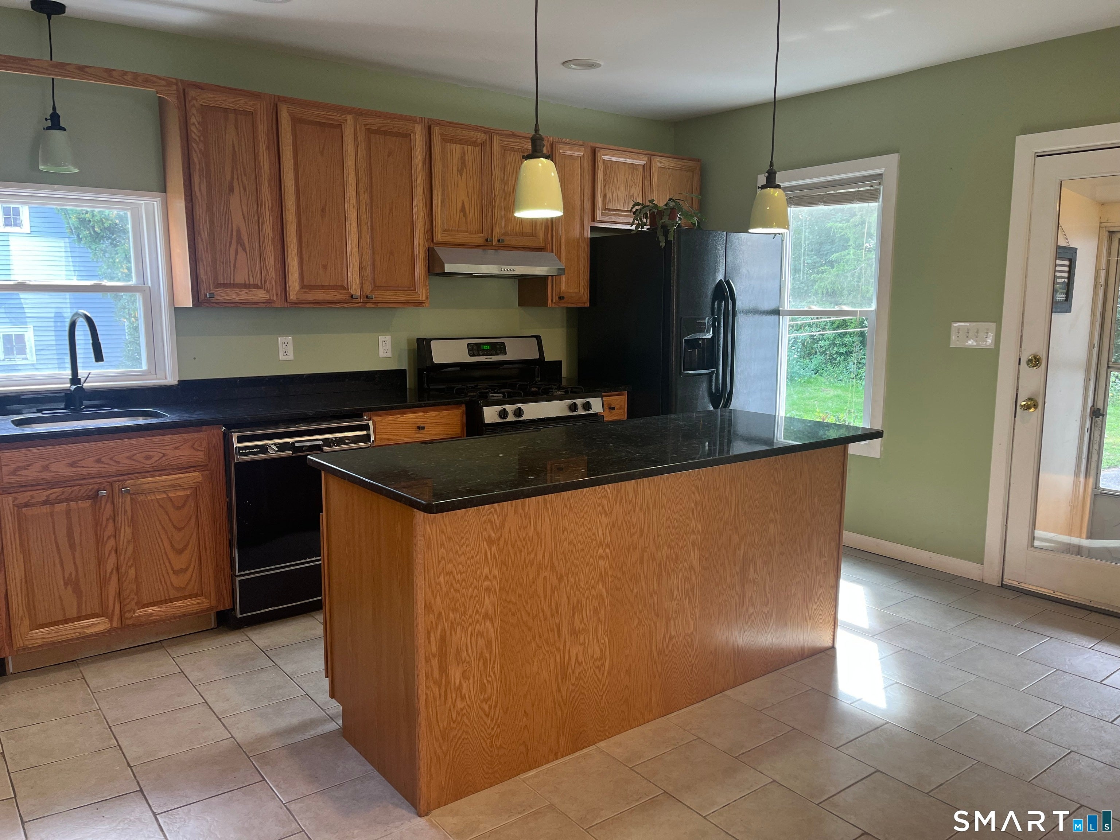
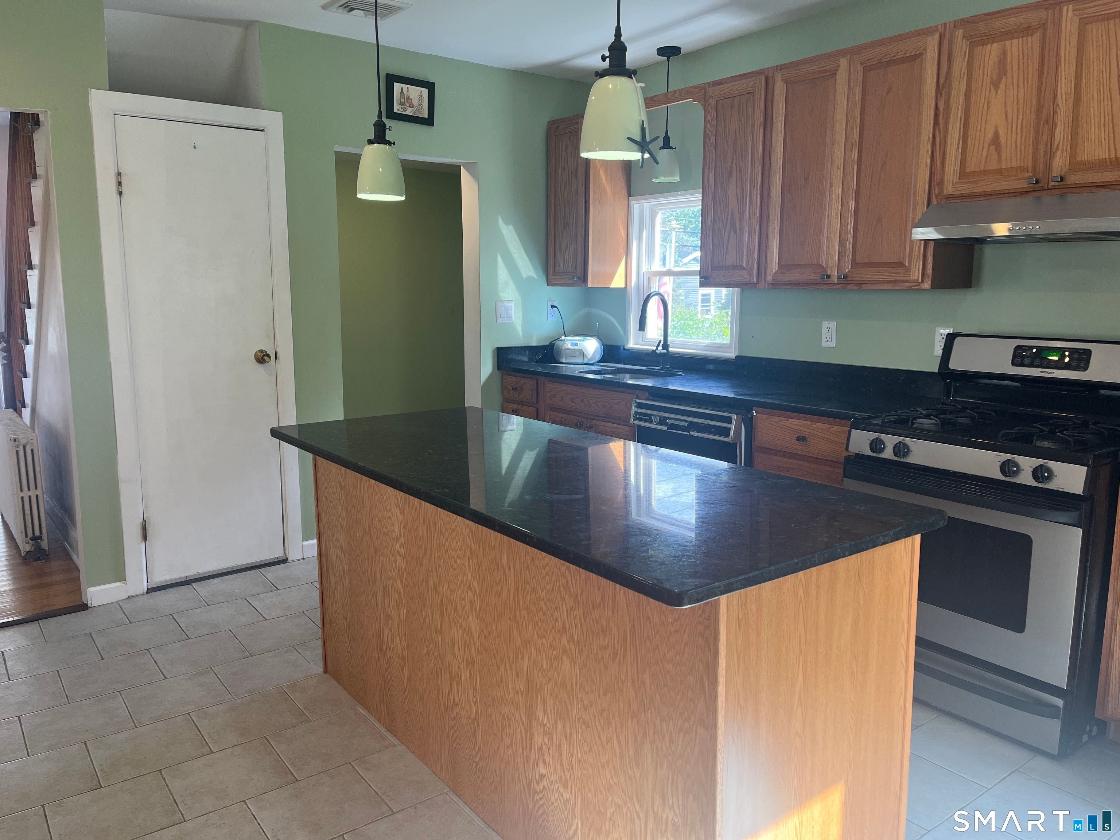
WHAT A BUY! Own this Classic Colonial home with MODERN updates featuring Kitchen with Granite, Pantry & Appliances. 2 Newer Full Baths with Double Head Shower & Tile. Enjoy the freshly painted open Bright & Light Dining and Living room with GORGEOUS engineered hardwood flooring! Three comfortable bedrooms to choose from to relax and unwind. Convenience of a walk-up attic for storage or future ideas. Detached Garage, Shed, Garden and nice yard for outdoor fun. Quiet side street with a short commute to Rte. 8, Rte. 34, Train Station, Shopping, Schools, Park, Restaurants, Medical Facility, Derby Track Stadium. A charming enclosed front porch brings value ready for your own creative customization! Extra BONUS Side yard may offer potential for future expansion or outdoor use; Buyer to verify zoning & approvals with the town of Derby. Great Opportunity! A Home Run!
| 4 weeks ago | Listing updated with changes from the MLS® | |
| 4 weeks ago | Listing first seen on site |

The data relating to real estate for sale on this website appears in part through the SMARTMLS Internet Data Exchange program, a voluntary cooperative exchange of property listing data between licensed real estate brokerage firms, and is provided by SMARTMLS through a licensing agreement. Listing information is from various brokers who participate in the SMARTMLS IDX program and not all listings may be visible on the site. The property information being provided on or through the website is for the personal, non-commercial use of consumers and such information may not be used for any purpose other than to identify prospective properties consumers may be interested in purchasing. Some properties which appear for sale on the website may no longer be available because they are for instance, under contract, sold or are no longer being offered for sale. Property information displayed is deemed reliable but is not guaranteed. Copyright 2026 SmartMLS, Inc.
Last checked: 2026-10-02 01:00 AM UTC.