
311 Dennison Road 2Westbrook, CT 06498
Due to the health concerns created by Coronavirus we are offering personal 1-1 online video walkthough tours where possible.
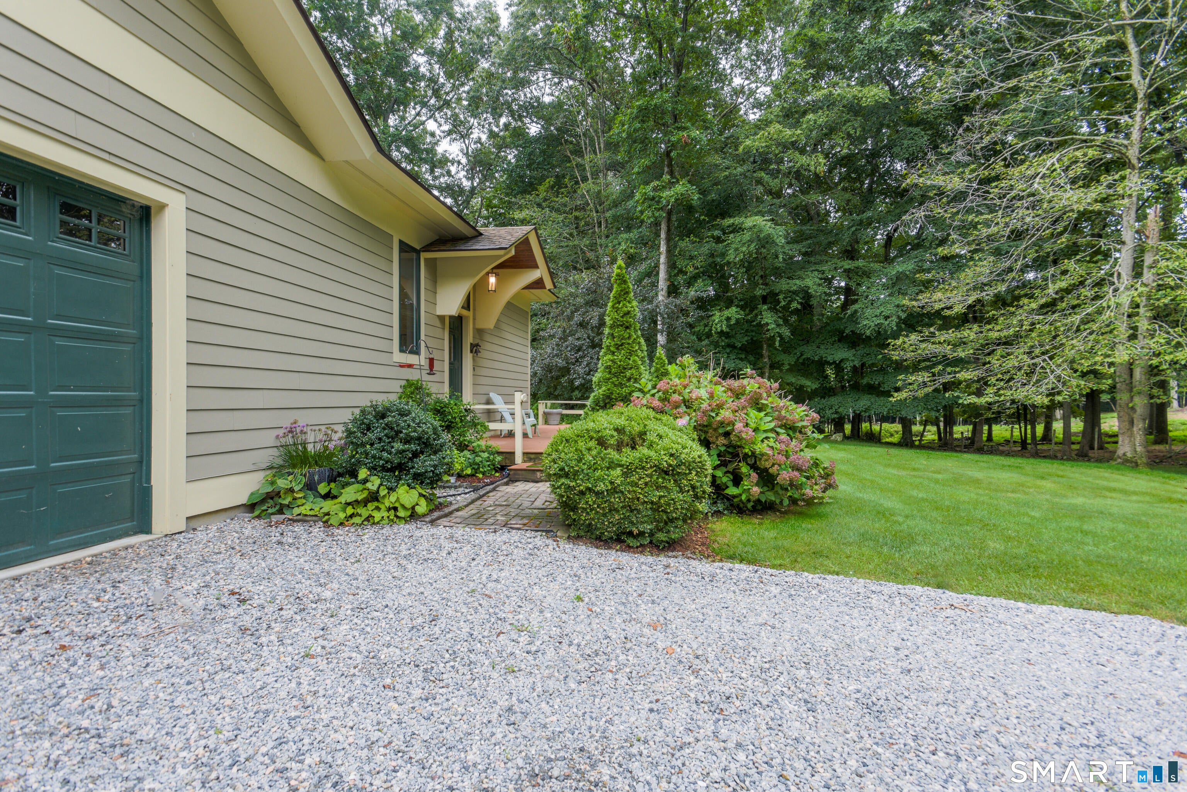
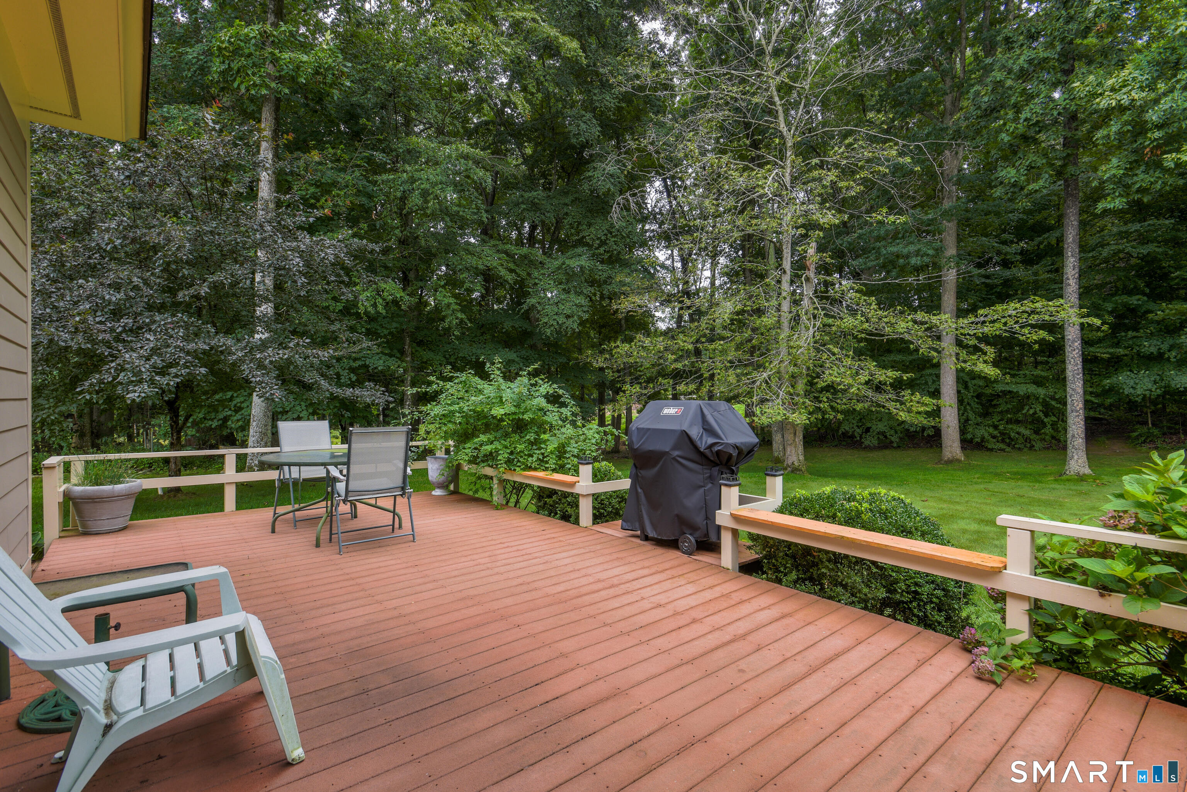
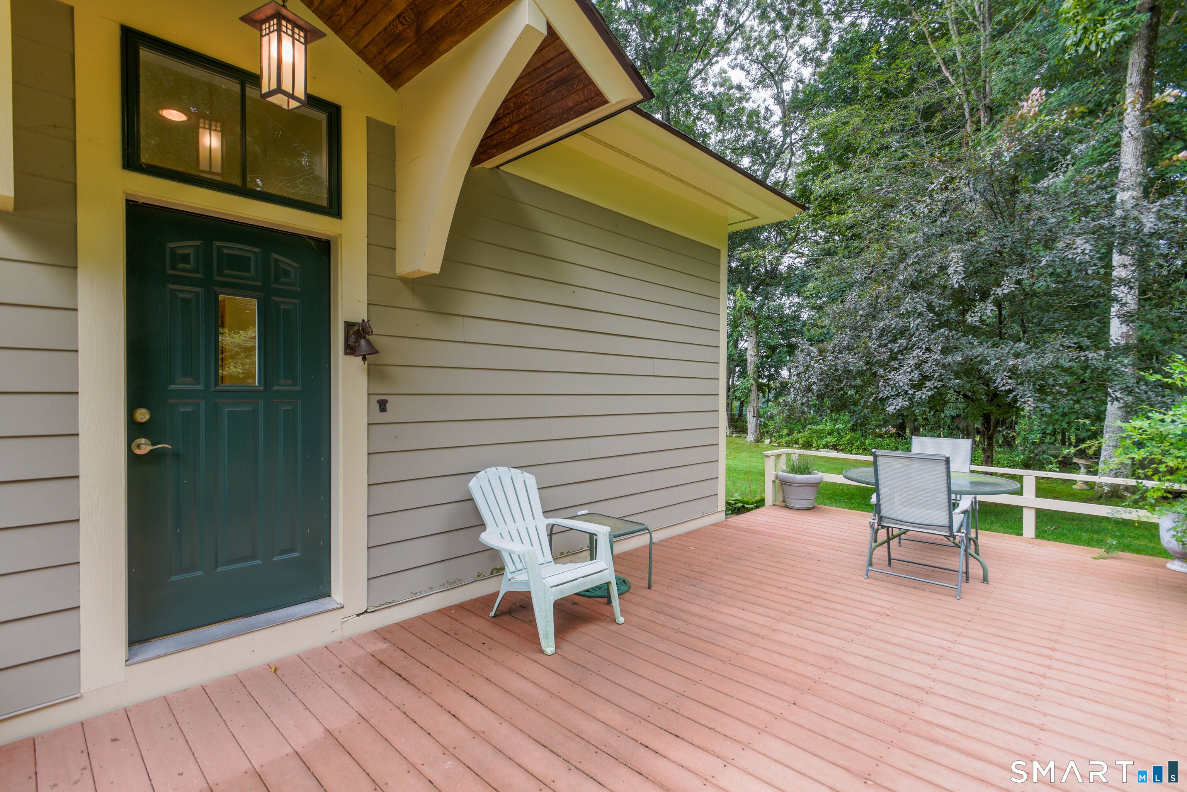
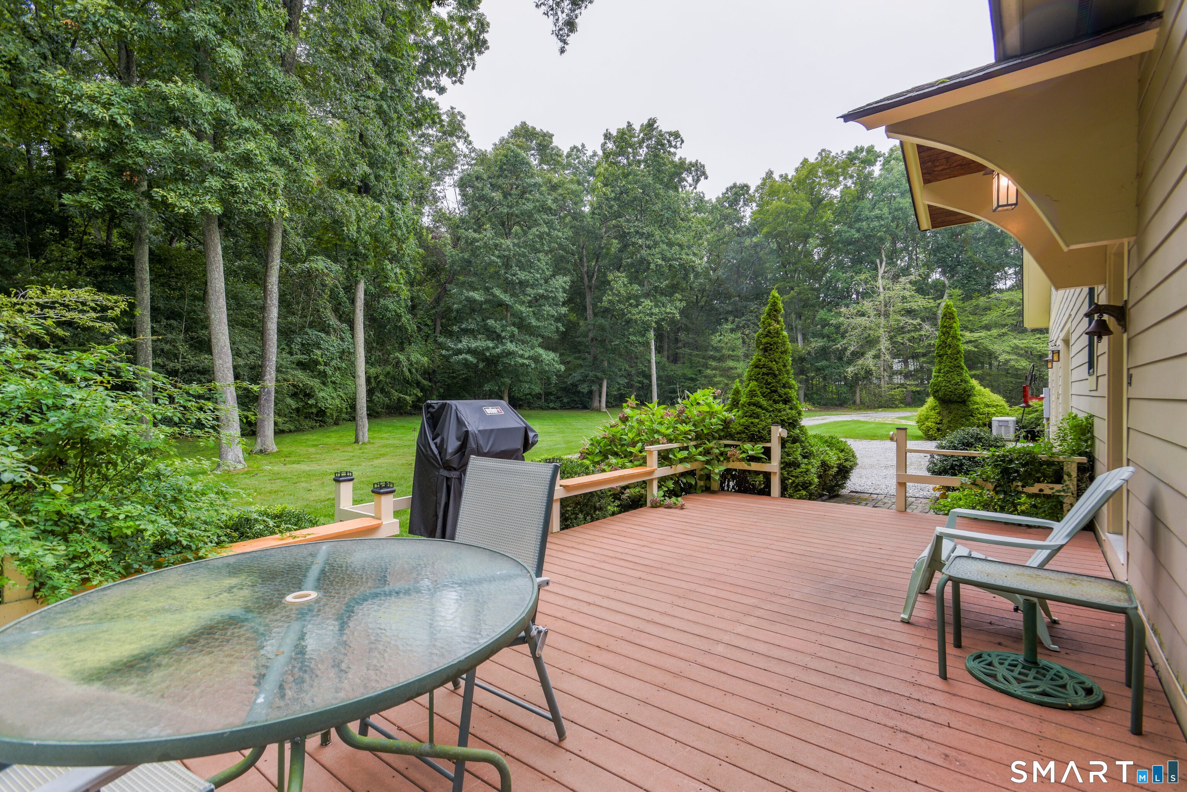
Spacious and bright In-law Apartment enjoys great light and privacy with bucolic views. The floorplan is bright and open with soaring cielings, tile and hardwood floors throughout. Full Bath with large walk-in shower and seperate laundry with full-sized washer/dryer. Monthly rent covers all utilities including electric, heat, air conditioning and water. Also included are WIFI, automatic generator back-up, lawn and yard maintenace, trash and snow removal, exclusive use of deck, gas grill, rear and side yards adjacent to the apartment. Rental is on an annual basis, furnished or unfurnished. Security Deposit, Renter's Insurance, Credit and Background Check required. Pets may be considered on a case by case basis, Pet Security will be required.
| 13 hours ago | Listing updated with changes from the MLS® | |
| 13 hours ago | Listing first seen on site |

The data relating to real estate for sale on this website appears in part through the SMARTMLS Internet Data Exchange program, a voluntary cooperative exchange of property listing data between licensed real estate brokerage firms, and is provided by SMARTMLS through a licensing agreement. Listing information is from various brokers who participate in the SMARTMLS IDX program and not all listings may be visible on the site. The property information being provided on or through the website is for the personal, non-commercial use of consumers and such information may not be used for any purpose other than to identify prospective properties consumers may be interested in purchasing. Some properties which appear for sale on the website may no longer be available because they are for instance, under contract, sold or are no longer being offered for sale. Property information displayed is deemed reliable but is not guaranteed. Copyright 2026 SmartMLS, Inc.
Last checked: 2026-08-22 11:03 AM UTC.