
323 Upper Grassy Hill RoadWoodbury, CT 06798
Due to the health concerns created by Coronavirus we are offering personal 1-1 online video walkthough tours where possible.
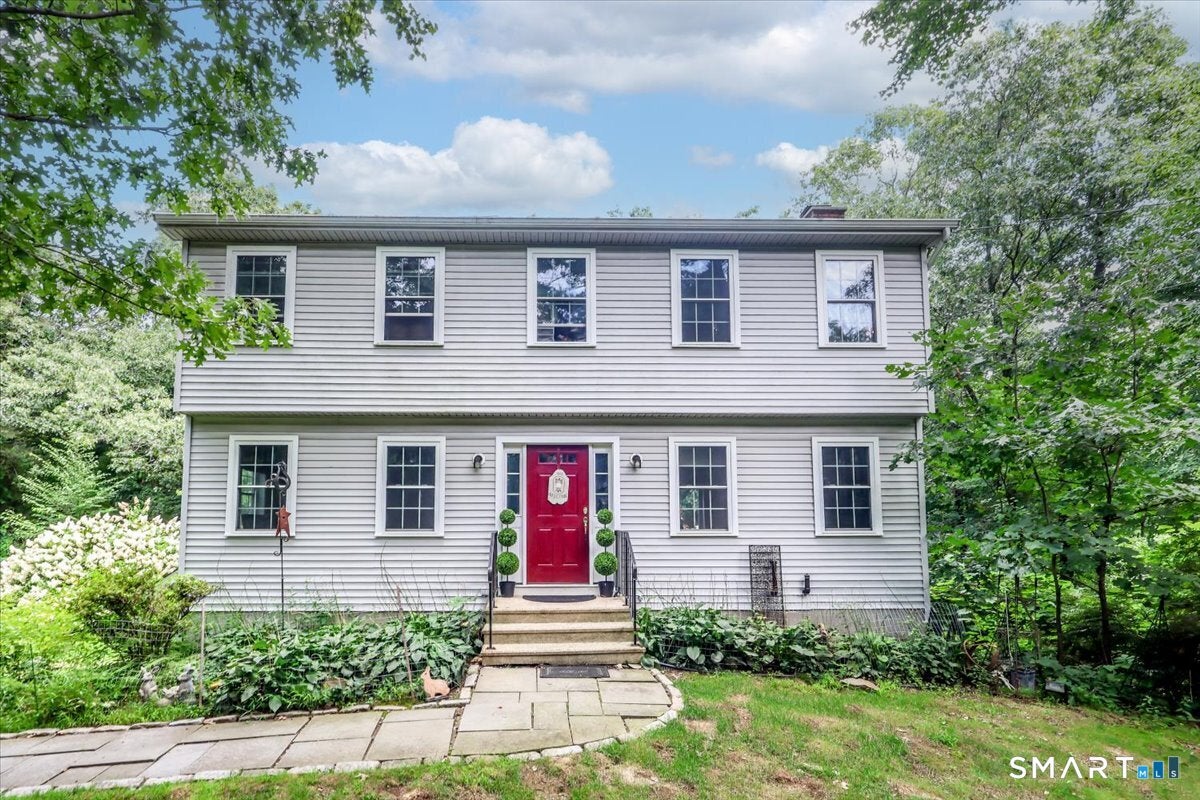
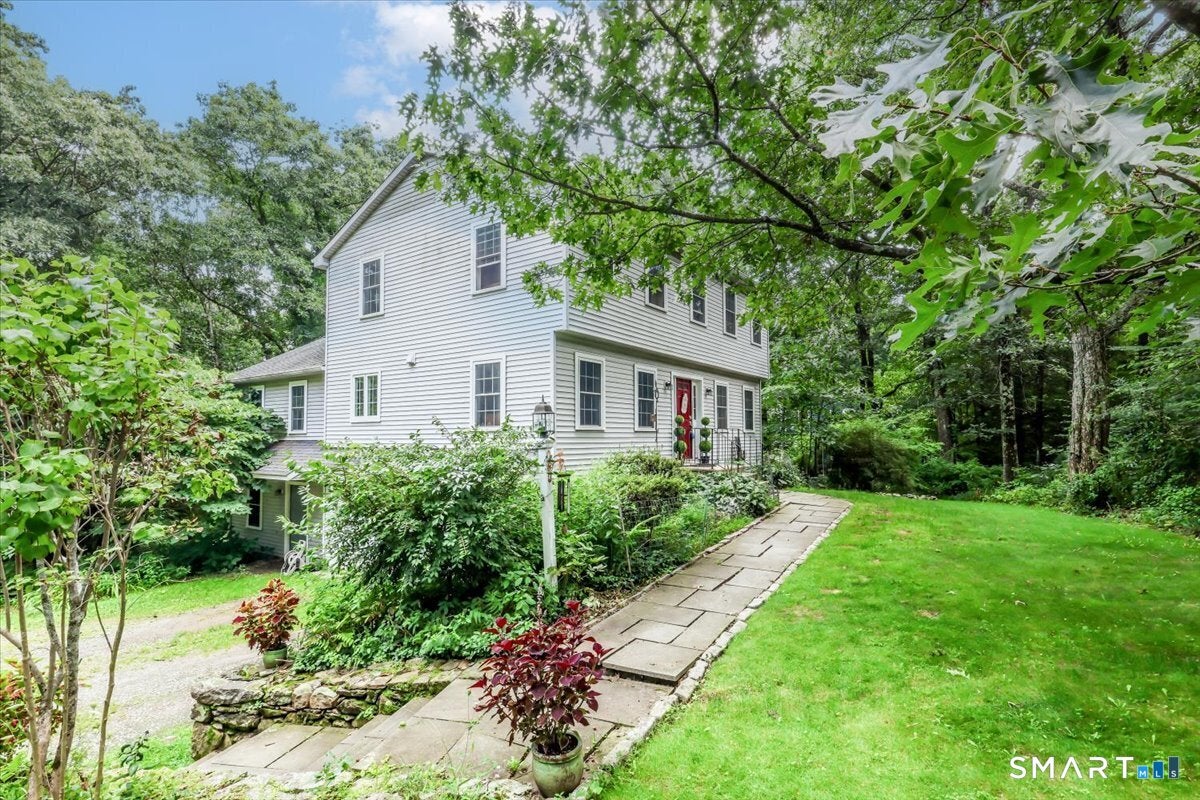
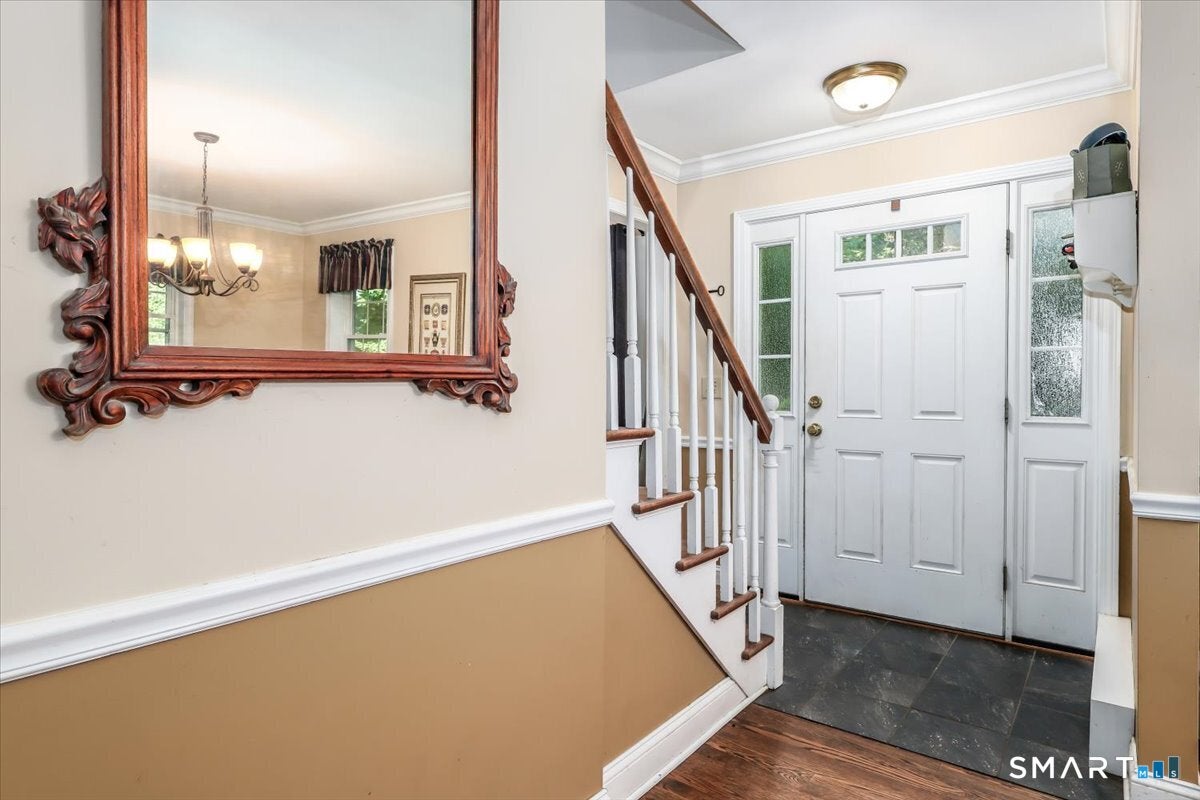
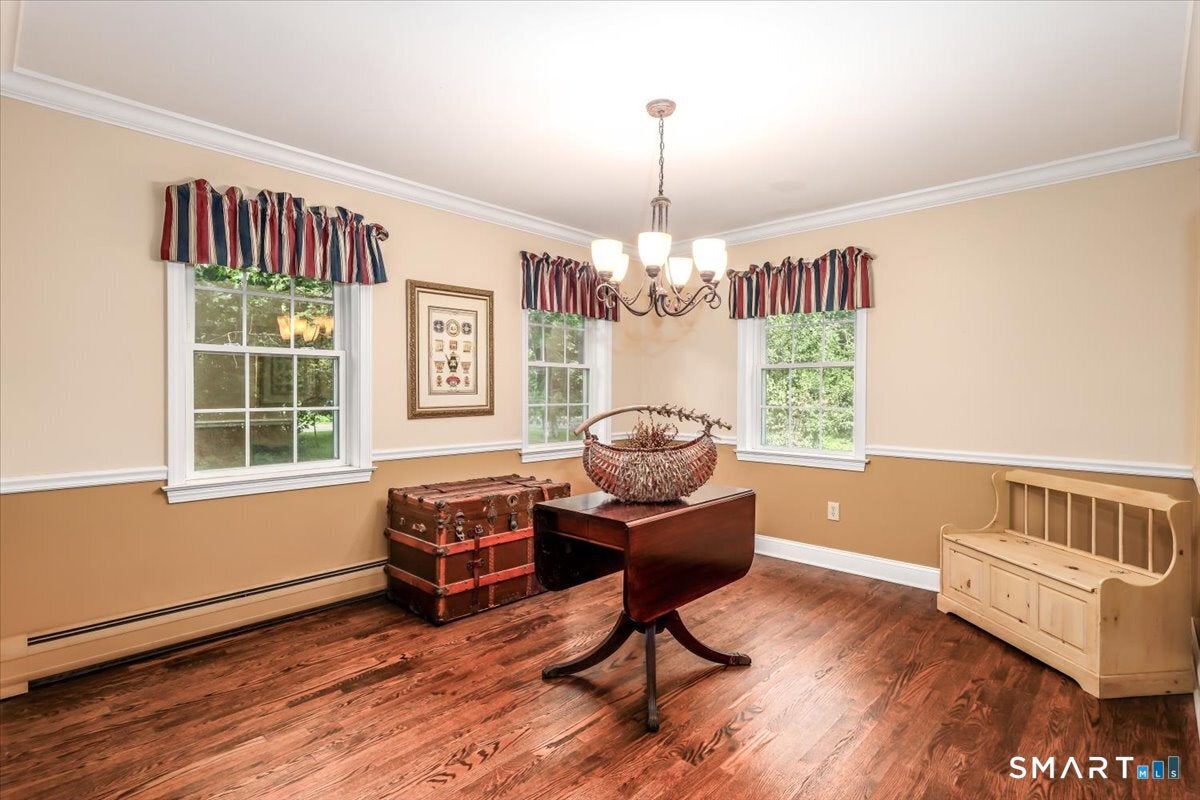
Welcome home! The details of this home are what make it unique. From the gigantic hydrangeas to the appetizing peach and pear trees, this home will continue to exceed expectations. Inside is remodeled and immaculate with the great elasticity that so many lack. The finely scaled rooms are so versatile, the home really allows you to figure out what works for you. For instance, the dining room, could be an office, the great room a dining room, you choose. Upstairs the bedrooms are a wonderful scale and ready for you to bring your toothbrush. Downstairs, this is where it really gets interesting! Downstairs is a clean and unfinished basement AND a huge room under the addition (which could be made into an in-law with separate entrance), with a deck outside. So much potential OR just enjoy as is! This home is truly a turn-key pleasure. Must see! Electronic dog fence conveys with property.
| 18 hours ago | Listing updated with changes from the MLS® | |
| 2 weeks ago | Status changed to Active | |
| 3 weeks ago | Listing first seen on site |

The data relating to real estate for sale on this website appears in part through the SMARTMLS Internet Data Exchange program, a voluntary cooperative exchange of property listing data between licensed real estate brokerage firms, and is provided by SMARTMLS through a licensing agreement. Listing information is from various brokers who participate in the SMARTMLS IDX program and not all listings may be visible on the site. The property information being provided on or through the website is for the personal, non-commercial use of consumers and such information may not be used for any purpose other than to identify prospective properties consumers may be interested in purchasing. Some properties which appear for sale on the website may no longer be available because they are for instance, under contract, sold or are no longer being offered for sale. Property information displayed is deemed reliable but is not guaranteed. Copyright 2026 SmartMLS, Inc.
Last checked: 2026-09-12 04:11 PM UTC.