
74 Marilyn DriveGlastonbury, CT 06033
Due to the health concerns created by Coronavirus we are offering personal 1-1 online video walkthough tours where possible.
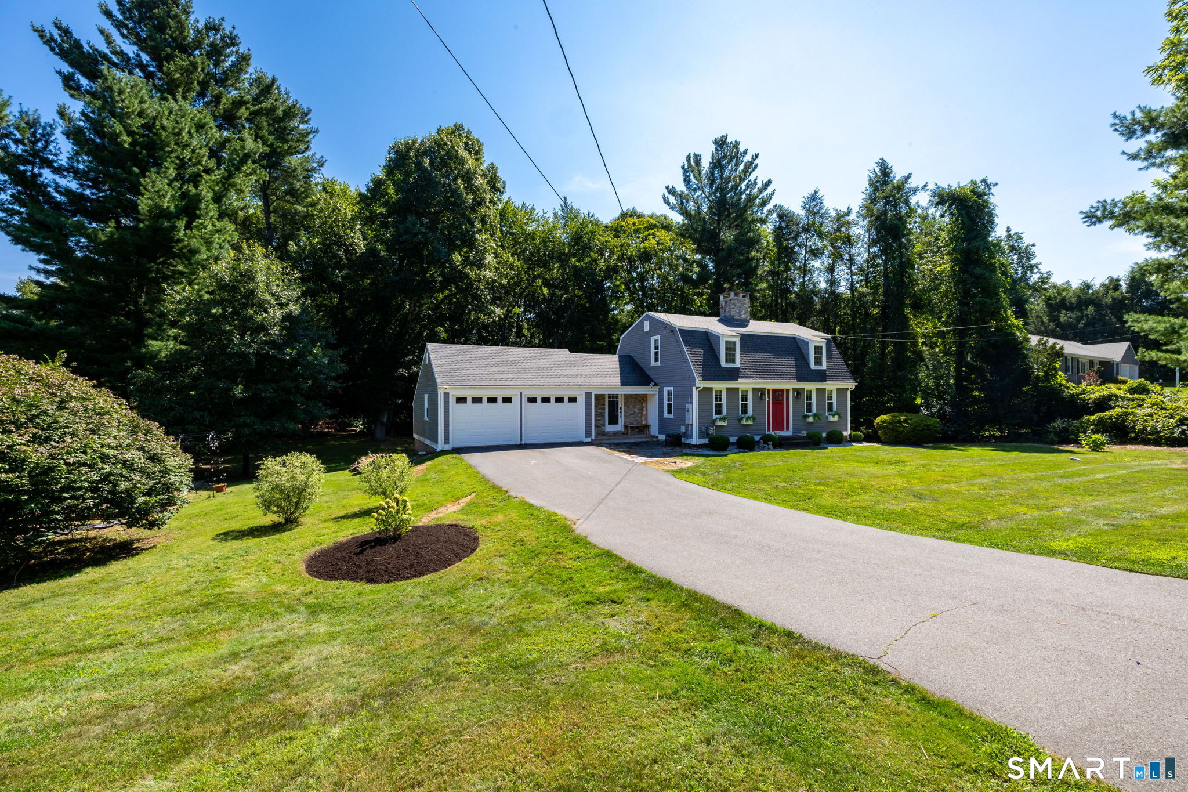
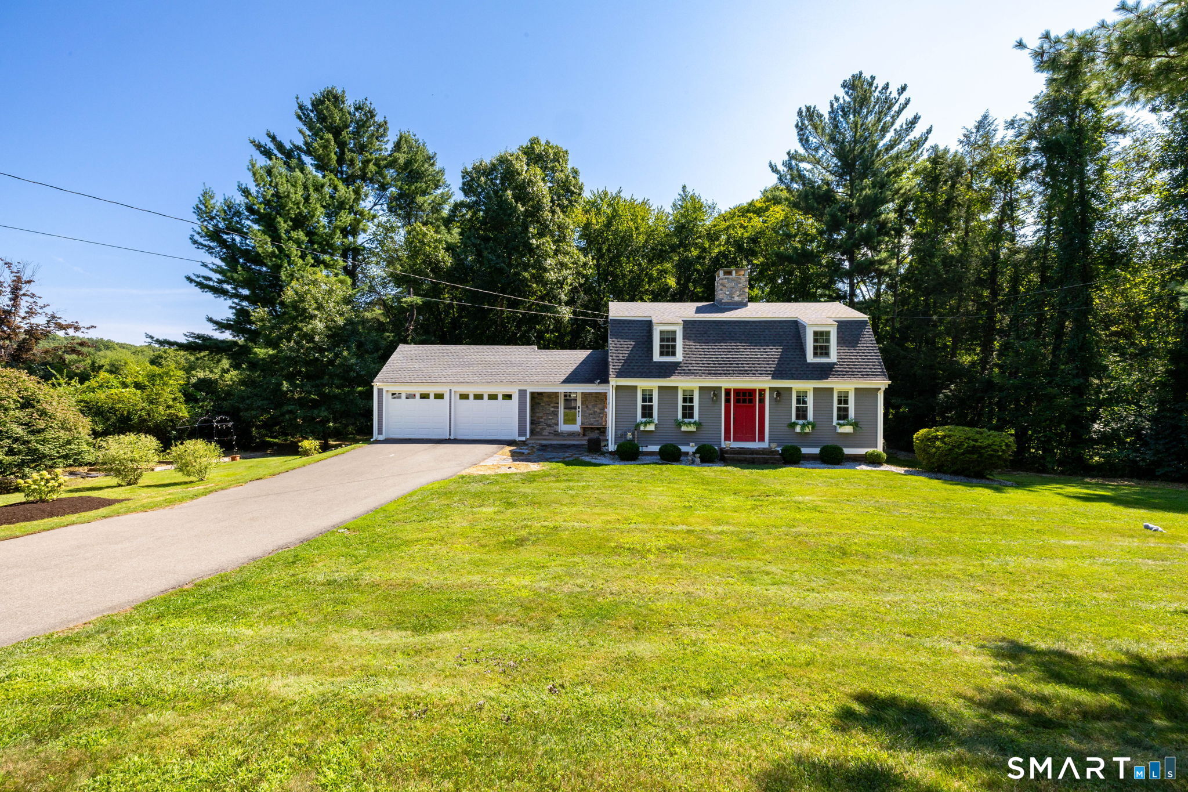
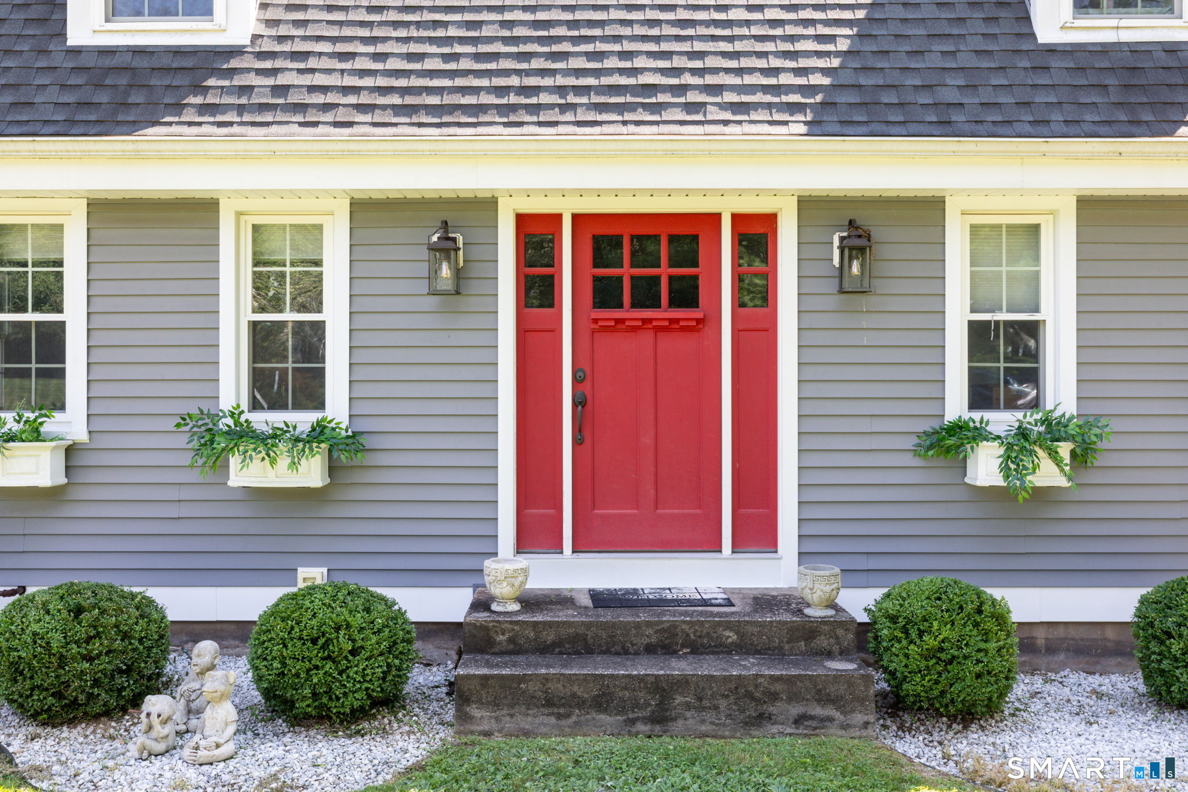
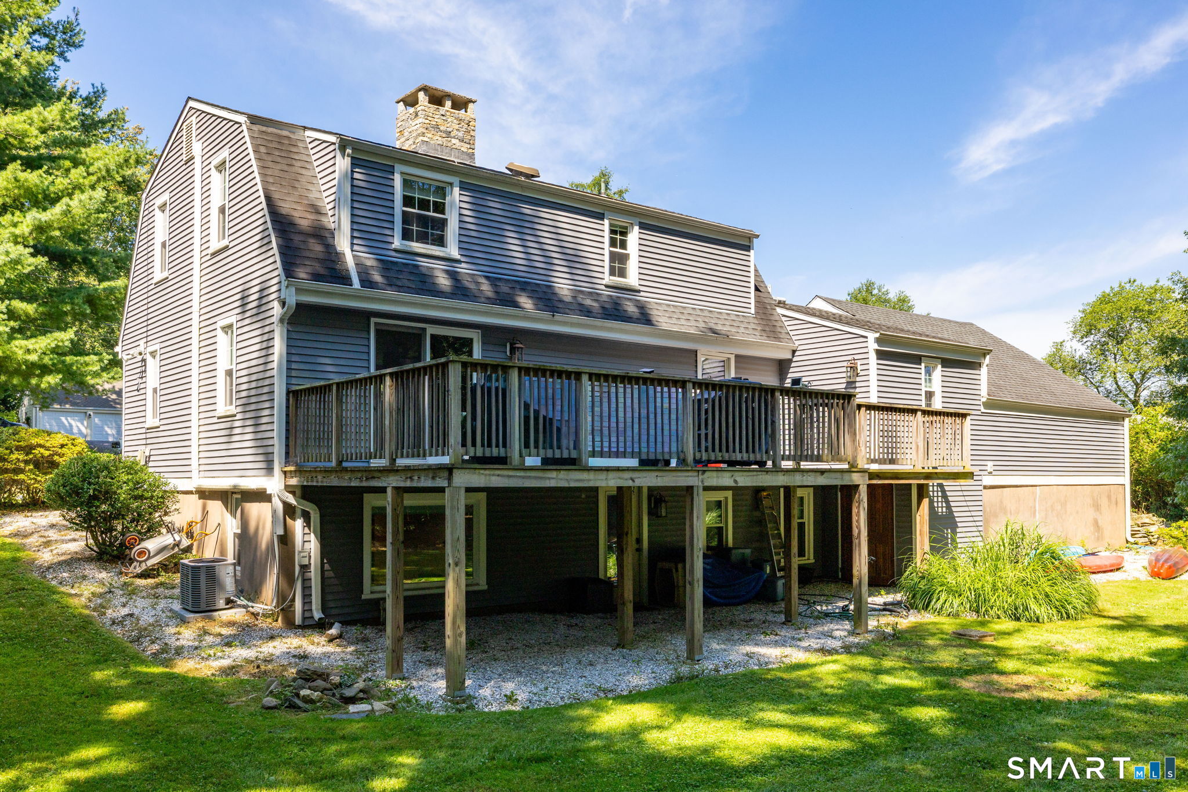
Beautifully maintained and freshly painted, 74 Marilyn Drive is set on nearly an acre in a quiet Glastonbury neighborhood and offers three bedrooms, three baths, hardwood floors, and a finished walk-out lower level providing additional living space. Thoughtfully updated and in excellent condition, the home features inviting living areas, a two-car garage, and a large deck overlooking a spacious yard with plenty of room to relax, entertain, garden, or play. Within walking distance to Woodledge Pool Club and Carini's Farm Stand, and close to Cotton Hollow Preserve, the Rocky Hill-Glastonbury Ferry, and the Connecticut River boat launch, this move-in-ready home offers a wonderful combination of space, privacy, and neighborhood living while still being convenient to Glastonbury's shops, restaurants, schools, and town amenities. An 8,000-watt generator also conveys with the home and just needs to be hooked up.
| 5 days ago | Listing updated with changes from the MLS® | |
| 7 days ago | Listing first seen on site |

The data relating to real estate for sale on this website appears in part through the SMARTMLS Internet Data Exchange program, a voluntary cooperative exchange of property listing data between licensed real estate brokerage firms, and is provided by SMARTMLS through a licensing agreement. Listing information is from various brokers who participate in the SMARTMLS IDX program and not all listings may be visible on the site. The property information being provided on or through the website is for the personal, non-commercial use of consumers and such information may not be used for any purpose other than to identify prospective properties consumers may be interested in purchasing. Some properties which appear for sale on the website may no longer be available because they are for instance, under contract, sold or are no longer being offered for sale. Property information displayed is deemed reliable but is not guaranteed. Copyright 2026 SmartMLS, Inc.
Last checked: 2026-08-27 10:14 PM UTC.