
4 Pilgrim LaneWeston, CT 06883
Due to the health concerns created by Coronavirus we are offering personal 1-1 online video walkthough tours where possible.
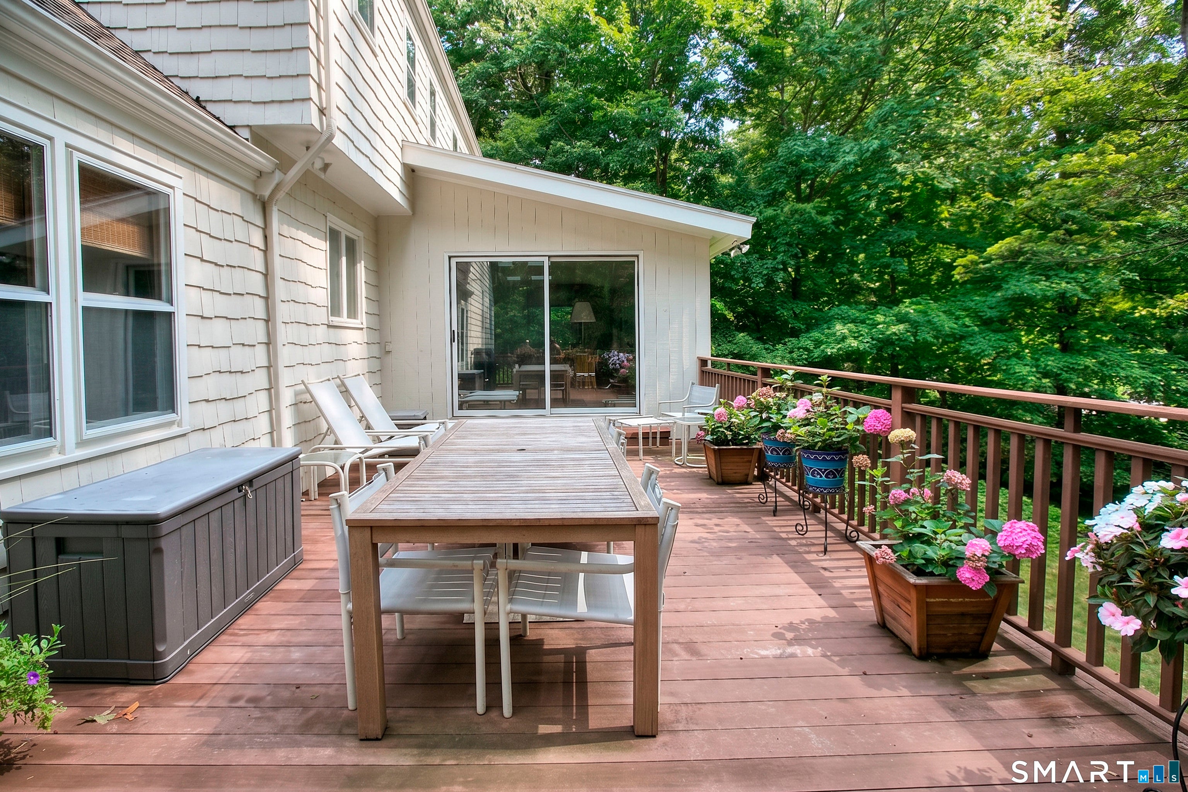
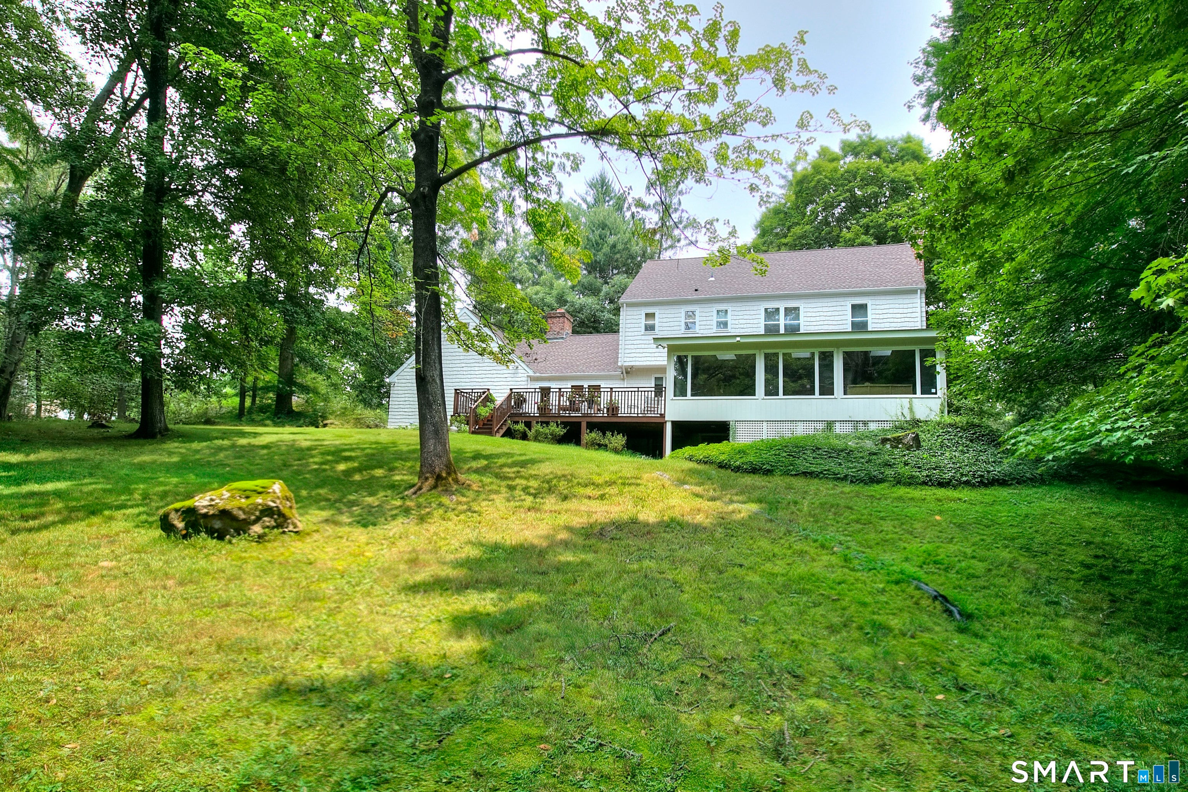
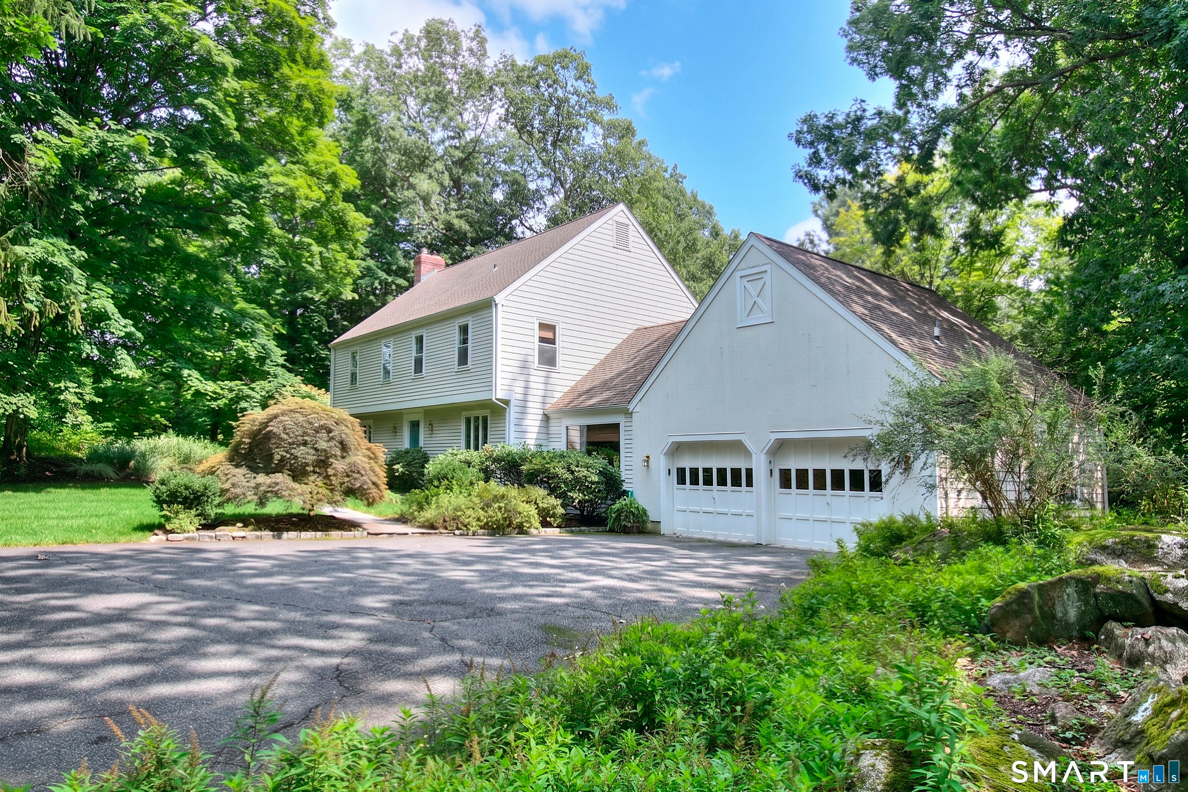
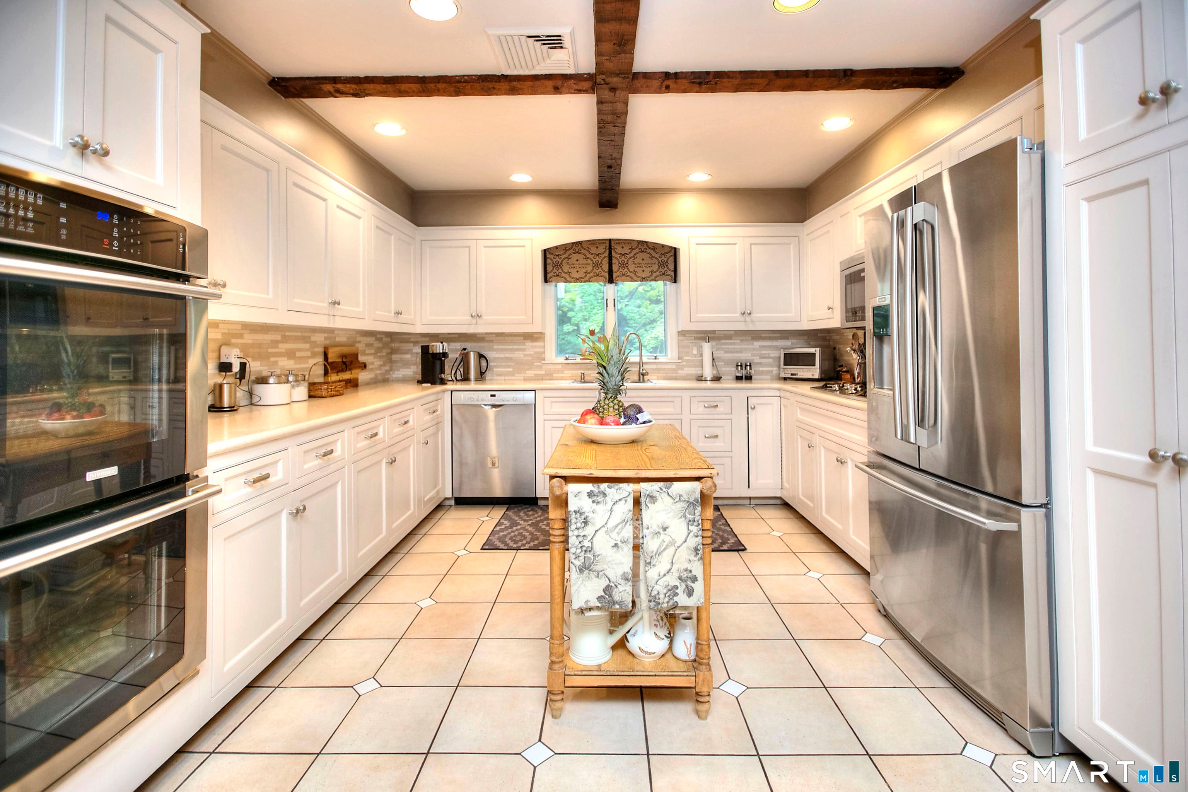
Just 1/2 mile from the Westport border on a prestigious Weston cul de sac sits this beautiful, spacious 4 bedroom family colonial. Expansive kitchen gleams with stainless steel appliances and opens to family room with fireplace. Rounding out the ample first floor is a large living room with a second fireplace, cozy dining room, and spacious sun room that opens to the large deck and lovely backyard. Specimen trees and professional landscaping with sprinkler system surround the house and welcome you in all seasons. Inside, 4 bedrooms all on the second floor, including large master suite with oversized walk-in closet connecting to attic storage. Walk-out finished lower level features finished playroom and even more storage. Currently carpeted but hardwood floors throughout. Rare in Weston -- home is on natural gas and very effective, Quiet and very peaceful setting. Enjoy your morning coffee on the cedar deck with the birds. New 8 year old roof. Generator ready. New A/C unit and water pump. Sprinkler System
| 4 days ago | Listing updated with changes from the MLS® | |
| a week ago | Status changed to Pending | |
| 2 weeks ago | Listing first seen on site |

The data relating to real estate for sale on this website appears in part through the SMARTMLS Internet Data Exchange program, a voluntary cooperative exchange of property listing data between licensed real estate brokerage firms, and is provided by SMARTMLS through a licensing agreement. Listing information is from various brokers who participate in the SMARTMLS IDX program and not all listings may be visible on the site. The property information being provided on or through the website is for the personal, non-commercial use of consumers and such information may not be used for any purpose other than to identify prospective properties consumers may be interested in purchasing. Some properties which appear for sale on the website may no longer be available because they are for instance, under contract, sold or are no longer being offered for sale. Property information displayed is deemed reliable but is not guaranteed. Copyright 2026 SmartMLS, Inc.
Last checked: 2026-09-07 09:50 AM UTC.
Did you know? You can invite friends and family to your search. They can join your search, rate and discuss listings with you.