
Orangewood East Condo (#1-10)138 Shagbark Drive 138Derby, CT 06418
Due to the health concerns created by Coronavirus we are offering personal 1-1 online video walkthough tours where possible.
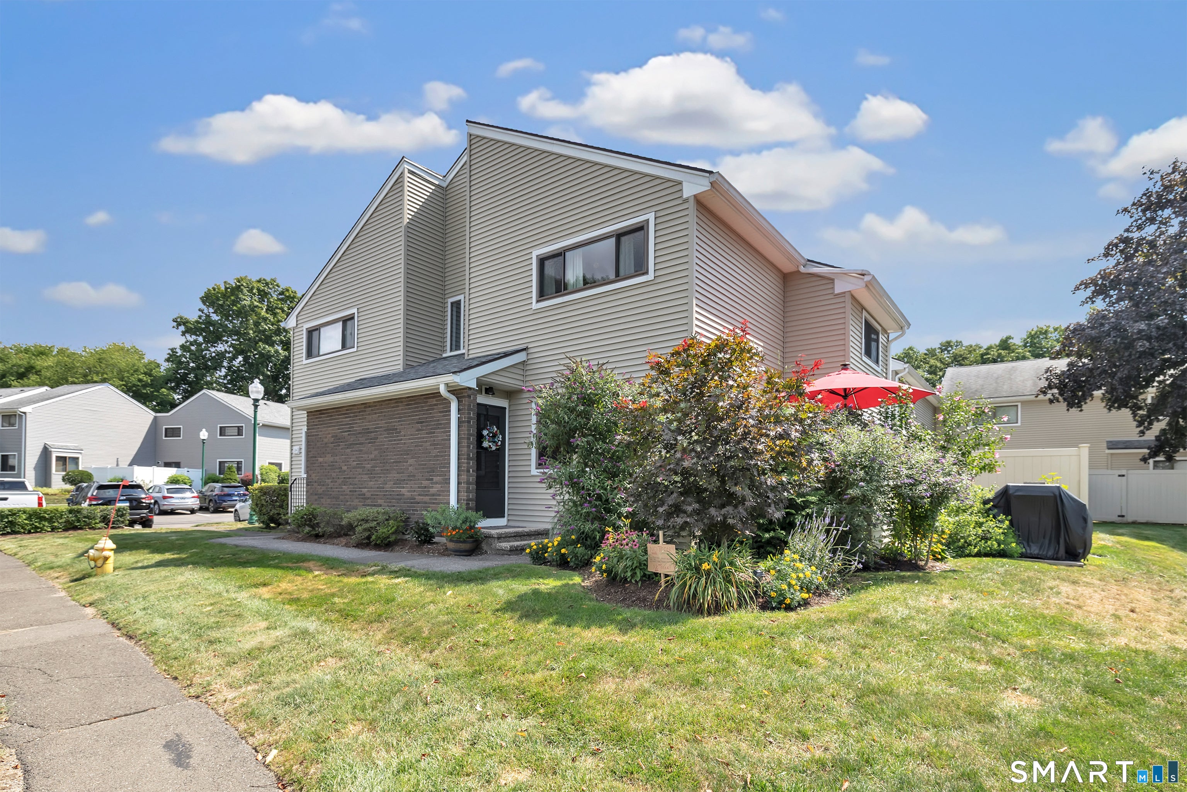
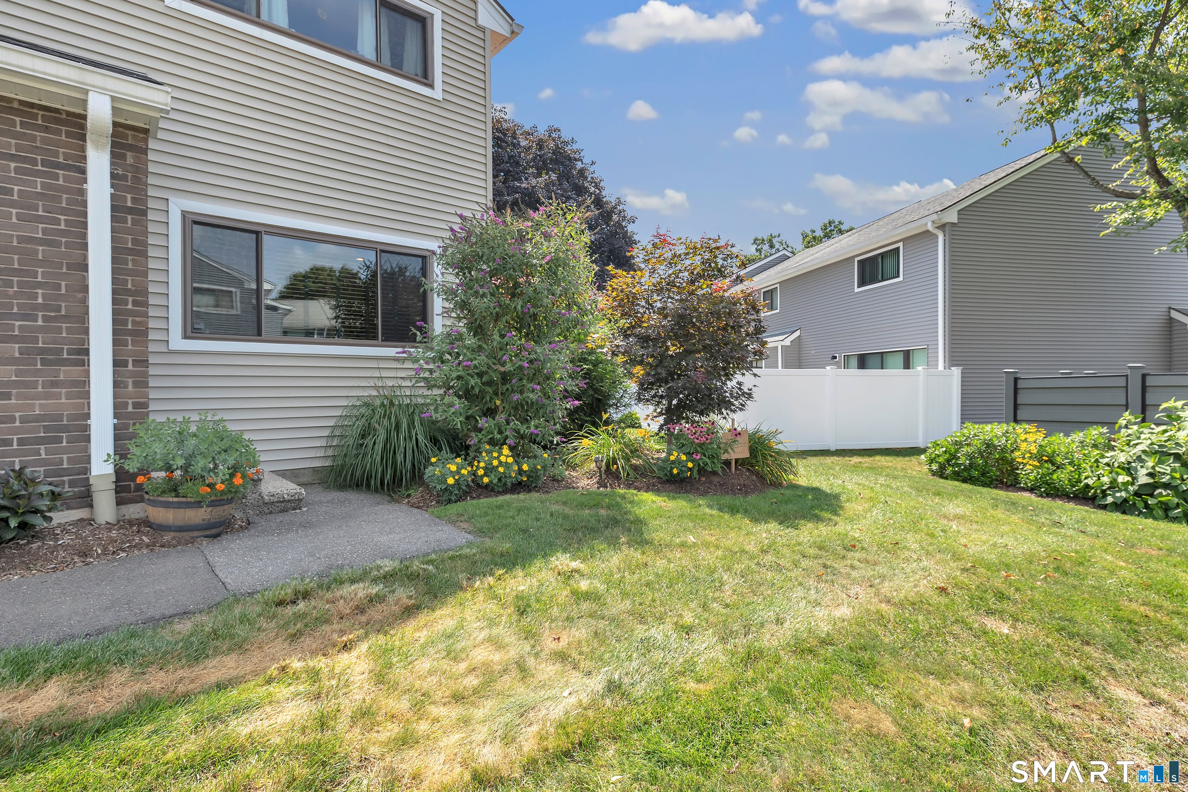
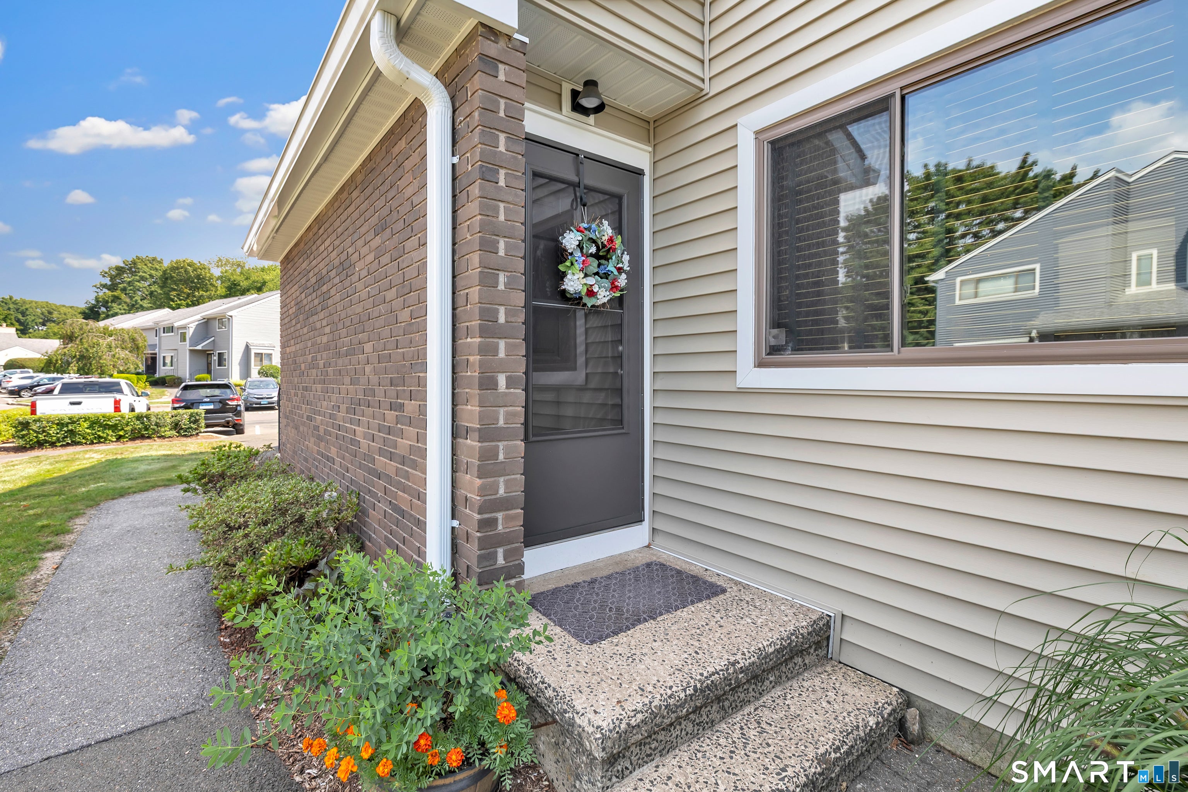
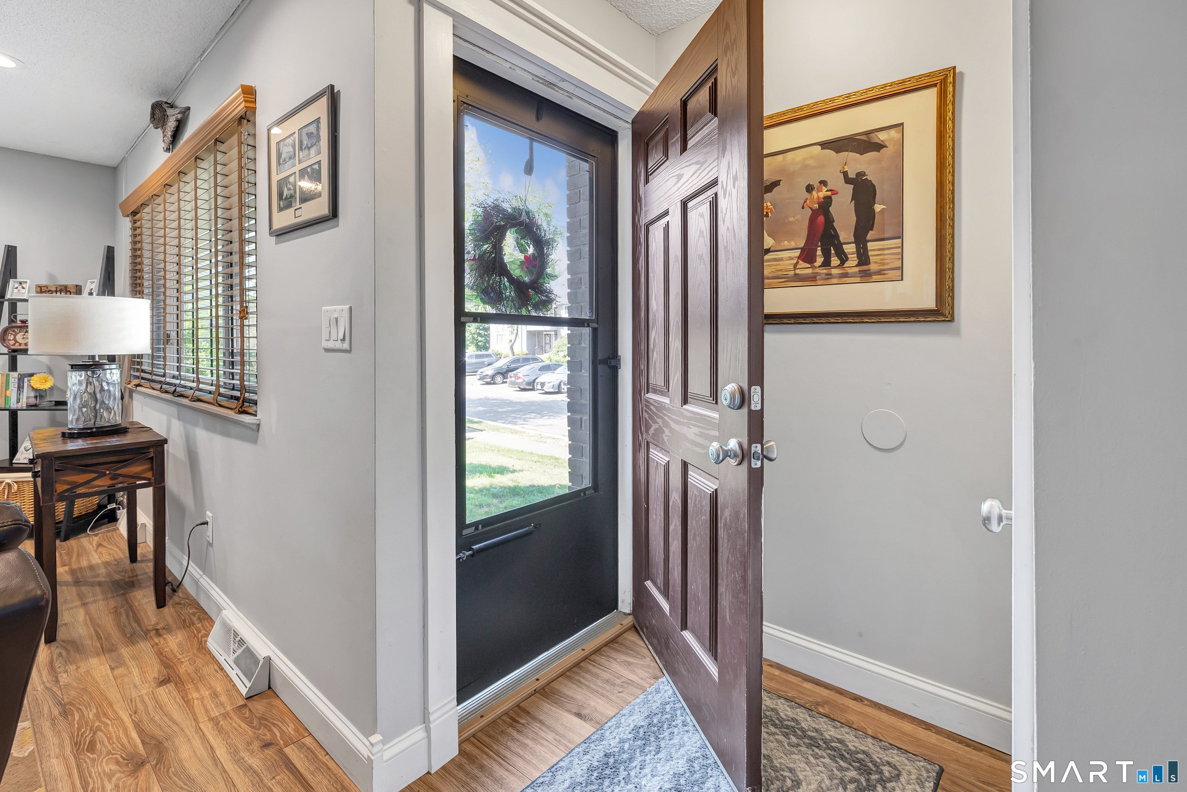
Welcome home to this turn-key, move-in ready 2-bedroom, 1.5-bath condo offering comfortable, low-maintenance living. As a prime end unit, this home is flooded with abundant natural light from extra windows, creating a warm and welcoming atmosphere from the moment you step inside. Featuring a spacious, well-thought-out layout, updated finishes, and generous living space, there is nothing left to do but unpack! Enjoy quiet outdoor relaxation on the private porch, beautifully screened by mature greenery, or grilling on the patio, all located off of the kitchen area. Beyond the front door, enjoy living in a beautifully maintained community complete with top-tier amenities, including a refreshing outdoor pool and a spacious clubhouse-perfect for summer relaxing, swimming, or hosting gatherings with friends and neighbors. Don't miss out on this fantastic blend of convenience, lifestyle, and comfort!
| a week ago | Listing updated with changes from the MLS® | |
| a month ago | Status changed to Active Under Contract | |
| a month ago | Listing first seen on site |

The data relating to real estate for sale on this website appears in part through the SMARTMLS Internet Data Exchange program, a voluntary cooperative exchange of property listing data between licensed real estate brokerage firms, and is provided by SMARTMLS through a licensing agreement. Listing information is from various brokers who participate in the SMARTMLS IDX program and not all listings may be visible on the site. The property information being provided on or through the website is for the personal, non-commercial use of consumers and such information may not be used for any purpose other than to identify prospective properties consumers may be interested in purchasing. Some properties which appear for sale on the website may no longer be available because they are for instance, under contract, sold or are no longer being offered for sale. Property information displayed is deemed reliable but is not guaranteed. Copyright 2026 SmartMLS, Inc.
Last checked: 2026-10-02 02:00 AM UTC.