
Birmingham on the River145 Canal Street 8Shelton, CT 06484
Due to the health concerns created by Coronavirus we are offering personal 1-1 online video walkthough tours where possible.
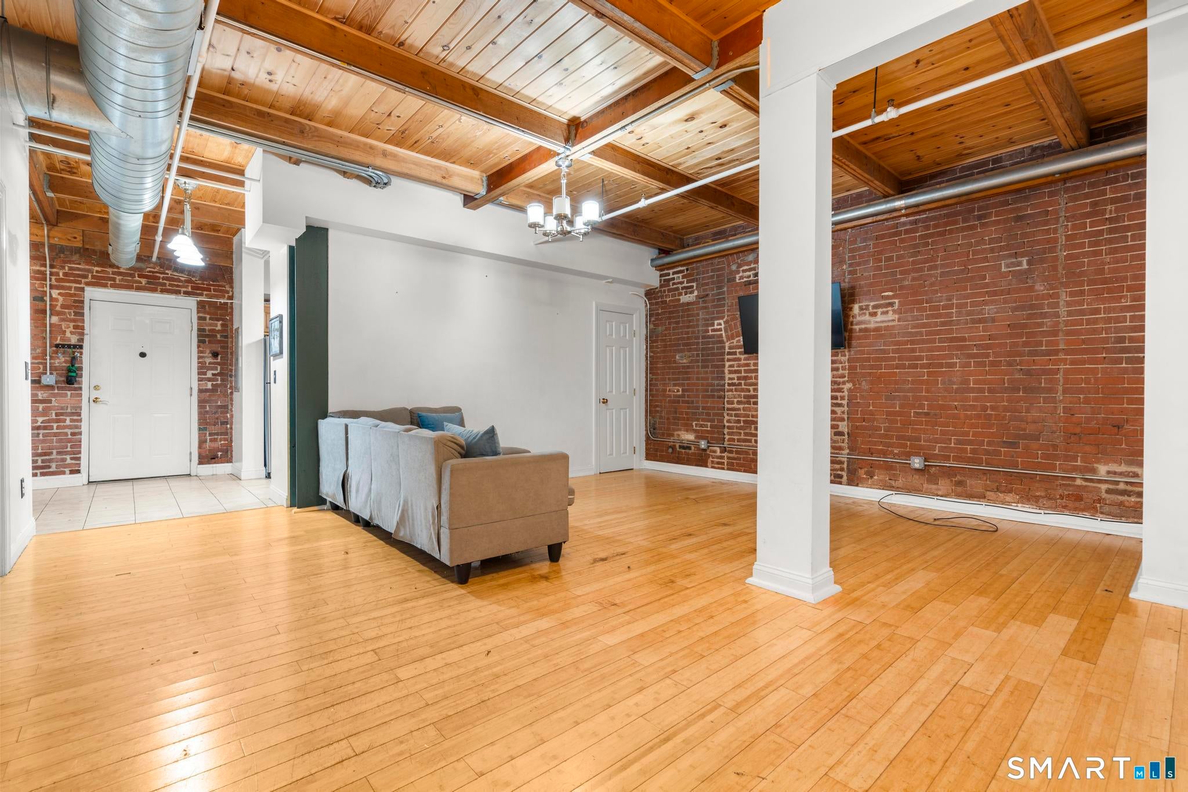
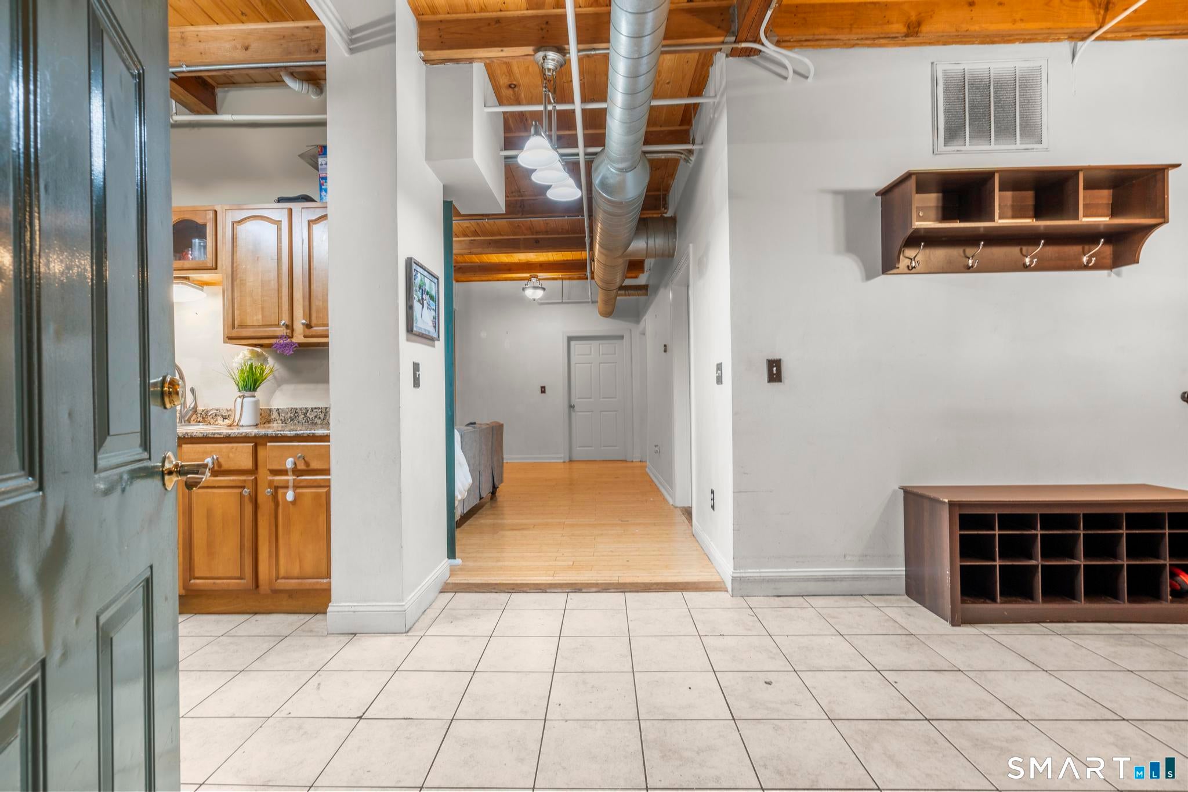
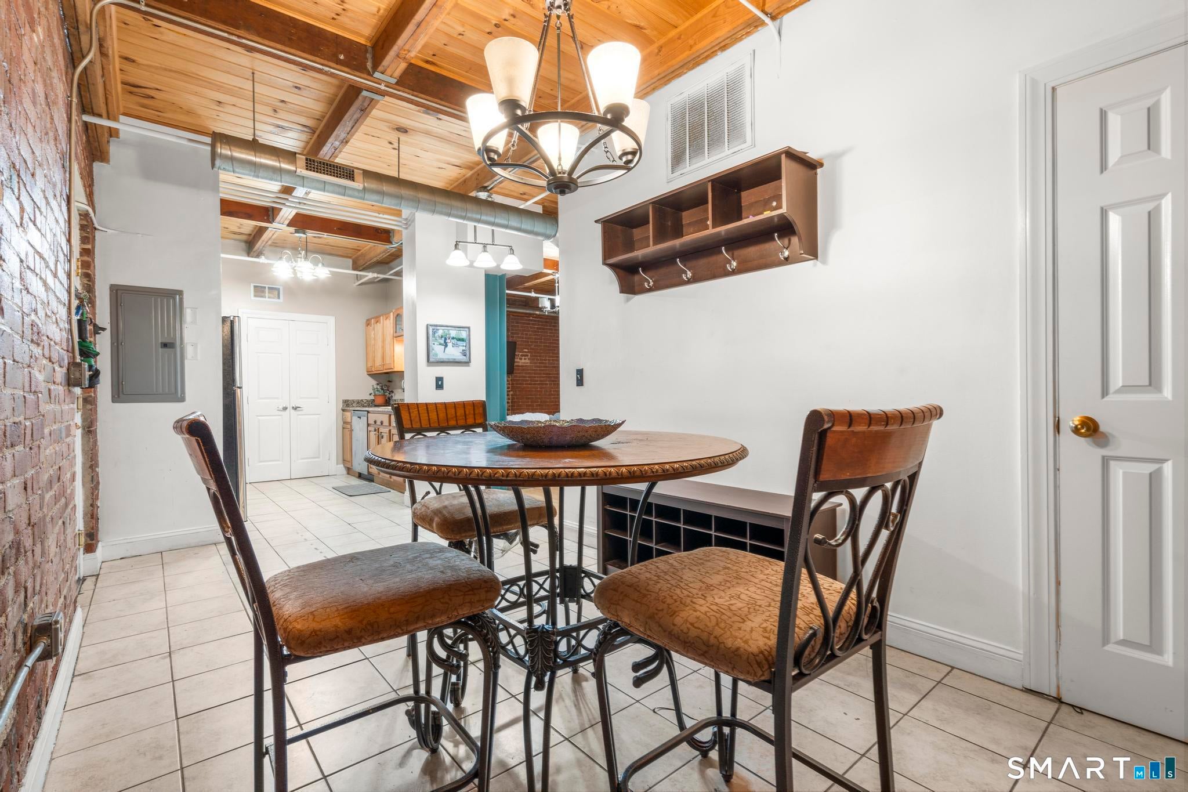
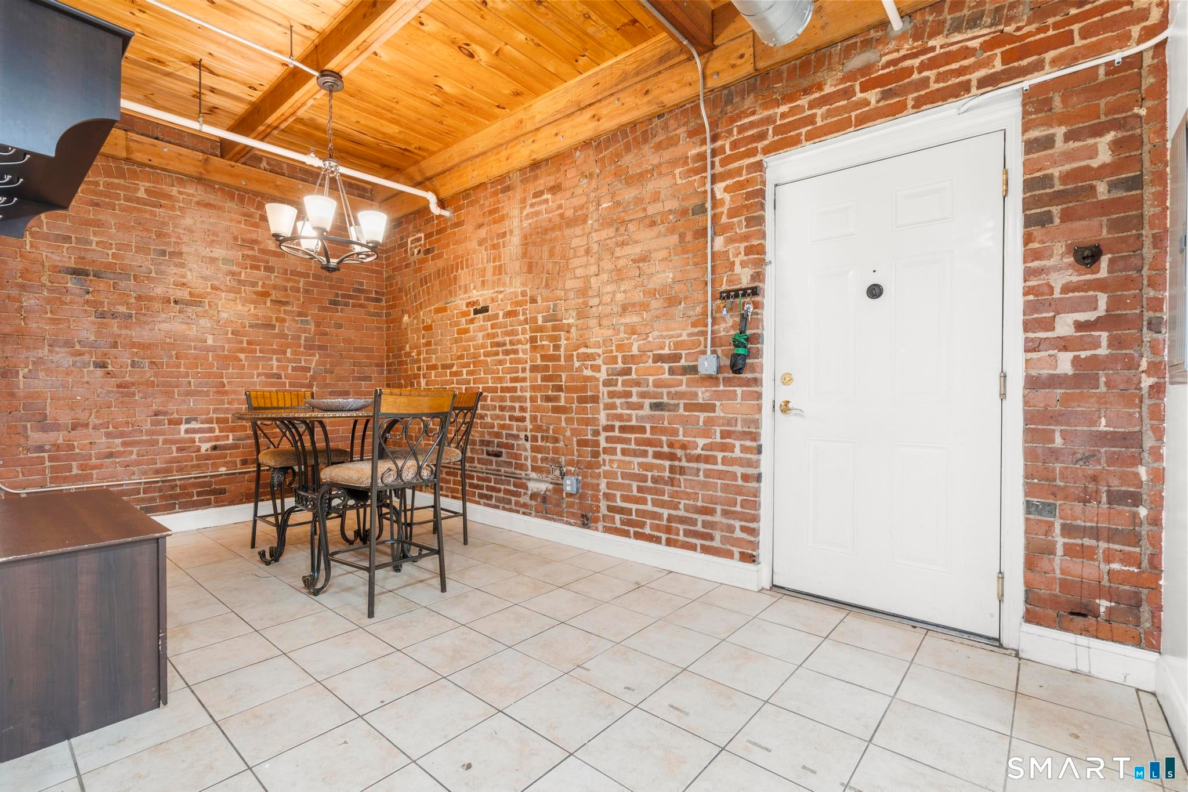
Exposed brick, soaring ceilings, and effortless loft-style living set the tone in this spacious 1,180-square-foot, first-floor condo at Birmingham on the River. With two bedrooms and two full baths, the open-concept layout feels both stylish and inviting, blending the building's historic character with the ease of modern living. The private primary suite features a full bath and walk-in closet, while the second bedroom offers flexibility for guests, a home office, or additional living space. Central air, in-unit laundry, and convenient first-floor access make everyday living easy. Residents enjoy secure entry, elevator access, a fitness center, beautifully maintained common spaces, one designated parking space, and visitor parking. Heat and hot water are included in the monthly HOA. Set in the heart of downtown Shelton, Birmingham on the River puts restaurants, shopping, entertainment, the Riverwalk, and major commuting routes within easy reach. Historic architecture, urban energy, and modern convenience come together in one distinctive downtown address.
| 16 hours ago | Listing updated with changes from the MLS® | |
| 19 hours ago | Listing first seen on site |

The data relating to real estate for sale on this website appears in part through the SMARTMLS Internet Data Exchange program, a voluntary cooperative exchange of property listing data between licensed real estate brokerage firms, and is provided by SMARTMLS through a licensing agreement. Listing information is from various brokers who participate in the SMARTMLS IDX program and not all listings may be visible on the site. The property information being provided on or through the website is for the personal, non-commercial use of consumers and such information may not be used for any purpose other than to identify prospective properties consumers may be interested in purchasing. Some properties which appear for sale on the website may no longer be available because they are for instance, under contract, sold or are no longer being offered for sale. Property information displayed is deemed reliable but is not guaranteed. Copyright 2026 SmartMLS, Inc.
Last checked: 2026-08-21 04:55 PM UTC.
Did you know? You can invite friends and family to your search. They can join your search, rate and discuss listings with you.