
109 Long Meadow Hill RoadBrookfield, CT 06804
Due to the health concerns created by Coronavirus we are offering personal 1-1 online video walkthough tours where possible.
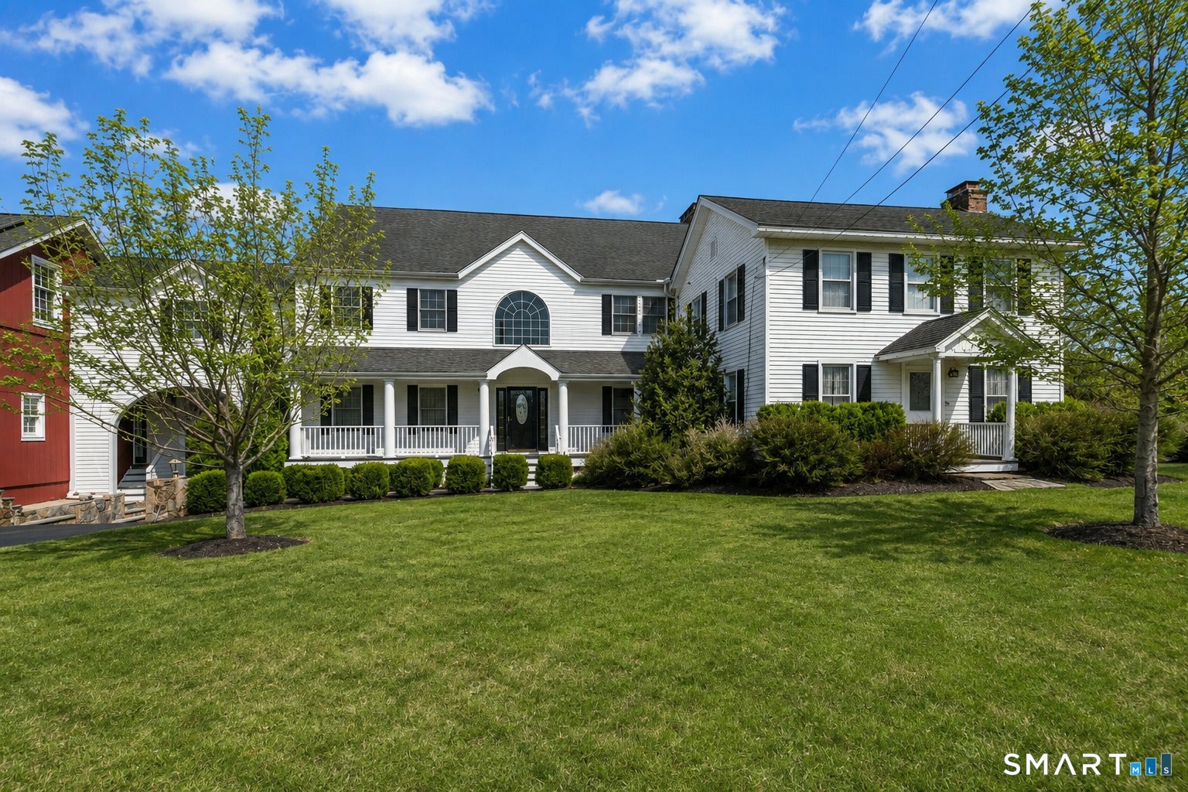
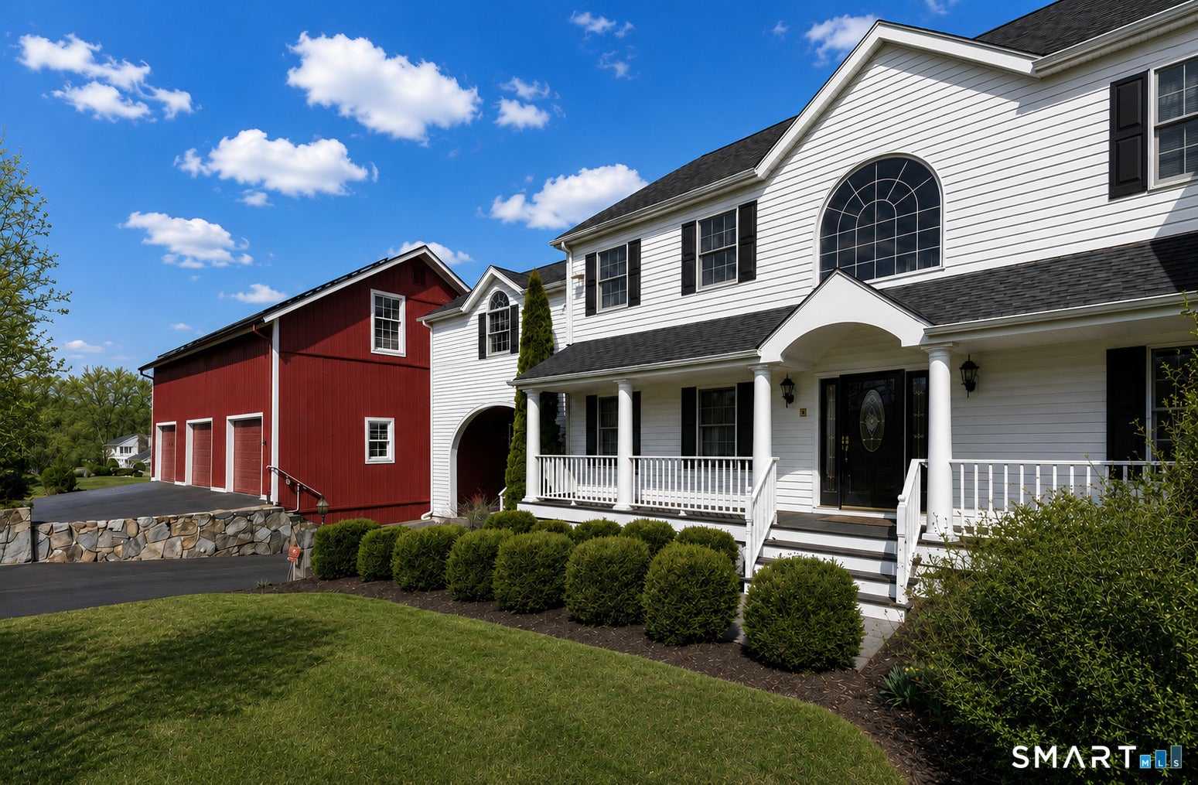
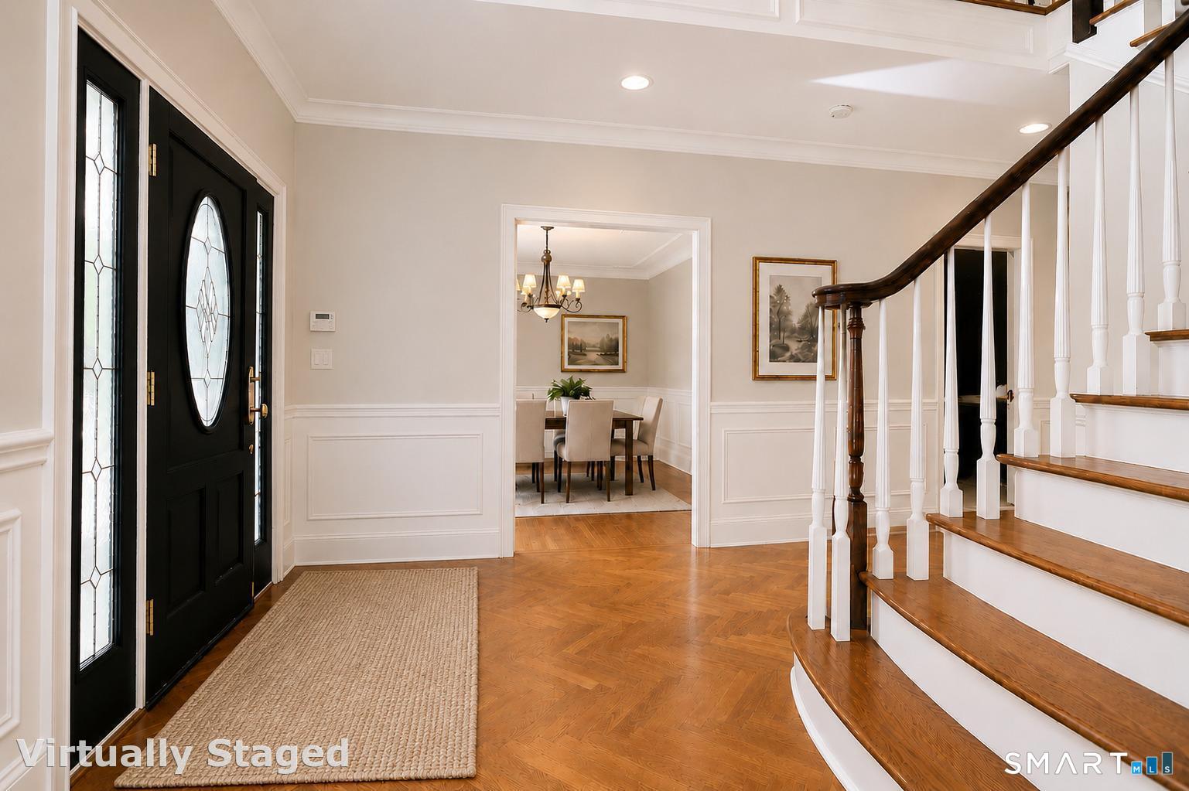
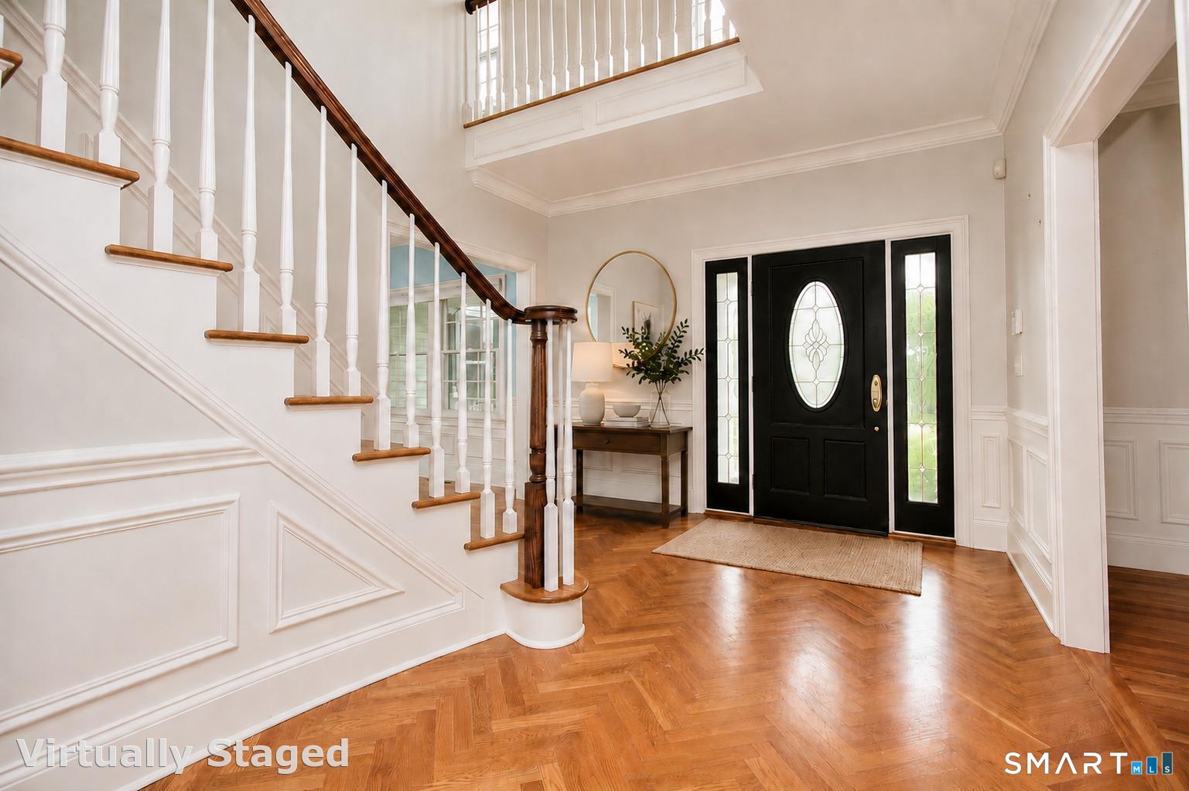
This is a must-see property to truly appreciate its remarkable scale, flexibility, and one-of-a-kind design. A perfect blend of historic charm and modern luxury, this residence seamlessly combines an original 1900 home with a thoughtfully designed 2004 expansion. Offering 5 bedrooms, 4 full and 3 half baths, the home showcases exceptional craftsmanship and distinctive architectural details throughout. A potential main-level in-law or au pair suite with a separate entrance, a versatile three-room space above the barn, and 7 garage bays provide exceptional functionality for multigenerational living, working from home, hobbies, or the avid car enthusiast. A grand foyer welcomes you into a dramatic family room anchored by a striking stone fireplace, flowing seamlessly into the living room and spacious kitchen. The kitchen features a center island, wine cooler, and Dacor stove/oven, while French doors open to a large deck that connects to a screened-in porch, extending the living space outdoors. The main level also features a stunning oak library, formal dining room, convenient mudroom entry, and walk-in pantry. A sun-filled conservatory surrounded by lush greenery offers a tranquil retreat and is equipped with automatic sprinklers, making it an ideal space for gardening enthusiasts. Upstairs, the private primary suite offers a breakfast bar area, walk-in closet, connected laundry, stone gas fireplace, large window overlooking the backyard, and Juliet balcony overlooking the conservatory. The spa-like primary bath features a Jacuzzi tub and walk-in shower. Four additional bedrooms include two connected by a Jack-and-Jill bath, while the remaining bedrooms are conveniently located near the full hall bath. Abundant storage is found throughout the home, including generous bedroom closets, an oversized coat closet, linen closet, walk-up attic, and basement storage room. The walk-out finished basement, complete with a half bath and brick fireplace, offers flexible space for a playroom, game room or gym. An attached 1-car garage is conveniently accessible from the basement. Additional features include multi-zoned HVAC, central vacuum, and solar panels designed to help reduce energy expenses. The barn adds an exceptional layer of versatility, with both exterior access and direct access from the second floor of the home. The versatile barn accommodates up to 3 vehicles on the lower level, while the upper level features three rooms and a half bath, providing an ideal setting for a home office, gym, art studio or workshop. Together with the attached 1-car garage, the property offers 7 garage bays. With extraordinary space, flexible living options, abundant storage, and unique amenities rarely found in one property, this truly one-of-a-kind residence offers a wonderful lifestyle with endless possibilities. Note: some rooms have been virtually painted.
| 2 weeks ago | Listing updated with changes from the MLS® | |
| 2 weeks ago | Status changed to Active | |
| 2 weeks ago | Price changed to $1,275,000 | |
| a month ago | Listing first seen on site |

The data relating to real estate for sale on this website appears in part through the SMARTMLS Internet Data Exchange program, a voluntary cooperative exchange of property listing data between licensed real estate brokerage firms, and is provided by SMARTMLS through a licensing agreement. Listing information is from various brokers who participate in the SMARTMLS IDX program and not all listings may be visible on the site. The property information being provided on or through the website is for the personal, non-commercial use of consumers and such information may not be used for any purpose other than to identify prospective properties consumers may be interested in purchasing. Some properties which appear for sale on the website may no longer be available because they are for instance, under contract, sold or are no longer being offered for sale. Property information displayed is deemed reliable but is not guaranteed. Copyright 2026 SmartMLS, Inc.
Last checked: 2026-10-17 11:12 PM UTC.