
Chesterfield2437 Bedford Street E7Stamford, CT 06905
Due to the health concerns created by Coronavirus we are offering personal 1-1 online video walkthough tours where possible.
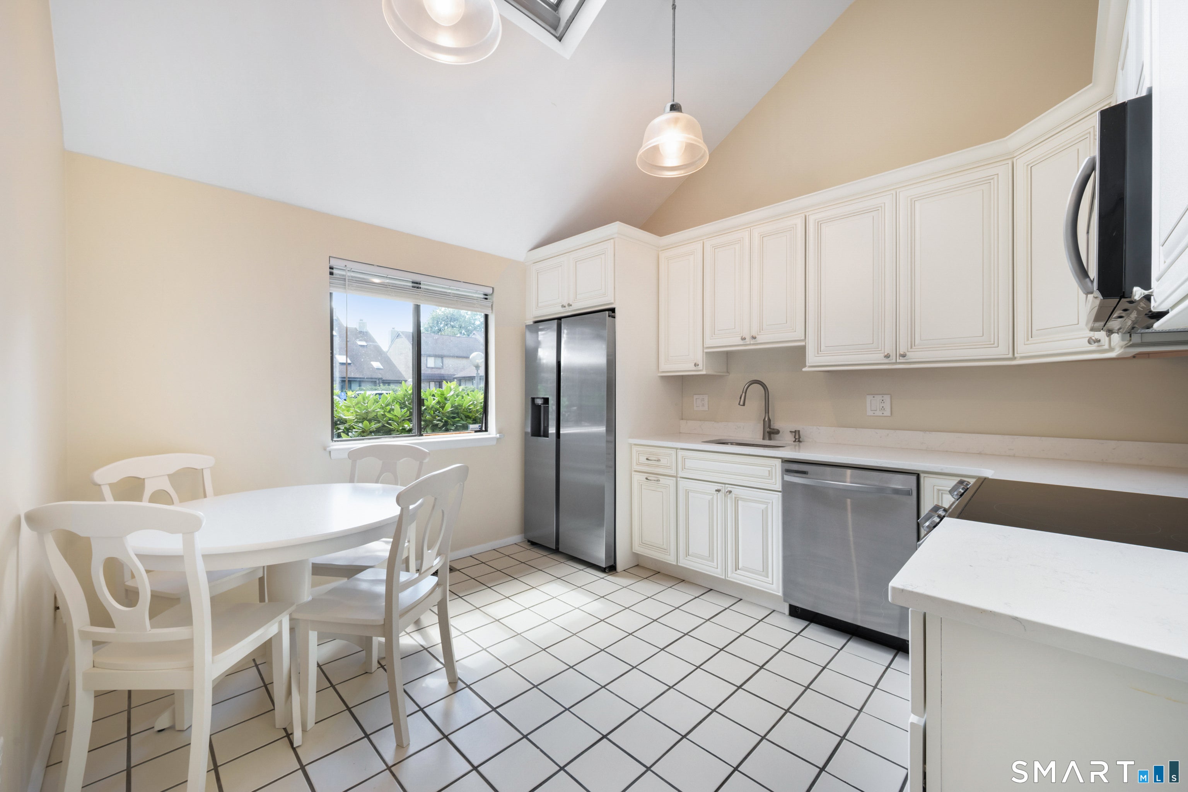
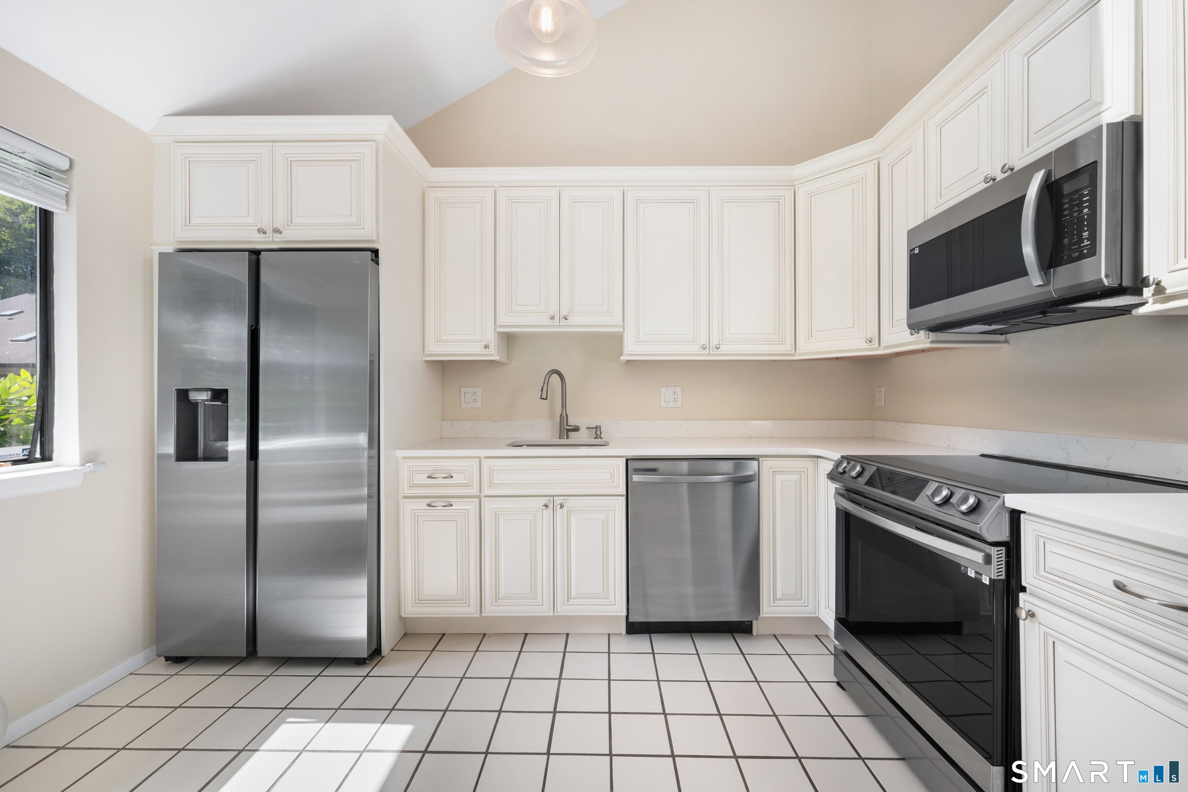
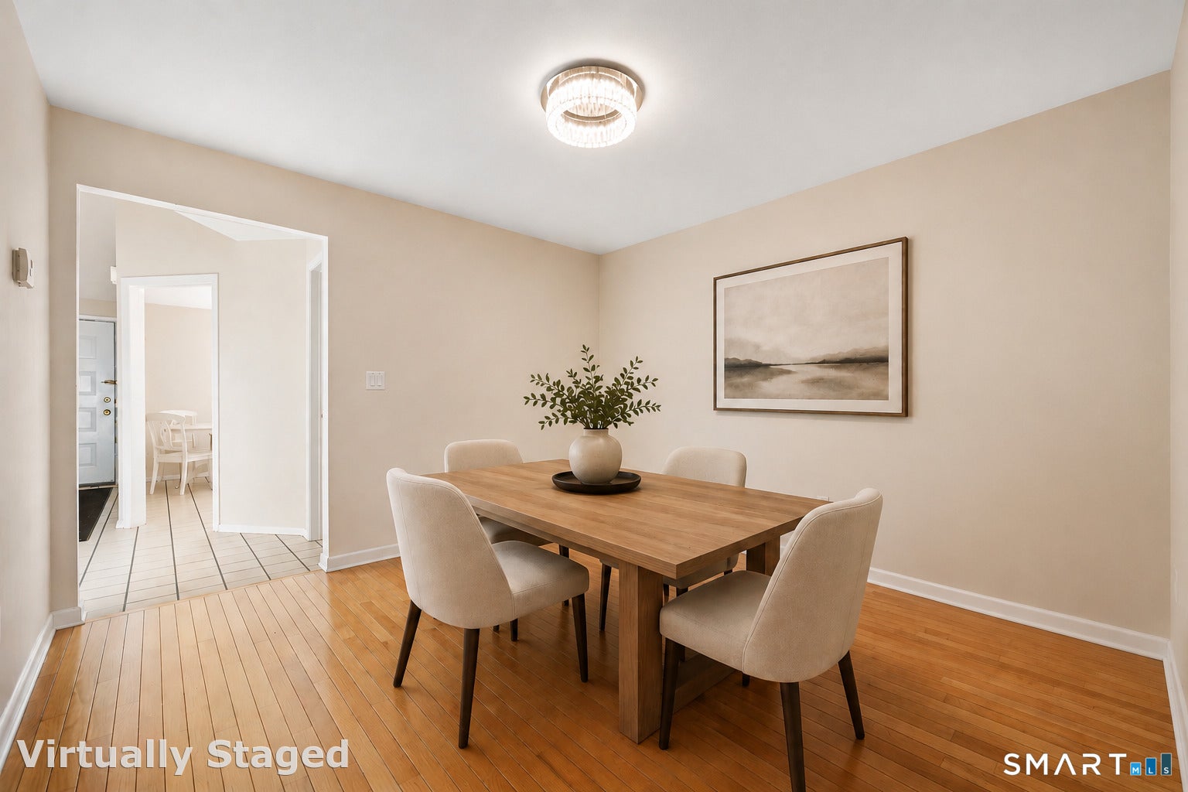
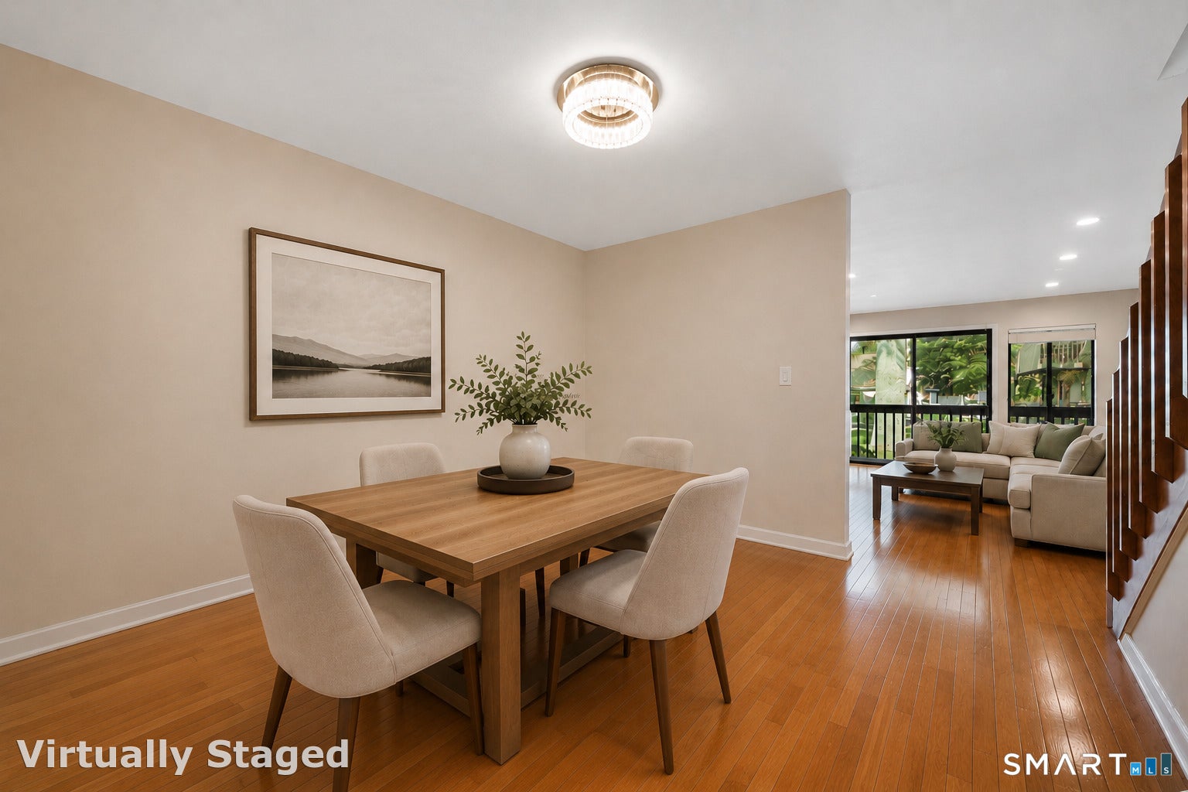
Welcome to Chesterfield, a highly sought-after gated community in desirable Mid-City Stamford. This sunny and spacious townhome presents an exceptional opportunity for its next owner. Featuring a private front entrance and a dramatic two-story foyer, the main level offers a fully renovated eat-in kitchen illuminated by a skylight with new cabinets, countertops, and appliance alongside a seamless flow between the generous dining area and the cozy living room anchored by a wood-burning fireplace. Sliding glass doors lead out to a large private deck, making indoor-outdoor entertaining effortless. Beautifully polished hardwood floors run throughout the principal living spaces. On the top floor, a spacious primary retreat provides comfort, privacy, and convenience. Tons of storage possibilities in attic and crawl space. Residents of this vibrant community enjoy 24/7 gatehouse security, a resort-inspired inground pool, a clubhouse, ample parking, and serene sidewalks beautifully canopied by mature trees - all just steps from local shopping, cafes, eateries, and downtown Stamford.
| 4 hours ago | Listing updated with changes from the MLS® | |
| 4 hours ago | Status changed to Active | |
| yesterday | Listing first seen on site |

The data relating to real estate for sale on this website appears in part through the SMARTMLS Internet Data Exchange program, a voluntary cooperative exchange of property listing data between licensed real estate brokerage firms, and is provided by SMARTMLS through a licensing agreement. Listing information is from various brokers who participate in the SMARTMLS IDX program and not all listings may be visible on the site. The property information being provided on or through the website is for the personal, non-commercial use of consumers and such information may not be used for any purpose other than to identify prospective properties consumers may be interested in purchasing. Some properties which appear for sale on the website may no longer be available because they are for instance, under contract, sold or are no longer being offered for sale. Property information displayed is deemed reliable but is not guaranteed. Copyright 2026 SmartMLS, Inc.
Last checked: 2026-08-28 07:56 AM UTC.