
524 Christopher WayKillingly, CT 06241
Due to the health concerns created by Coronavirus we are offering personal 1-1 online video walkthough tours where possible.
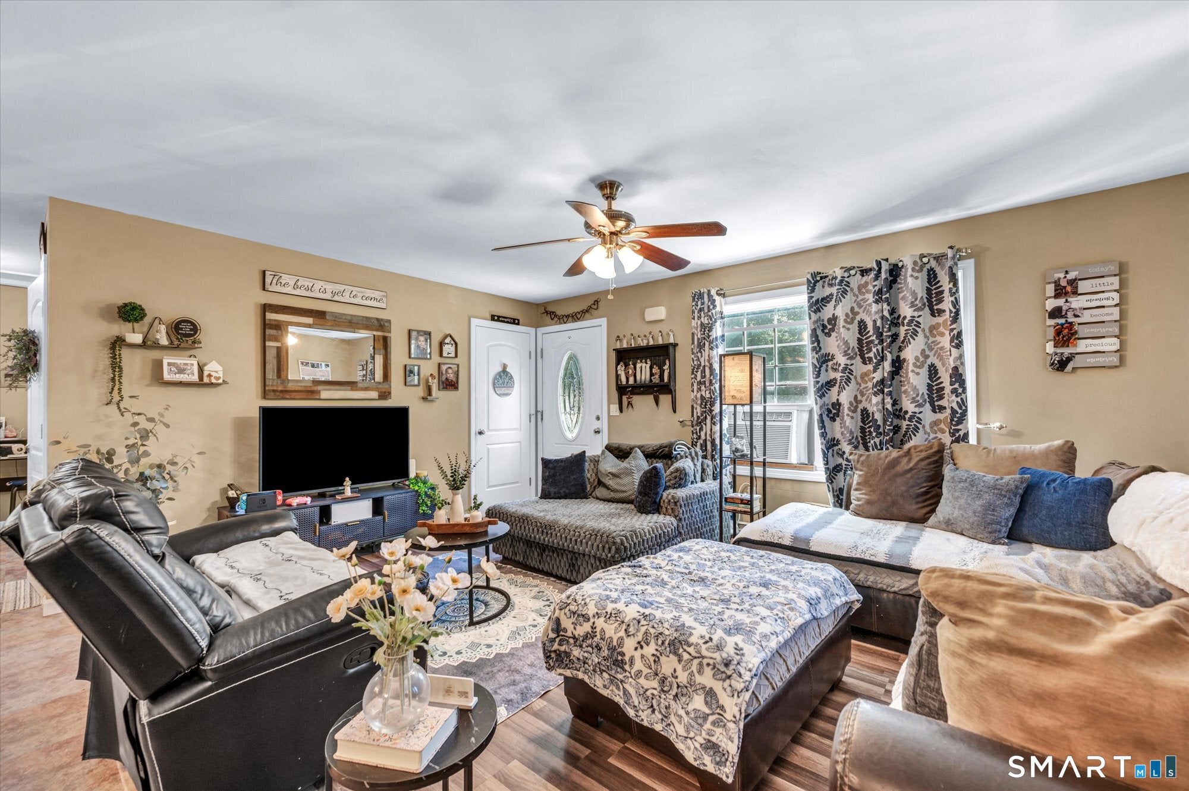
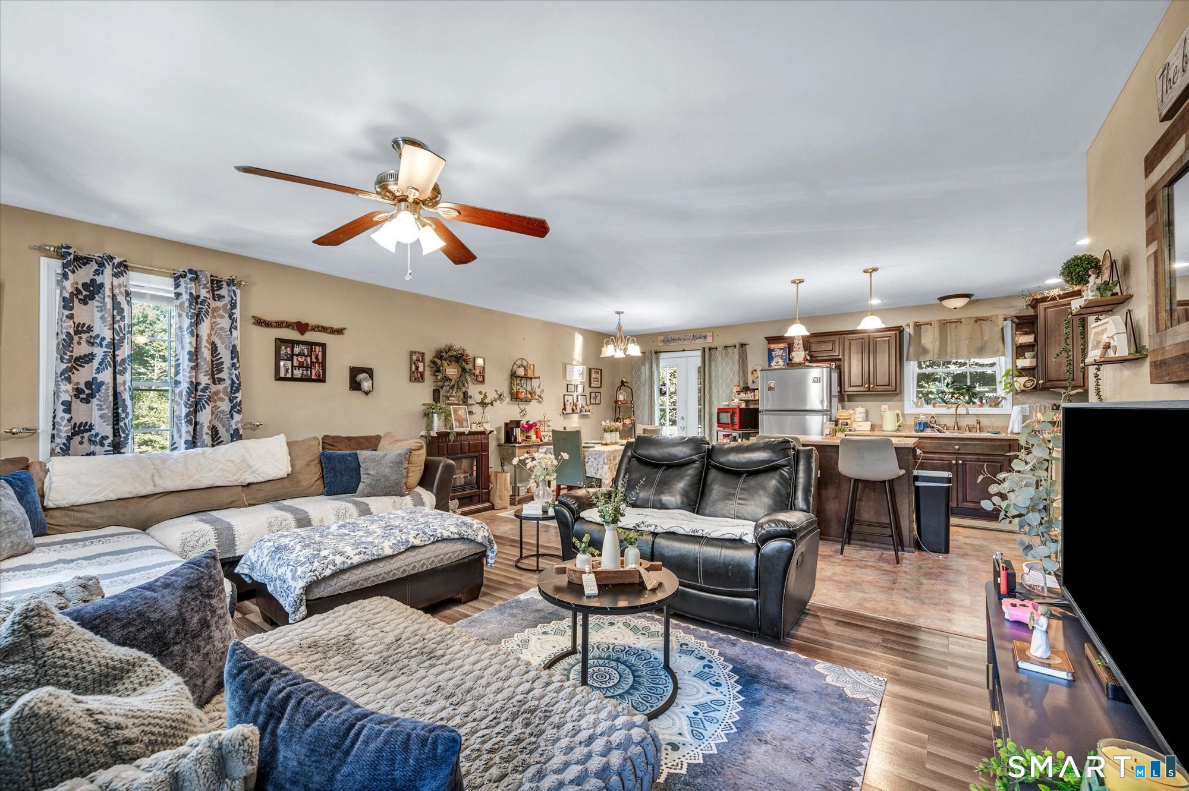
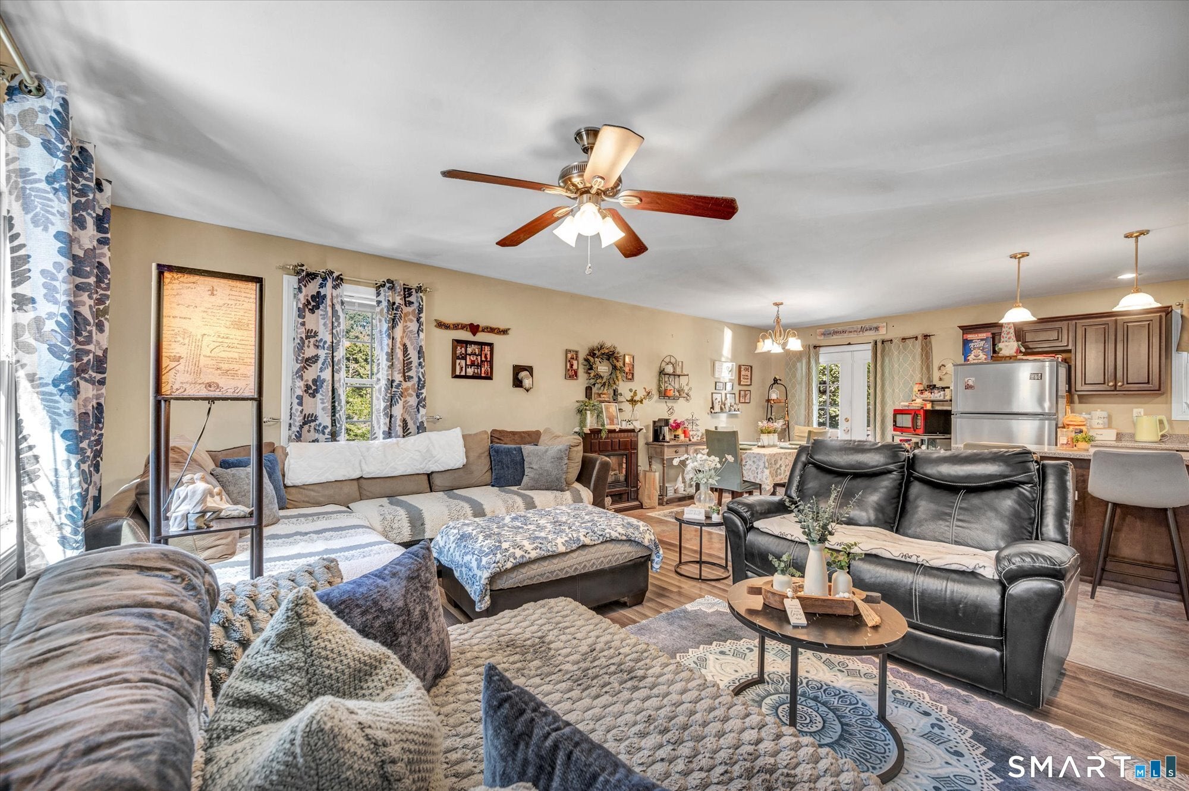
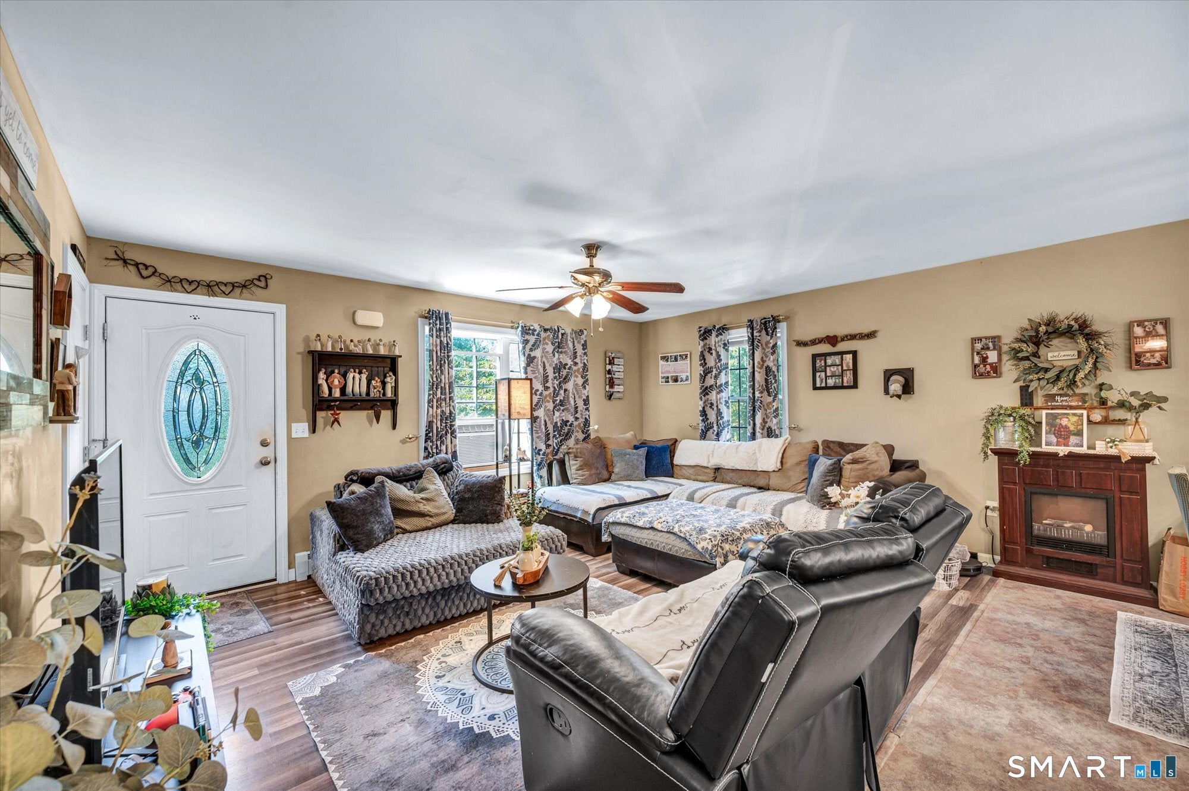
Welcome to this charming 2009-built Country Ranch, perfectly situated in a peaceful section of Killingly. This inviting 2-bedroom, 1-bathroom home features a very open floor plan that seamlessly connects the living spaces. The bright kitchen and dining area boast beautiful vinyl tile flooring, while the primary offers the convenience of double closets. Downstairs, you will find a famed out walk-out basement that presents fantastic in-law potential or the opportunity to create additional living space to suit your needs. In the living room there is a vent already installed for your pellet stove. Step outside to enjoy the beautiful 16x12 rear deck, overlooking a quiet setting that includes a handy outdoor shed for all your lawn equipment and extra storage. A major standout of this property is its incredible energy efficiency; equipped with a leased solar panel system at just about $110 per month, your typical electric bill drops to about $10 most months! Complete with a shared private driveway, this low-maintenance, welcoming country retreat is ready for you to move right in. Professional interior photos on the way!!!
| 3 weeks ago | Listing updated with changes from the MLS® | |
| 4 weeks ago | Status changed to Active | |
| 4 weeks ago | Listing first seen on site |

The data relating to real estate for sale on this website appears in part through the SMARTMLS Internet Data Exchange program, a voluntary cooperative exchange of property listing data between licensed real estate brokerage firms, and is provided by SMARTMLS through a licensing agreement. Listing information is from various brokers who participate in the SMARTMLS IDX program and not all listings may be visible on the site. The property information being provided on or through the website is for the personal, non-commercial use of consumers and such information may not be used for any purpose other than to identify prospective properties consumers may be interested in purchasing. Some properties which appear for sale on the website may no longer be available because they are for instance, under contract, sold or are no longer being offered for sale. Property information displayed is deemed reliable but is not guaranteed. Copyright 2026 SmartMLS, Inc.
Last checked: 2026-09-21 02:21 AM UTC.