
18 Shoddy Mill RoadBolton, CT 06043
Due to the health concerns created by Coronavirus we are offering personal 1-1 online video walkthough tours where possible.
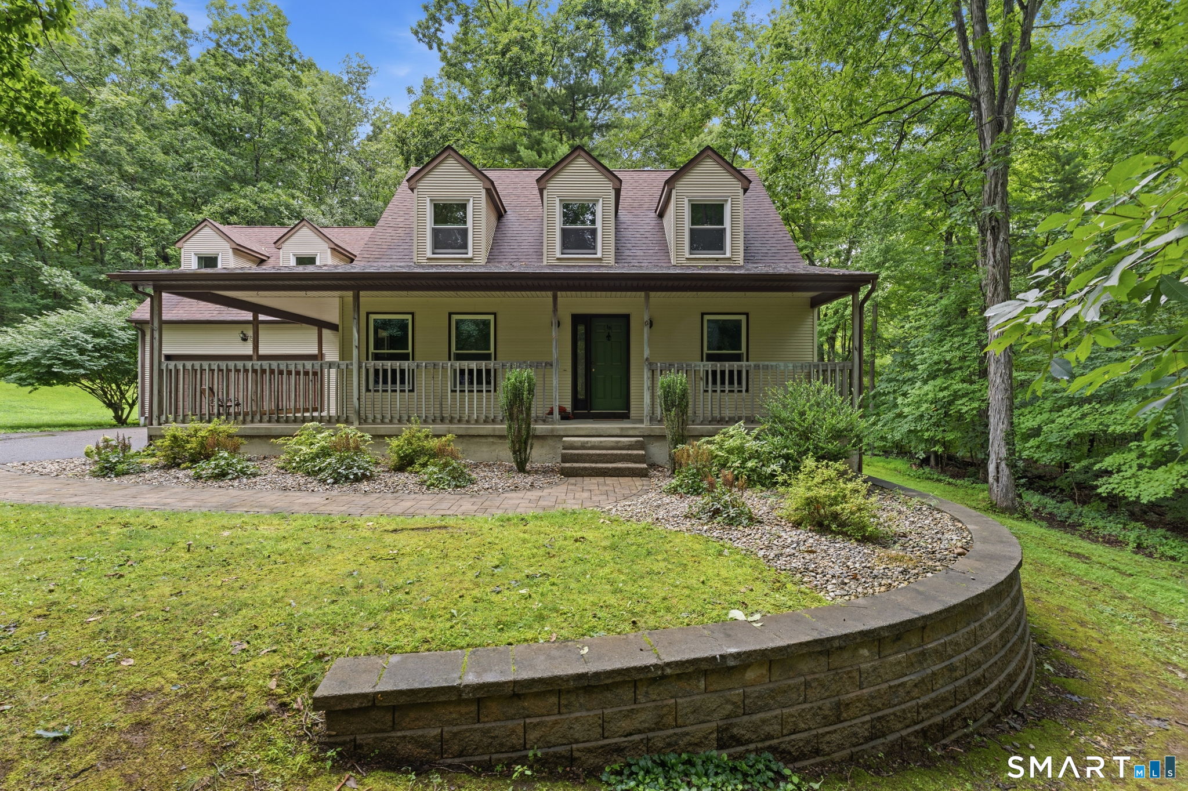
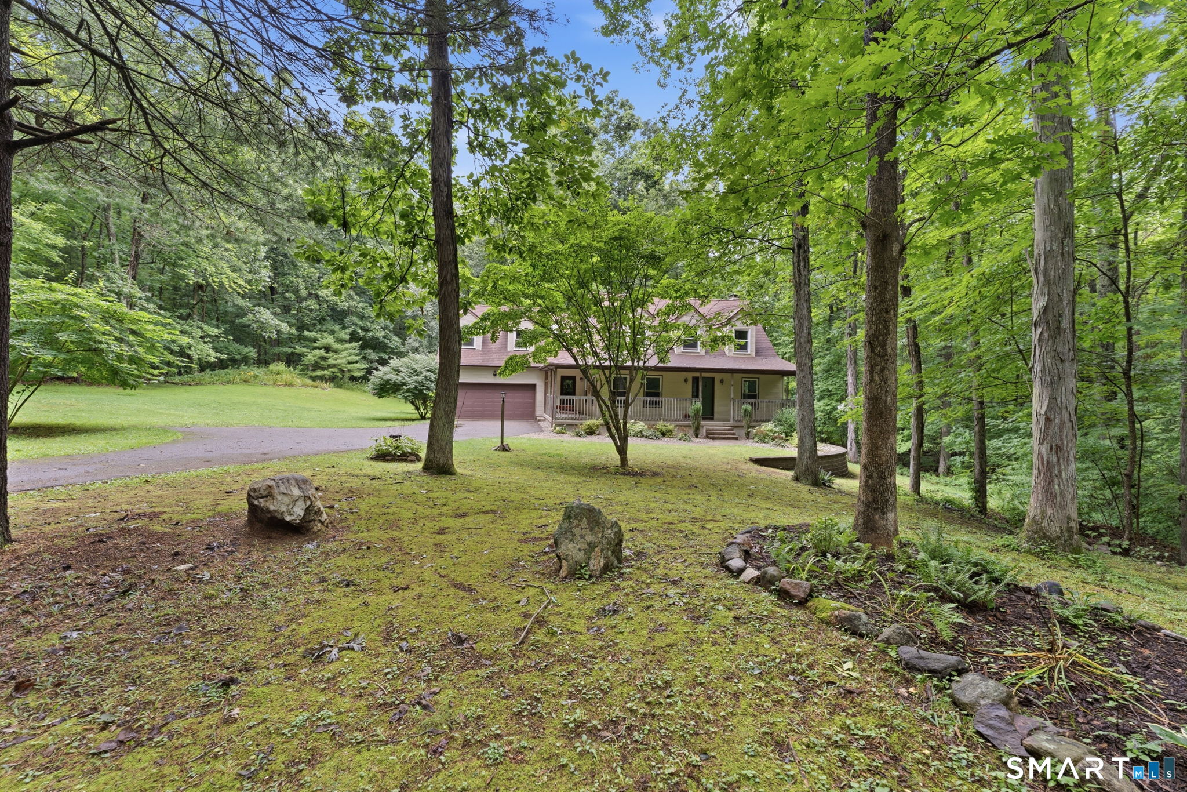
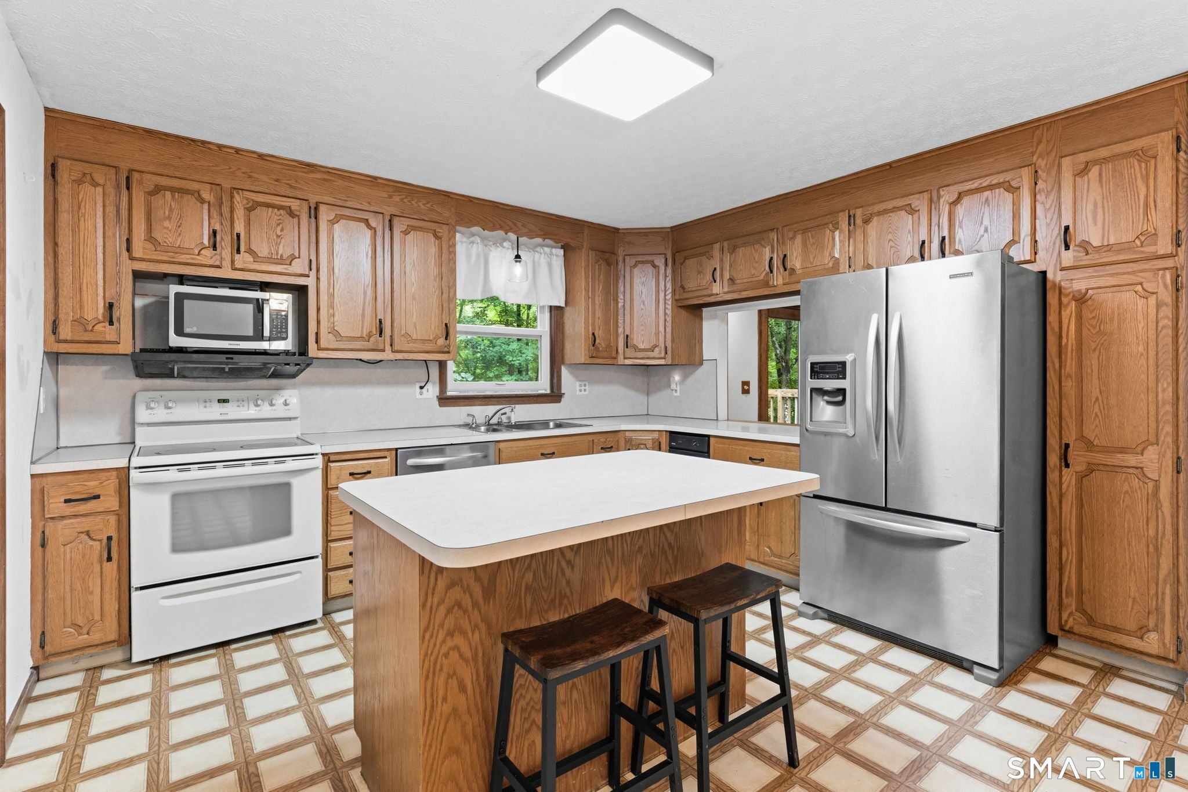
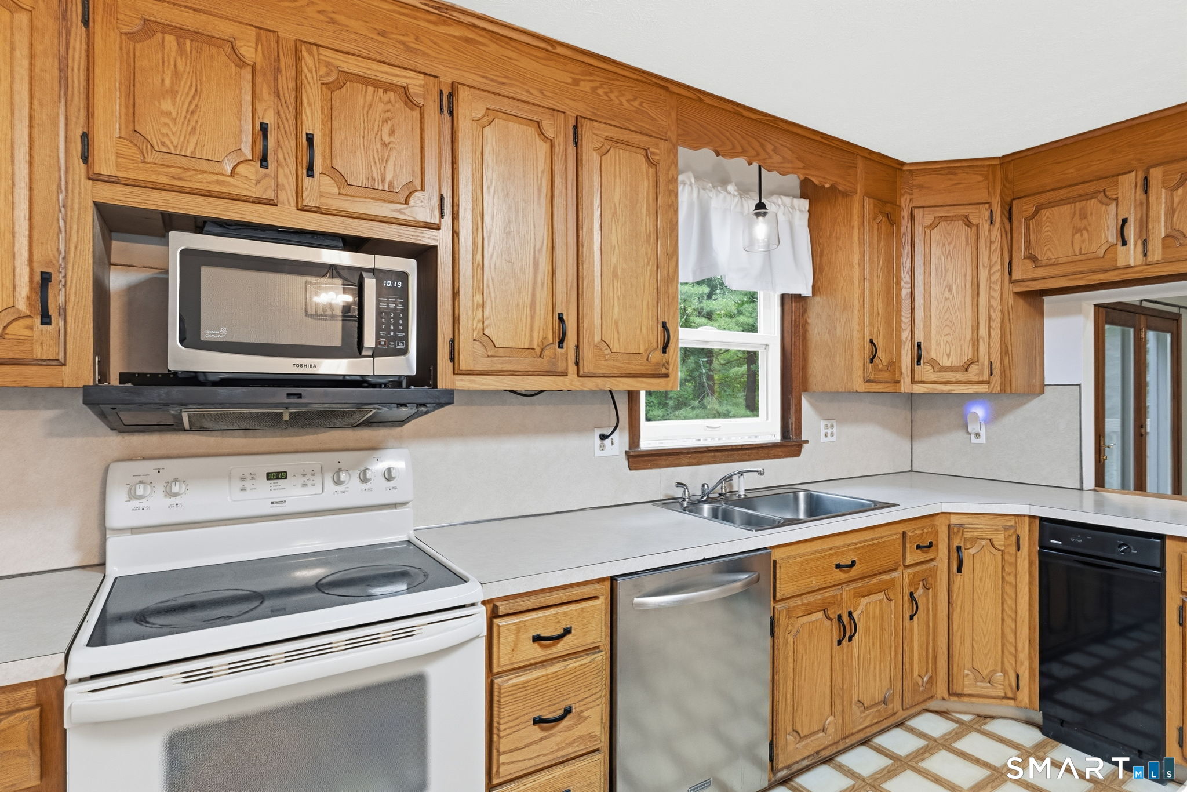
Welcome home to your own quiet and tranquil retreat tucked away in a wonderfully private setting. An inviting front porch sets the tone, offering the perfect spot to relax and enjoy the peaceful surroundings, inside, this welcoming home features 4 bedrooms one being over the garage, with separate staircase, providing plenty of flexibility for today's lifestyle. With its separate feel and generous space, this room offers wonderful potential for in-law suite, guest quarters, home office, or private retreat. If you're looking for privacy, versatility and a place that truly feels like an escape from everyday, this is one you won't want to miss.
| a week ago | Listing updated with changes from the MLS® | |
| a week ago | Status changed to Active | |
| a week ago | Price changed to $459,900 | |
| a month ago | Listing first seen on site |

The data relating to real estate for sale on this website appears in part through the SMARTMLS Internet Data Exchange program, a voluntary cooperative exchange of property listing data between licensed real estate brokerage firms, and is provided by SMARTMLS through a licensing agreement. Listing information is from various brokers who participate in the SMARTMLS IDX program and not all listings may be visible on the site. The property information being provided on or through the website is for the personal, non-commercial use of consumers and such information may not be used for any purpose other than to identify prospective properties consumers may be interested in purchasing. Some properties which appear for sale on the website may no longer be available because they are for instance, under contract, sold or are no longer being offered for sale. Property information displayed is deemed reliable but is not guaranteed. Copyright 2026 SmartMLS, Inc.
Last checked: 2026-10-02 06:18 AM UTC.
Did you know? You can invite friends and family to your search. They can join your search, rate and discuss listings with you.