
78 East River RoadBarkhamsted, CT 06063
Due to the health concerns created by Coronavirus we are offering personal 1-1 online video walkthough tours where possible.
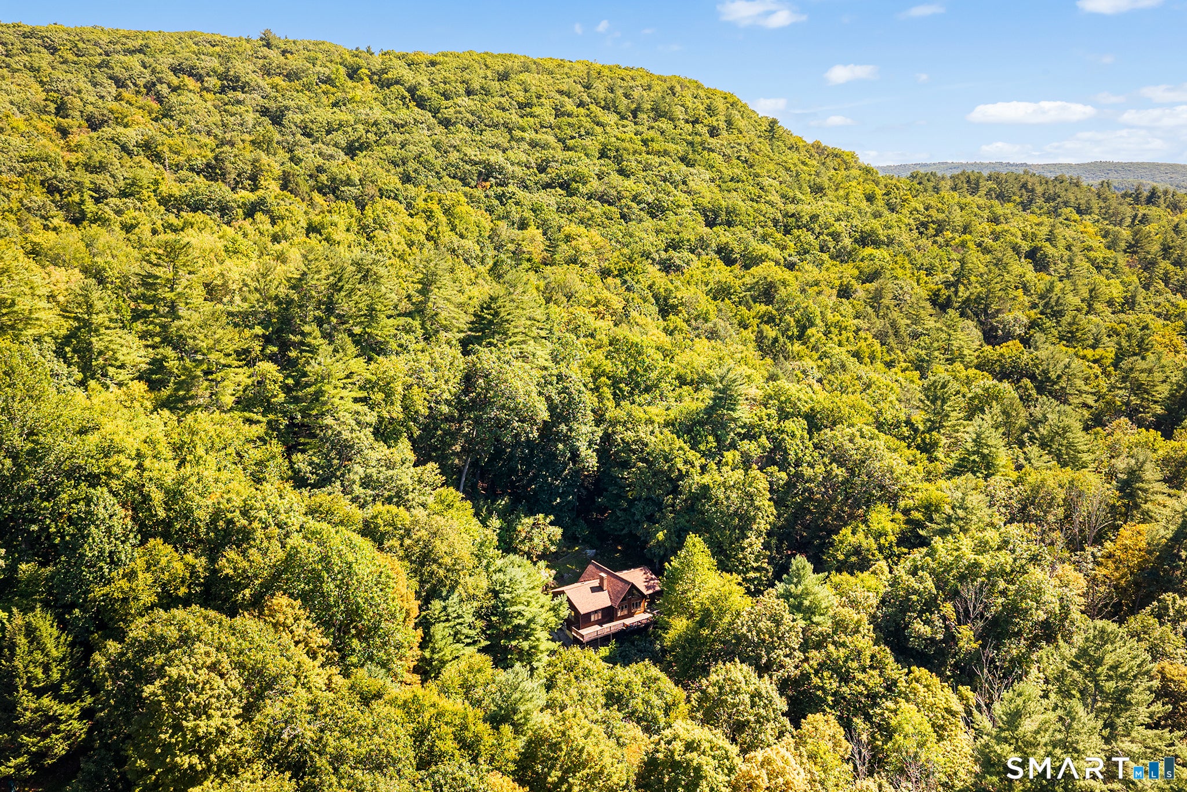
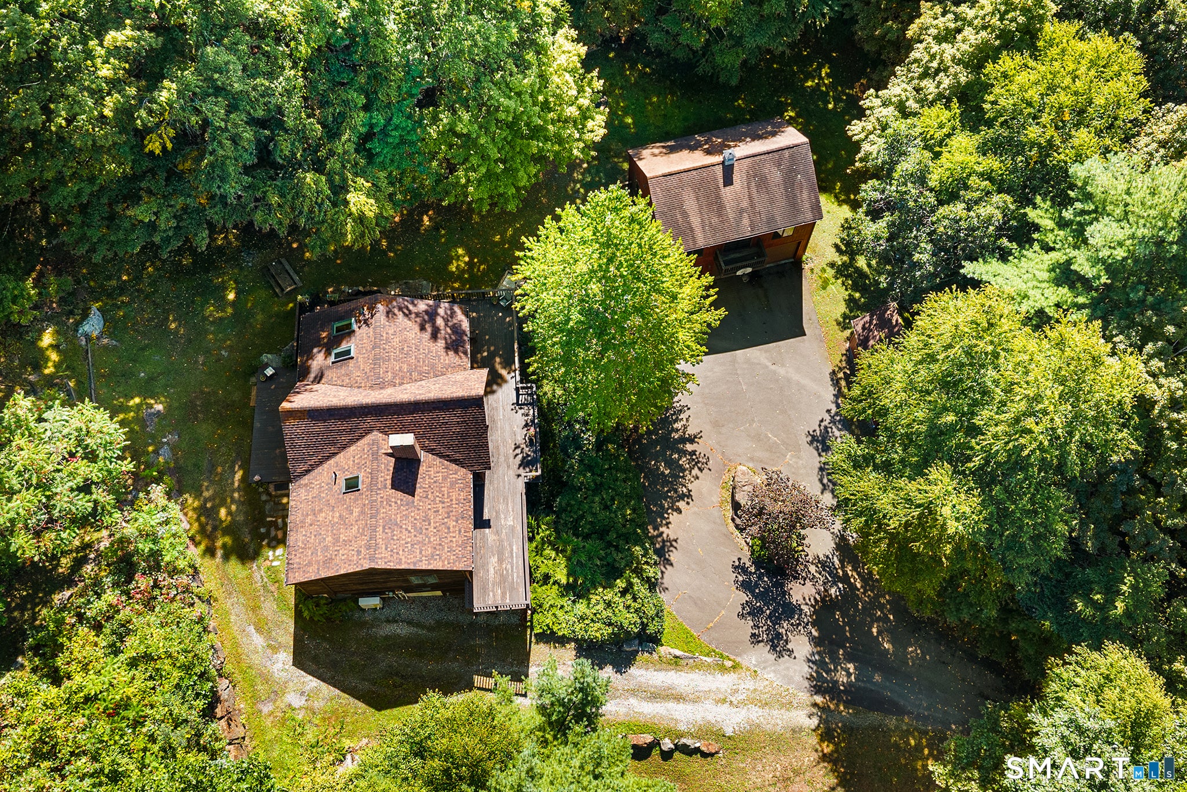
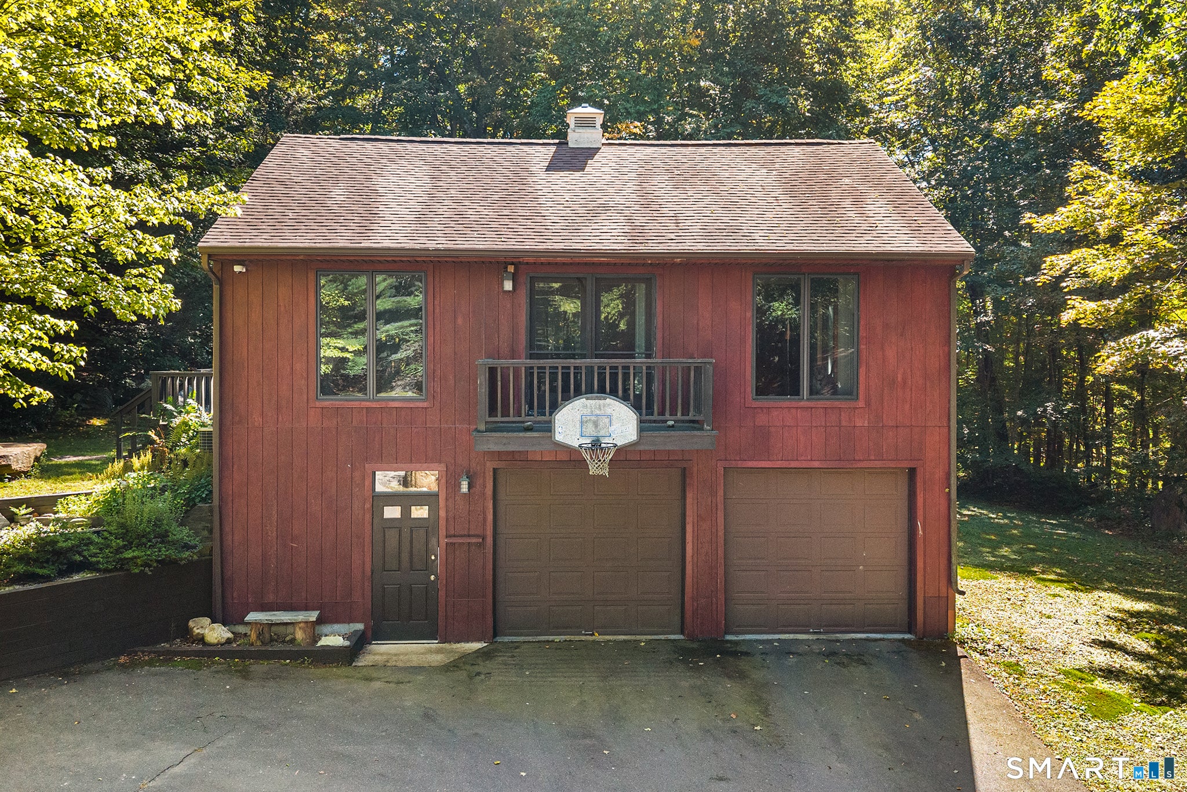
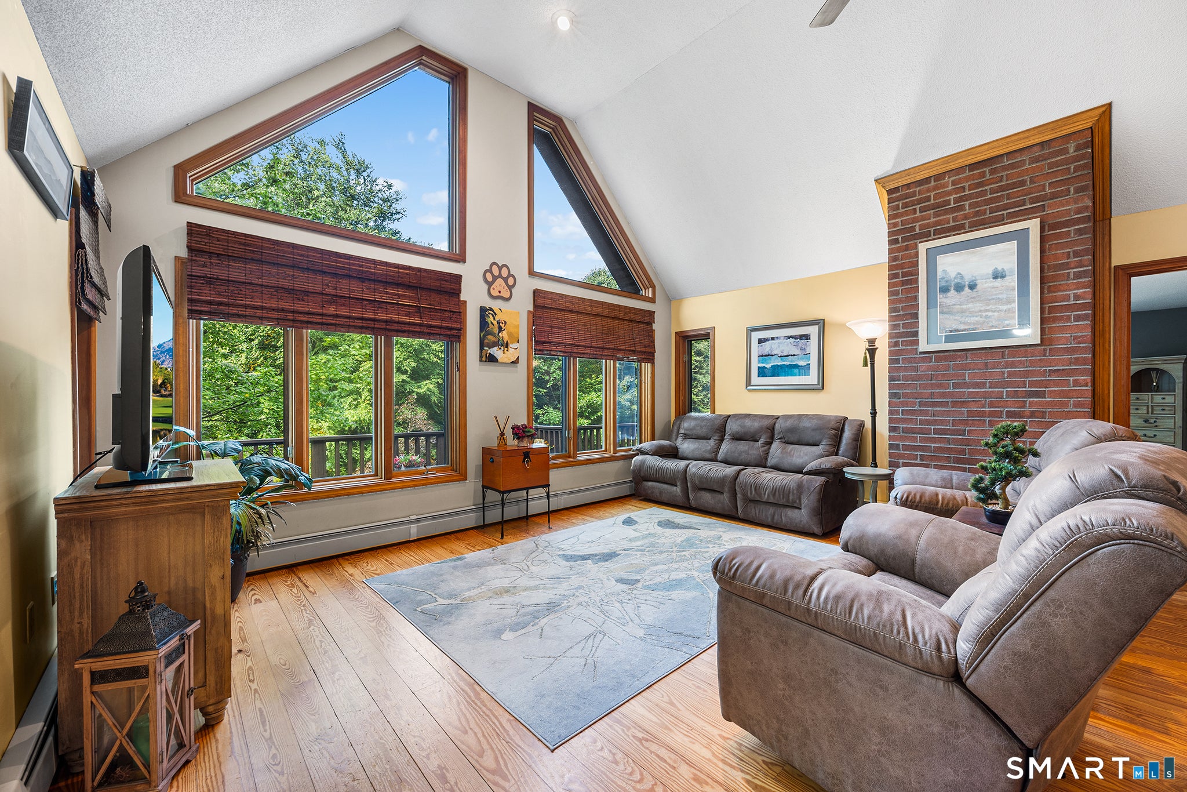
Perched on a serene knoll abutting 3,000+ acres of People's State Forest & directly across the street from world class fishing on the Farmington River, this lodgelike mini compound is the ultimate alpine-inspired sanctuary! A circular drive connecting the main home with a spectacular carriage house welcomes you to explore the incredible grounds & property. A great room with soaring ceilings & a dramatic wall of windows anchors the main level, flowing into an oversized dining area & a massive wraparound deck built for epic entertaining. The luxurious chef's kitchen is a culinary haven with custom stone counters, designer cabinetry galore, a walk-in pantry, & stainless steel appliances. Main-level living is effortless with a primary suite featuring dual walk-in closets, an en-suite bath with double vanity, and laundry. Separate powder room rounds out 1st fl. The versatile walkout lower level offers instant in-law potential, complete with a second living area, kitchenette hookups, two generous bedrooms, a remodeled full bath, & separate laundry. Step outside to a covered deck & screened porch. Pass the water feature & al fresco dining platform to discover the breathtaking 800+sqf carriage house featuring cathedral ceilings, wide-plank pine floors, & walls of glass. It's the ideal space for a studio, rec room, or home business / office set-up, & is set above two high clearance bays for large vehicles and toys along with a heated tinkerer's paradise. Mini splits for heat & AC. A serene forest retreat where life slows down and nature takes center stage: enjoy miles of trails, waterfalls, snowmobiling, kayaking, & fly fishing, right at your doorstep. A worlds-away feeling with rare everyday convenience: boutique dining, essential errands, and the bustling Route 44 retail corridor are all just moments away with easy access to Hartford and Bradley. A once-in-a-lifetime opportunity to anchor your story in an extraordinary, legacy property for generations to come!-----------LOWER LEVEL IN MAIN HOME IS VIRTUALLY STAGED TO SHOW IN-LAW POTENTIAL. Plumbing in place.-----Outside, tiered gardening beds are framed by a beautiful stacked granite wall. Large flat yard along front great for sports & play. Driveway extends to rear of home for easy in and out. XL shed can accommodate ride-on mower and plenty more. Direct access to park trails. ---------PACKAGE OPPORTUNITY: Also offered as a package with 82 E River Rd-an unprecedented opportunity to create a dynamic compound in one of New England's most admired natural settings, surrounded by over 3,000 acres of outdoor paradise! A path on the left-side of the home illuminated with fairy lights leads to a charming bridge for the perfect blend of privacy and accessibility between the properties.
| 2 days ago | Listing updated with changes from the MLS® | |
| 6 days ago | Listing first seen on site |

The data relating to real estate for sale on this website appears in part through the SMARTMLS Internet Data Exchange program, a voluntary cooperative exchange of property listing data between licensed real estate brokerage firms, and is provided by SMARTMLS through a licensing agreement. Listing information is from various brokers who participate in the SMARTMLS IDX program and not all listings may be visible on the site. The property information being provided on or through the website is for the personal, non-commercial use of consumers and such information may not be used for any purpose other than to identify prospective properties consumers may be interested in purchasing. Some properties which appear for sale on the website may no longer be available because they are for instance, under contract, sold or are no longer being offered for sale. Property information displayed is deemed reliable but is not guaranteed. Copyright 2026 SmartMLS, Inc.
Last checked: 2026-09-22 01:27 PM UTC.
Did you know? You can invite friends and family to your search. They can join your search, rate and discuss listings with you.