
82 East River RoadBarkhamsted, CT 06063
Due to the health concerns created by Coronavirus we are offering personal 1-1 online video walkthough tours where possible.
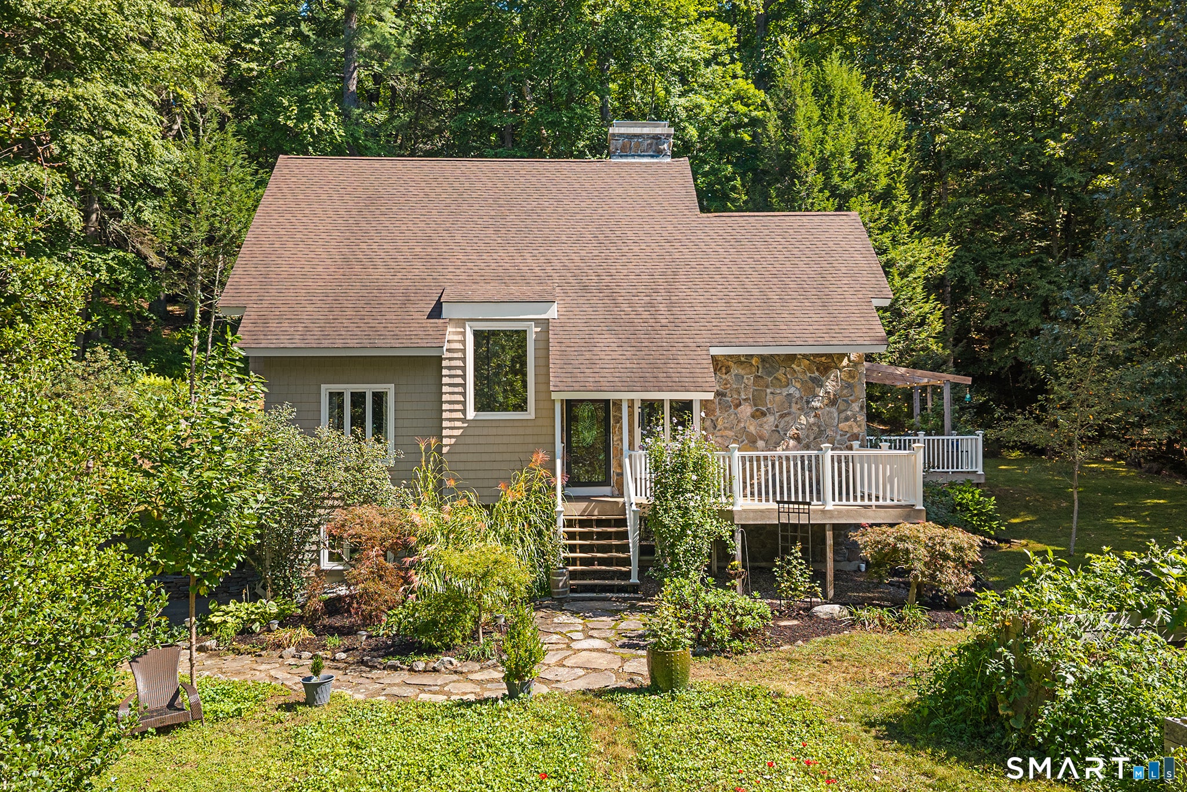
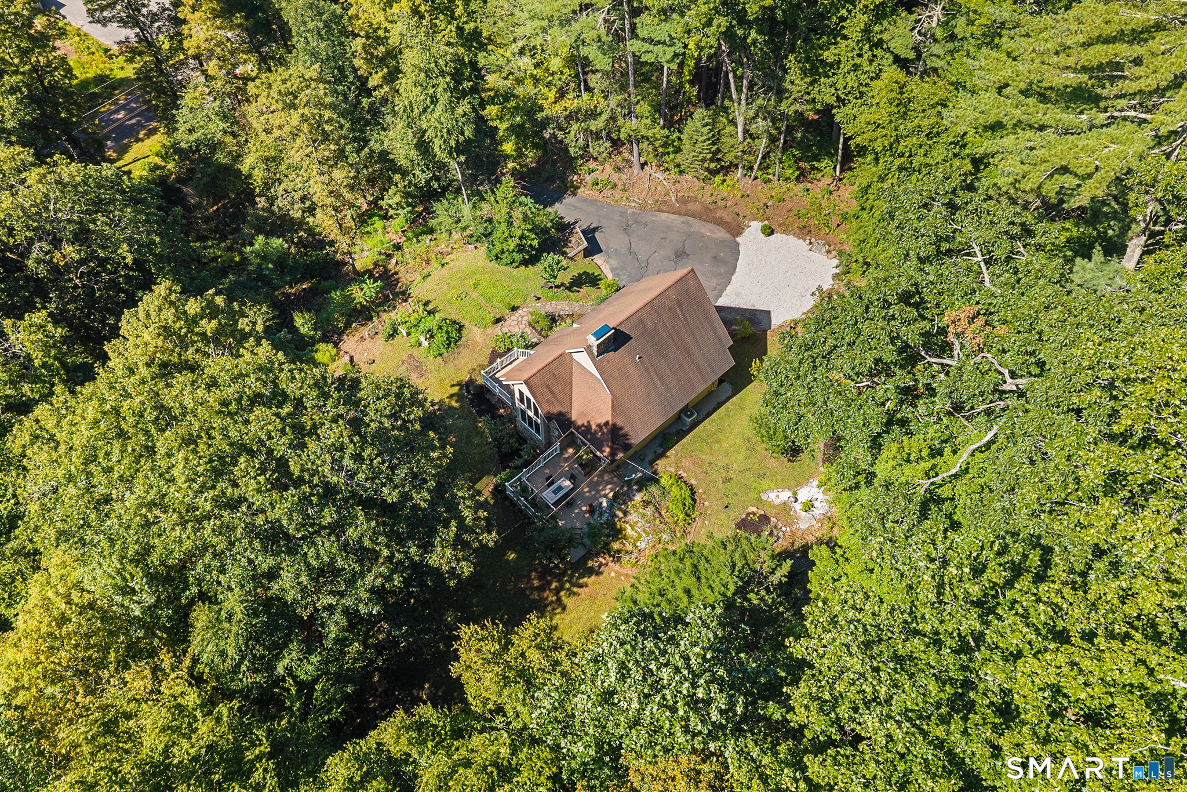
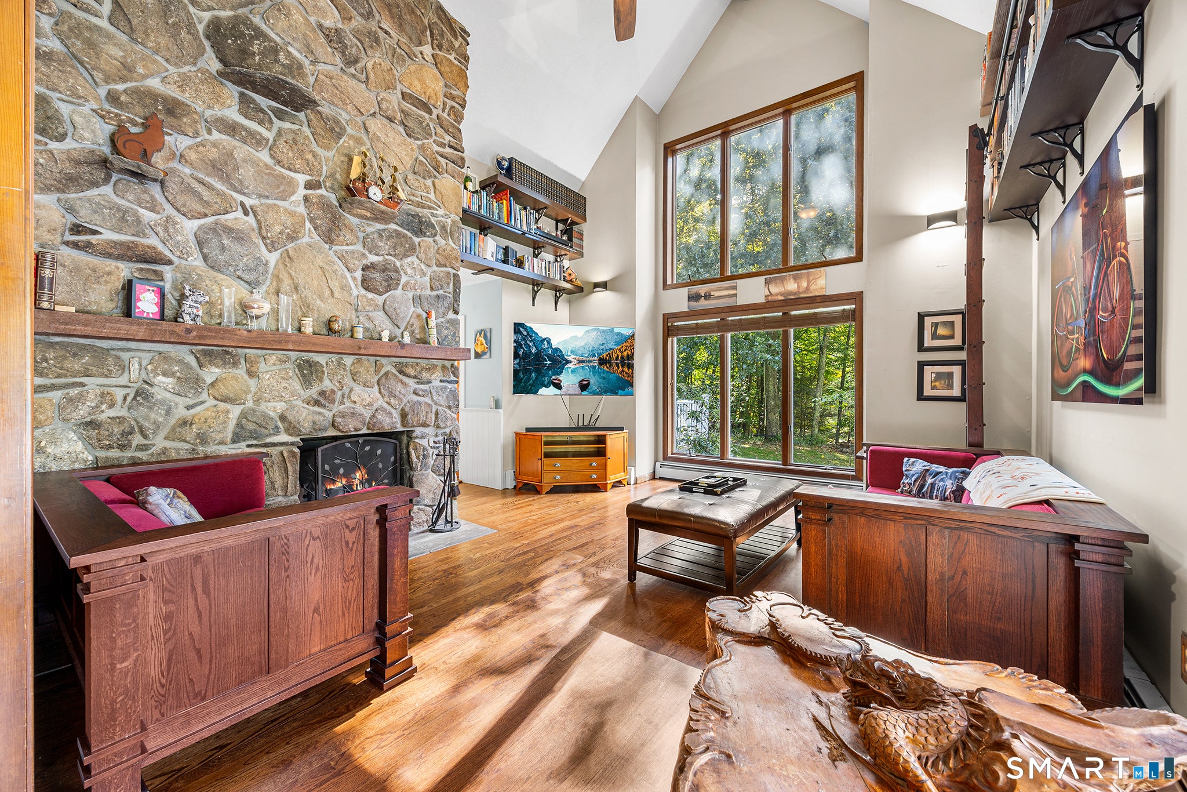
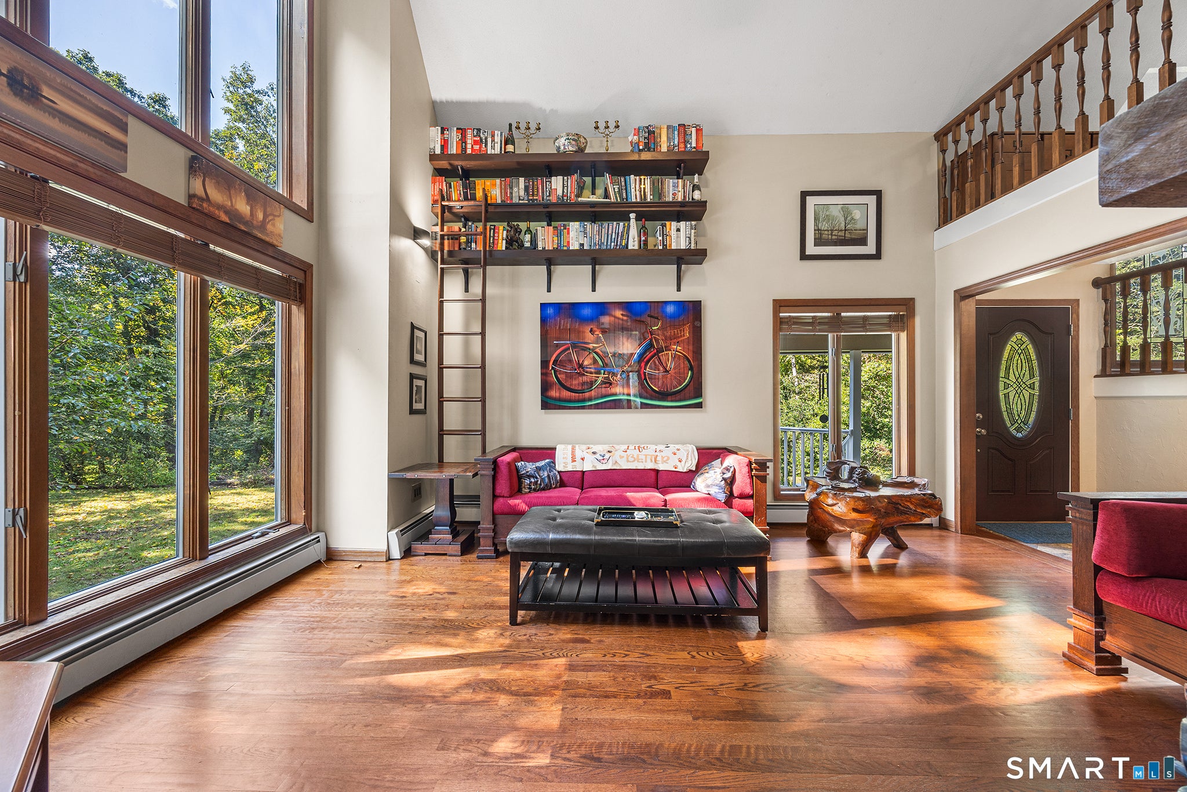
A truly magical, once-in-a-lifetime sanctuary! This stunning storybook contemporary directly abuts 3,000+ acres of People's State Forest and sits across the road from the Farmington River. Enjoy immediate access to miles of scenic trails, waterfalls, kayaking, snowmobiling, & world-class fishing, moments from your doorstep! Masterfully designed to blend seamlessly into its natural setting, stone accents, striking architectural lines, & a delightful front porch greet you, offering a preview of the jewel box within. Inside, the 2 story family room immediately commands attention with a soaring wall of windows & a floor to ceiling dual-sided fireplace. Simultaneously grand and cozy, this space connects to a dining area framed by verdant views. Easy flow to the large composite deck overlooking vibrant garden beds, fruit trees, & the vast wooded landscape. The modern kitchen features a large granite peninsula, a stylish tile backsplash, & great storage. Main-level living is effortless with a primary suite highlighted by bespoke metal-detailed crown molding, oversized windows, a walkthrough custom closet, and an en-suite full bath with a beautifully tiled oversized shower. Upstairs, two spacious BRs share a charming alpine inspired bath with pine accents. The walkout basement offers incredible potential, featuring a wood stove, workshop space, and handsome French doors opening to the driveway- an ideal flex space to finish as a den, office, or gym. A spectacular retreat where the clock will tick a little slower-settings like this simply cannot be duplicated. Surrounded by the raw natural splendor of protected forest and the Farmington River, 82 East River Road offers a lifestyle defined by peace, privacy, and endless adventure. A generational property, a forever haven, and a legacy home ready for its next chapter! --- Thoughtful exterior details include fruit trees, wild blueberry & cultivated raspberry bushes, garden beds, a custom wood/tool shed, a charming covered shelter at the bottom of the drive, and a copper mailbox planter. (Previously approved plans for a carport). --- A world-away feeling with rare everyday convenience: boutique dining, essential errands, and the bustling Route 44 retail corridor are all just moments from your driveway. Commutable to Hartford and easy access to Bradley.--- PACKAGE OPPORTUNITY: Also offered as a package with 78 E River Rd-an unprecedented opportunity to create a compound in one of New England's most admired natural settings, surrounded by over 3,000 acres of outdoor paradise! A path on the right side of the home illuminated by fairy lights leads to a charming bridge for the perfect blend of privacy and accessibility between the properties. --- *Note: Home features central air system; requires a new condenser unit (sellers never utilized).
| 2 days ago | Listing updated with changes from the MLS® | |
| 6 days ago | Listing first seen on site |

The data relating to real estate for sale on this website appears in part through the SMARTMLS Internet Data Exchange program, a voluntary cooperative exchange of property listing data between licensed real estate brokerage firms, and is provided by SMARTMLS through a licensing agreement. Listing information is from various brokers who participate in the SMARTMLS IDX program and not all listings may be visible on the site. The property information being provided on or through the website is for the personal, non-commercial use of consumers and such information may not be used for any purpose other than to identify prospective properties consumers may be interested in purchasing. Some properties which appear for sale on the website may no longer be available because they are for instance, under contract, sold or are no longer being offered for sale. Property information displayed is deemed reliable but is not guaranteed. Copyright 2026 SmartMLS, Inc.
Last checked: 2026-09-22 01:27 PM UTC.
Did you know? You can invite friends and family to your search. They can join your search, rate and discuss listings with you.