
41 Forsyth RoadMontville, CT 06370
Due to the health concerns created by Coronavirus we are offering personal 1-1 online video walkthough tours where possible.
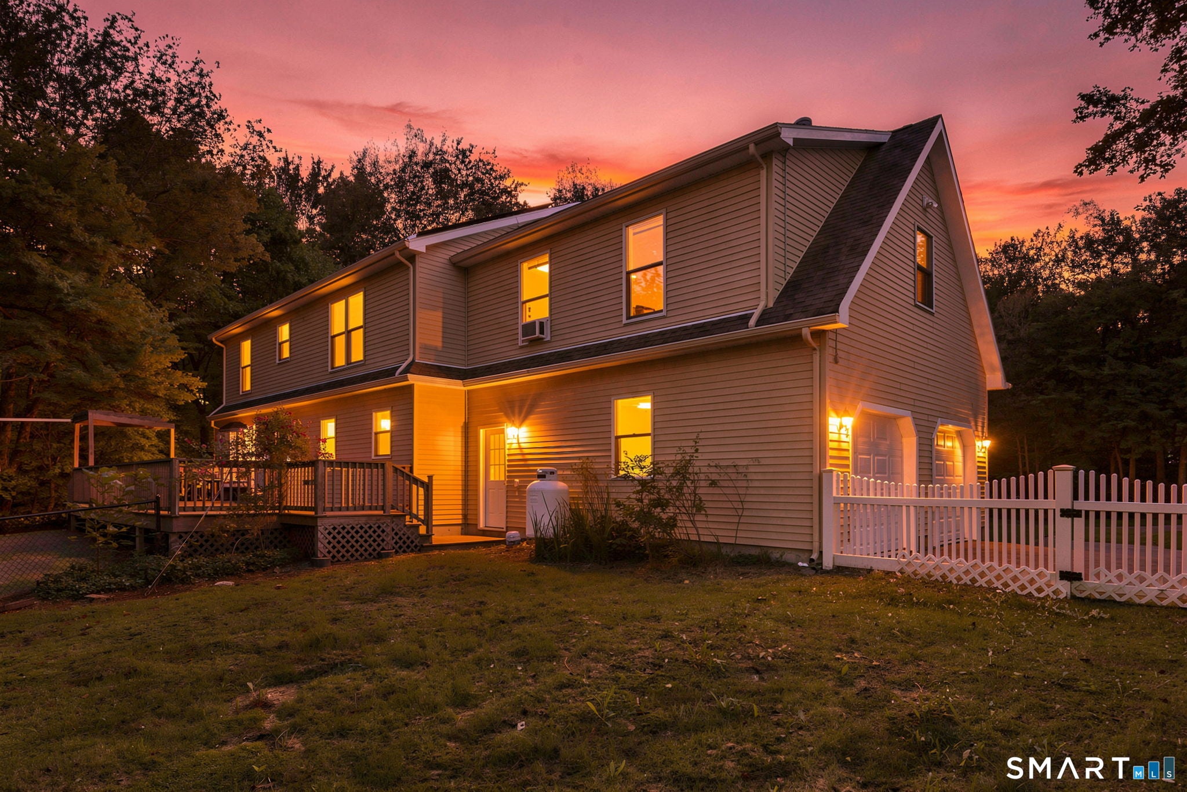
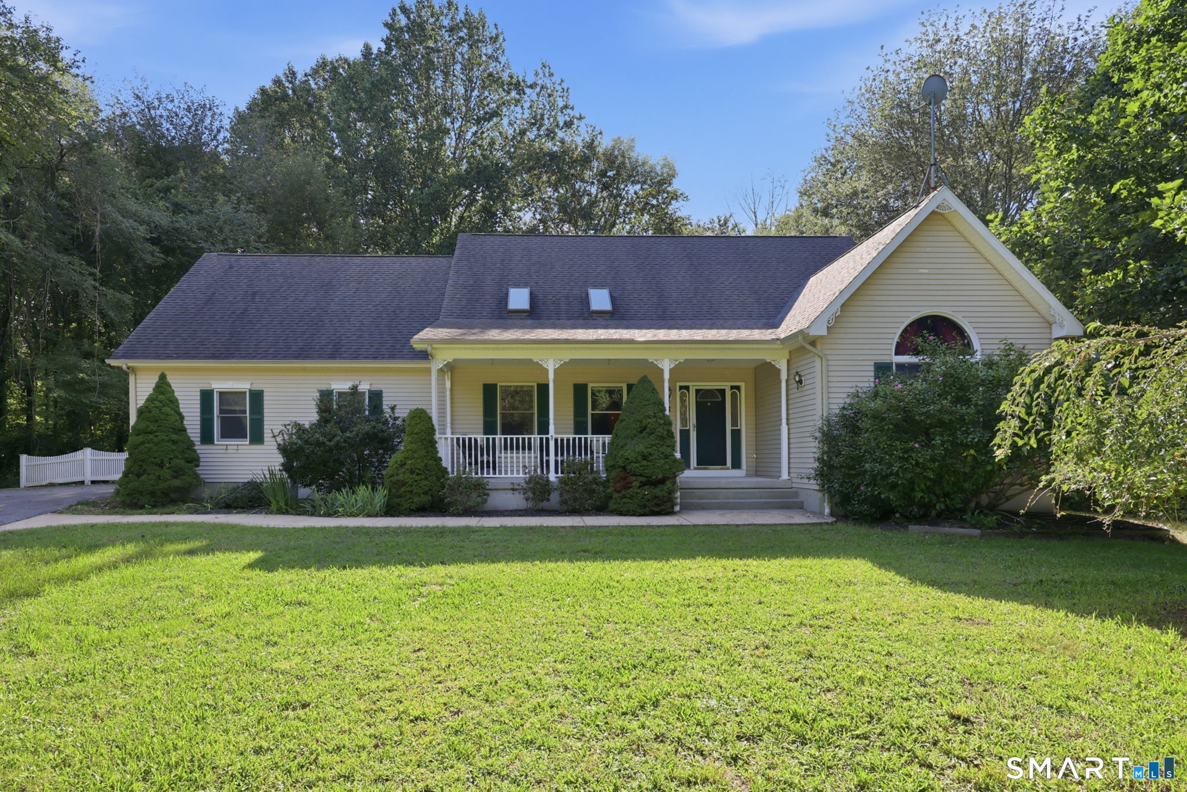
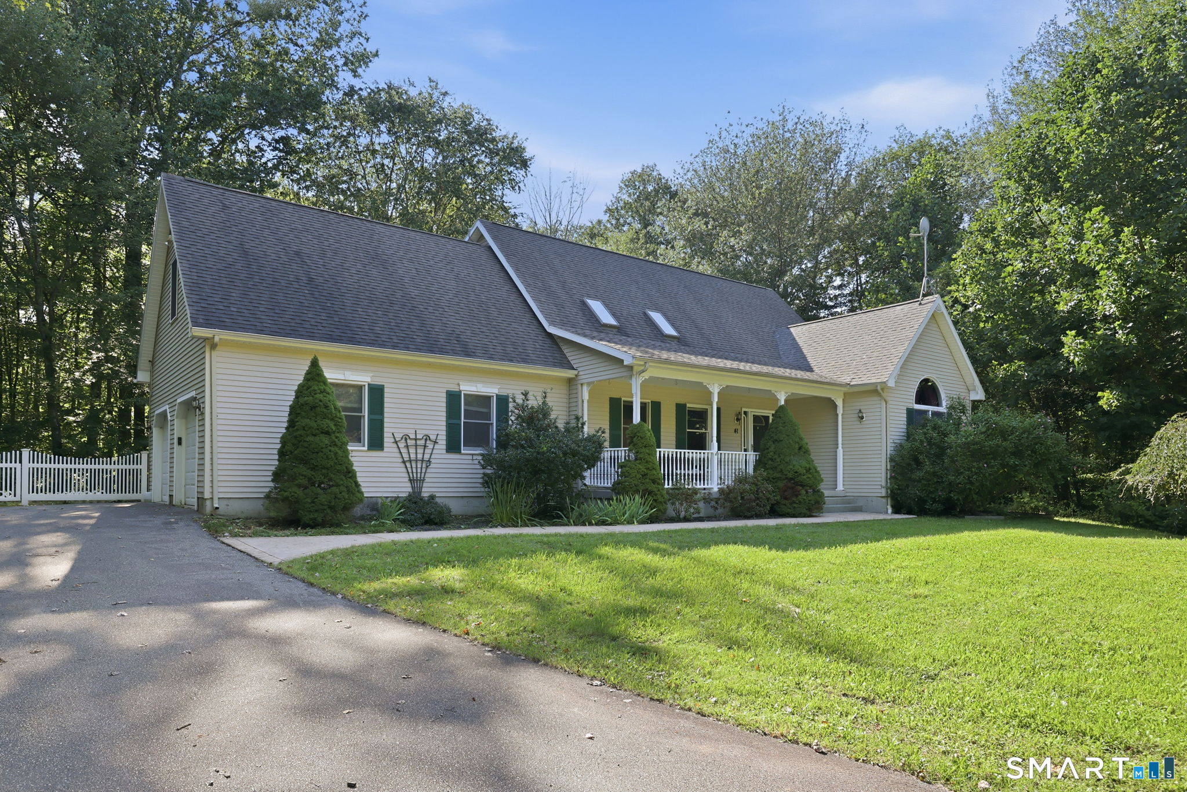
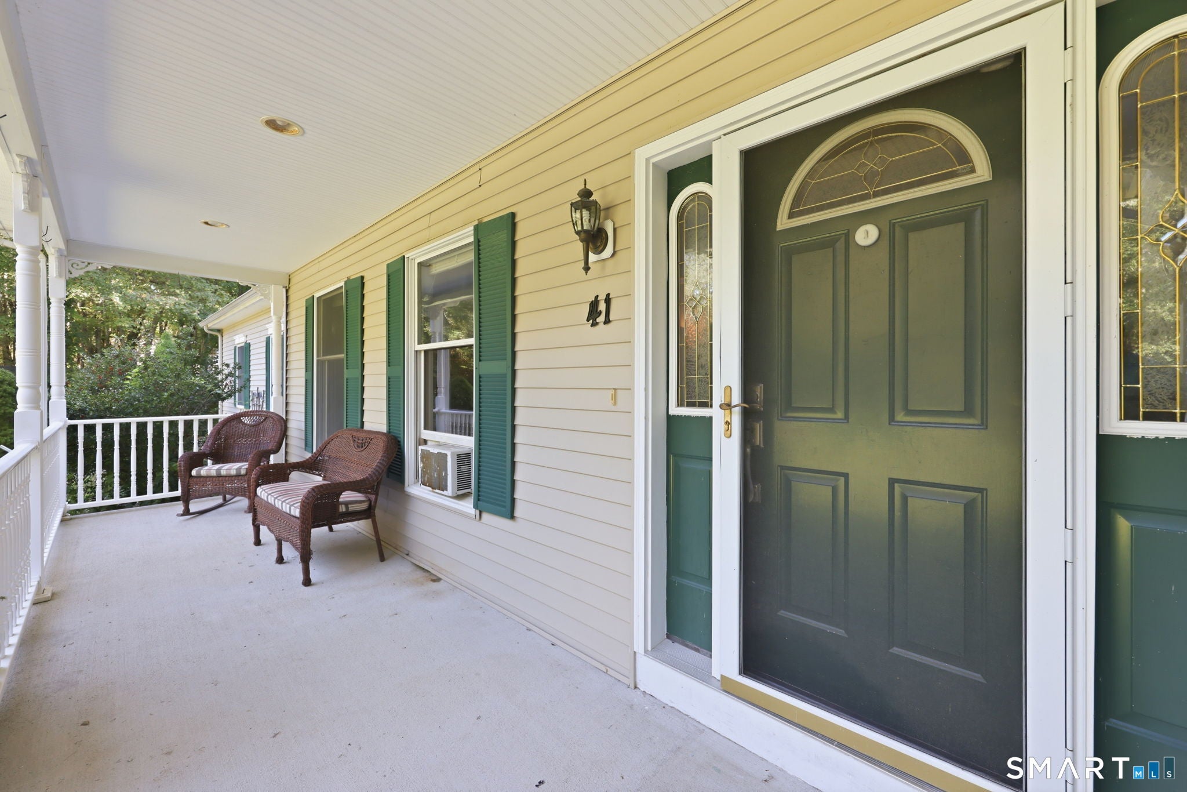
Some homes simply have more room to live well, and 41 Forsyth Road delivers with impressive scale, inviting spaces, and a main-level primary suite designed as a true retreat. The kitchen offers abundant cabinetry and a farmhouse sink beneath an oversized backyard-facing window, while the adjoining dining area opens to an expansive deck and fenced yard. The impressive living room features soaring cathedral ceilings, a propane fireplace, and an open second-floor walkway that adds architectural character. Just off this space, the private primary suite features vaulted ceilings, oversized windows, a walk-in closet, and spa-inspired bath with freestanding soaking tub, double vanity, and glass-enclosed shower with built-in bench. A separate room with bookcases and a bay window offers a refined option for an office, media room, or creative space. Main-level laundry and an oversized two-car garage add everyday ease. Upstairs, two additional bedrooms and a full bath are joined by a substantial bonus room ready for a game room, gym, office, or second living area. The basement provides impressive storage, a built-in workbench, and potential for future finished space. Recent updates include fresh kitchen paint and new upstairs carpeting. A covered front porch welcomes you home, with Camp Oakdale, Gardner Lake, and Mohegan Sun's dining and entertainment within easy reach. Spacious yet warm, this home offers character, versatility, and room for what's next.
| 4 weeks ago | Listing updated with changes from the MLS® | |
| 4 weeks ago | Status changed to Pending | |
| a month ago | Listing first seen on site |

The data relating to real estate for sale on this website appears in part through the SMARTMLS Internet Data Exchange program, a voluntary cooperative exchange of property listing data between licensed real estate brokerage firms, and is provided by SMARTMLS through a licensing agreement. Listing information is from various brokers who participate in the SMARTMLS IDX program and not all listings may be visible on the site. The property information being provided on or through the website is for the personal, non-commercial use of consumers and such information may not be used for any purpose other than to identify prospective properties consumers may be interested in purchasing. Some properties which appear for sale on the website may no longer be available because they are for instance, under contract, sold or are no longer being offered for sale. Property information displayed is deemed reliable but is not guaranteed. Copyright 2026 SmartMLS, Inc.
Last checked: 2026-10-17 09:38 PM UTC.