
107 Minnechaug DriveGlastonbury, CT 06033
Due to the health concerns created by Coronavirus we are offering personal 1-1 online video walkthough tours where possible.
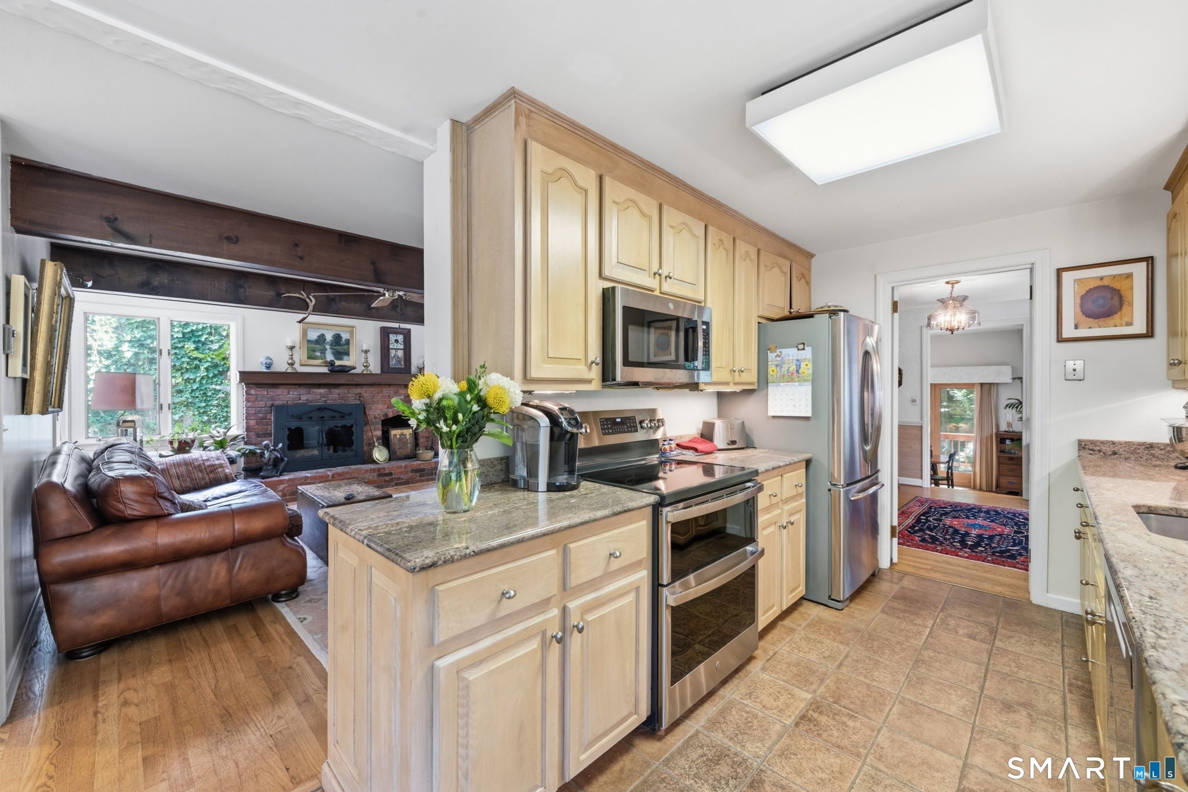
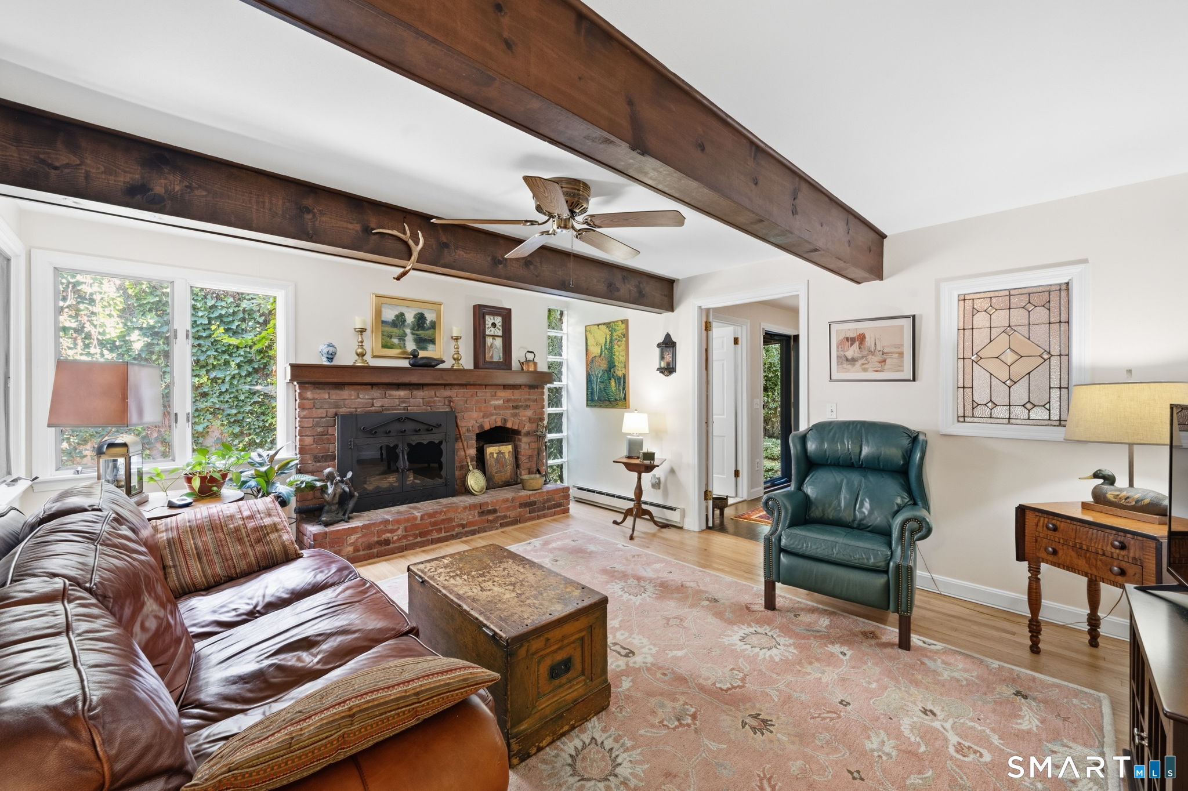
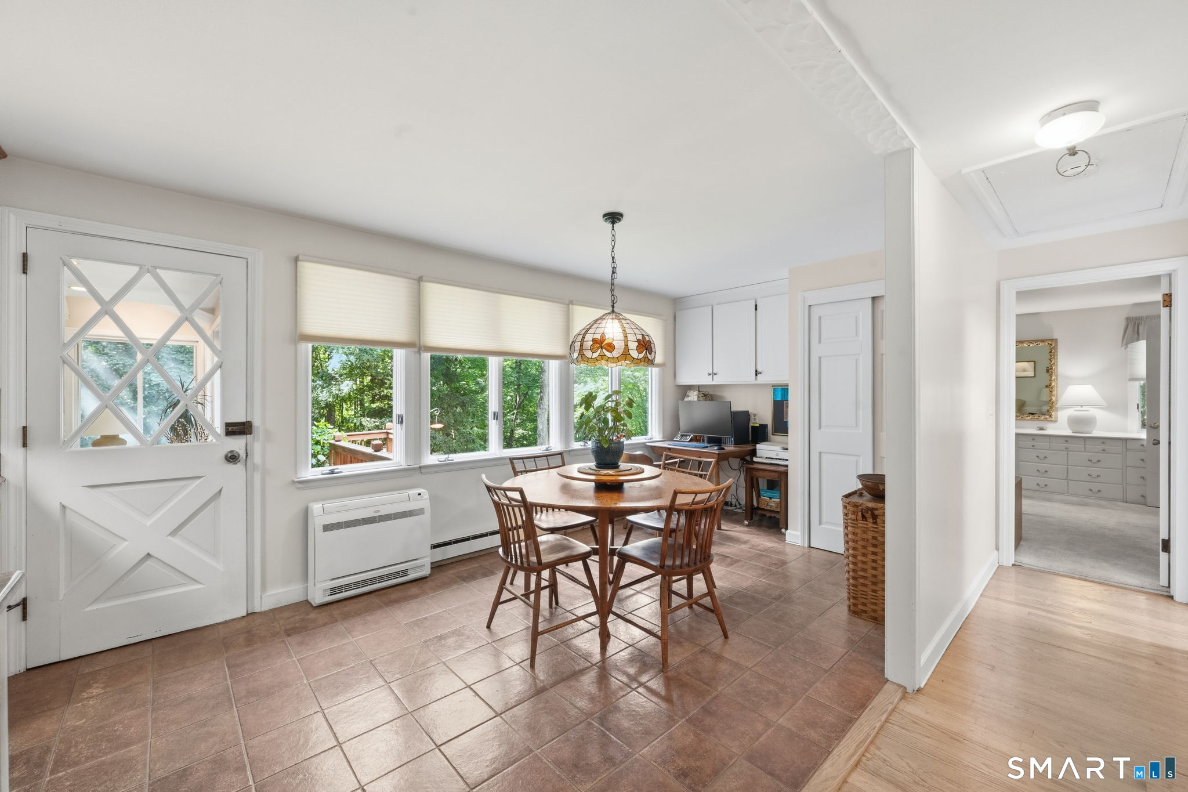
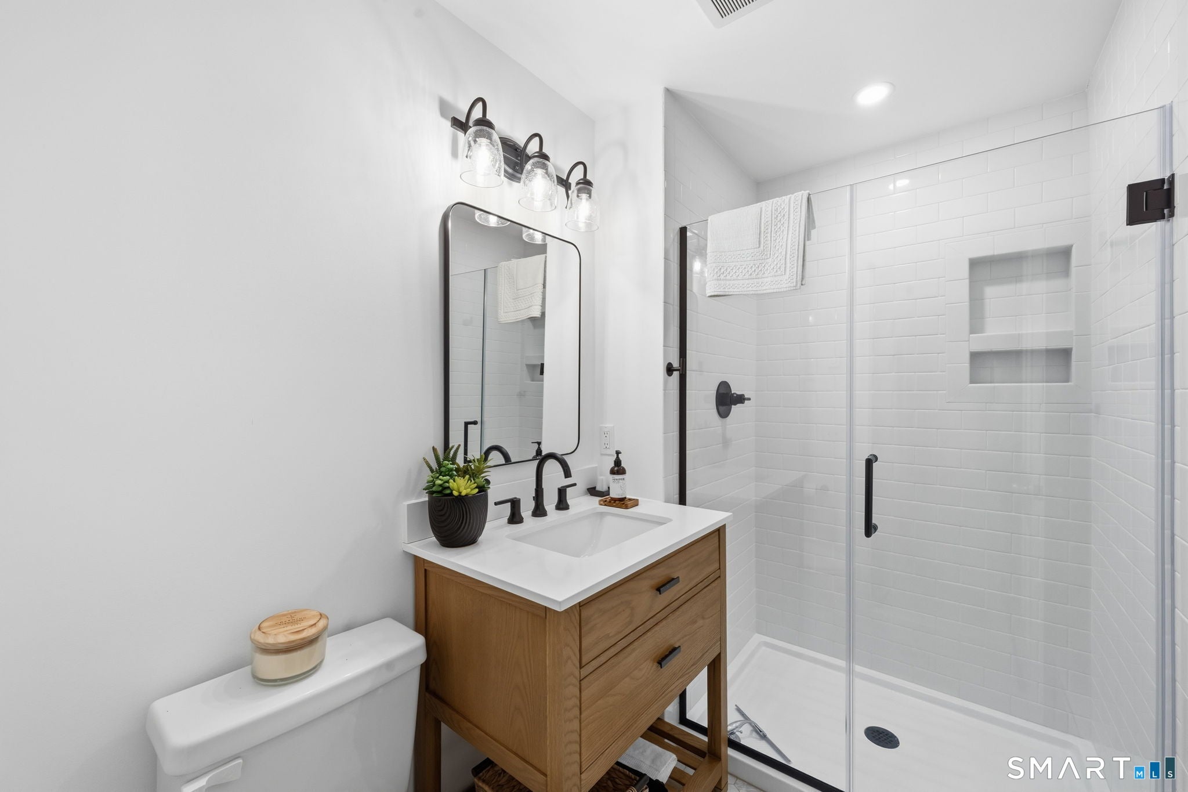
Welcome to Your Own Private Retreat in Sought-After Glastonbury! Charming 3Bd, 2.5-bath Ranch, 2,240 sq ft, nestled on a picturesque 1.96-acre lot. From the moment you arrive, you'll feel as though you've stepped into your own private, storybook retreat. A charming walkway winds its way from the parking area to the main entrance, surrounded by mature landscaping and peaceful natural beauty. The property offers a detached 2-car garage, ample parking for up to 4 cars. Inside, you're welcomed by a warm and inviting open layout filled w/character. Eat-In Kitchen features tile flooring, a beautiful bay window overlooking the backyard, brand-new granite countertops, new St.Steel appls. Adjacent Family room is truly one-of-a-kind: beautiful hardwd floors, striking brick fireplace, 2 dramatic dark wood beams that add warmth & architectural character to the space. Just off the kitchen, charming Sunroom w/propane stove provides the perfect spot to relax & enjoy the peaceful surroundings. The former screened porch has recently been transformed into this inviting year-round space, complete with a brand-new staircase leading directly to the backyard. Continue through the kitchen into the small dining room which opens to impressive Great Room w/soaring 9+ foot ceilings and glass doors leading to the deck. Spacious enough for a large dining table, multiple seating areas, & plenty of guests, this is the perfect gathering space for holidays, celebrations,& memorable family get-togethers. A second entrance and foyer offers additional convenience, with a half bath and access to the family room and lower level. Downstairs, you'll discover a huge family room with brand-new carpeting, two generously sized bedrooms, and a beautifully remodeled full bathroom featuring a shower stall. The lower level also provides direct access to a brand-new deck overlooking the backyard. Located directly beneath the sunroom, the covered deck provides a wonderful outdoor space to enjoy even when the weather doesn't cooperate. Additional updates and features include: Approximately 2-year-old roof Mini-split heating & cooling systems approximately 5 years old Brand-new carpeting in the lower level and primary bedroom New granite countertops in the kitchen and bathroom New stainless-steel kitchen appliances Remodeled full bathroom Brand-new decks/stairway Detached 2-car garage 1.96-acre private, picturesque lot This is truly a special home with character, privacy, and a floor plan designed for both everyday living and entertaining. If you've been searching for something beyond the ordinary, this Glastonbury gem is worth seeing in person. Come experience the peaceful setting, unique charm, and warmth this home has to offer. Schedule your private showing today! **HEATING/COOLING** zoned, ductless mini-split heating and cooling pump system with supplemental electric resistance baseboard backup.
| an hour ago | Listing updated with changes from the MLS® | |
| 5 hours ago | Listing first seen on site |

The data relating to real estate for sale on this website appears in part through the SMARTMLS Internet Data Exchange program, a voluntary cooperative exchange of property listing data between licensed real estate brokerage firms, and is provided by SMARTMLS through a licensing agreement. Listing information is from various brokers who participate in the SMARTMLS IDX program and not all listings may be visible on the site. The property information being provided on or through the website is for the personal, non-commercial use of consumers and such information may not be used for any purpose other than to identify prospective properties consumers may be interested in purchasing. Some properties which appear for sale on the website may no longer be available because they are for instance, under contract, sold or are no longer being offered for sale. Property information displayed is deemed reliable but is not guaranteed. Copyright 2026 SmartMLS, Inc.
Last checked: 2026-08-27 10:14 PM UTC.