
Woodland Hills35 Maura Lane 35Danbury, CT 06810
Due to the health concerns created by Coronavirus we are offering personal 1-1 online video walkthough tours where possible.
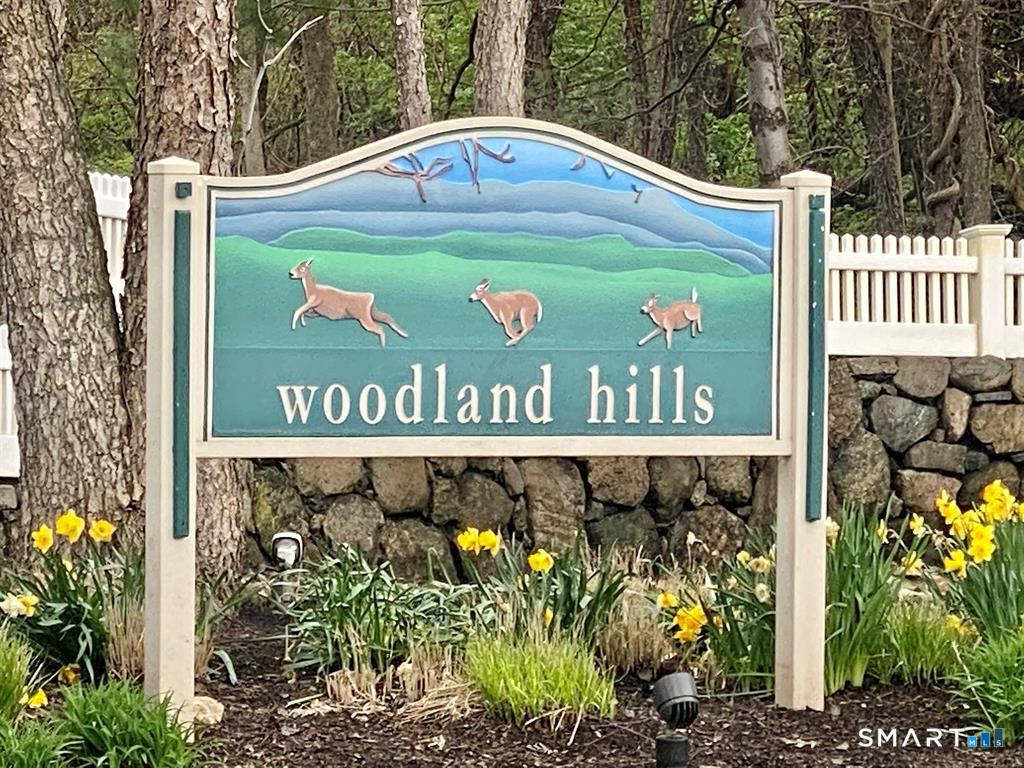
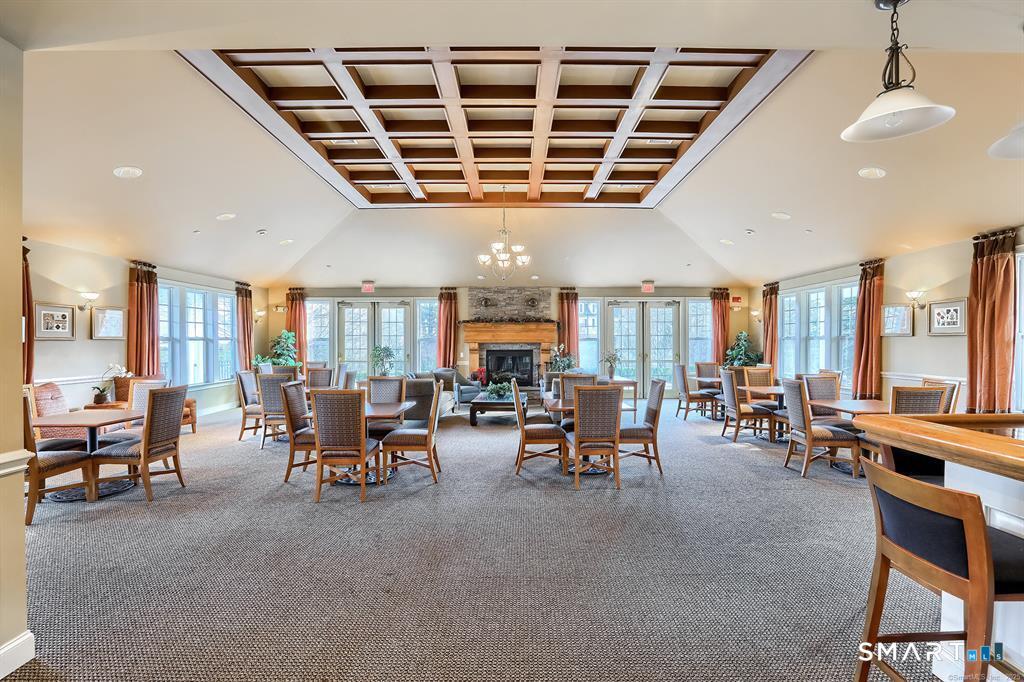
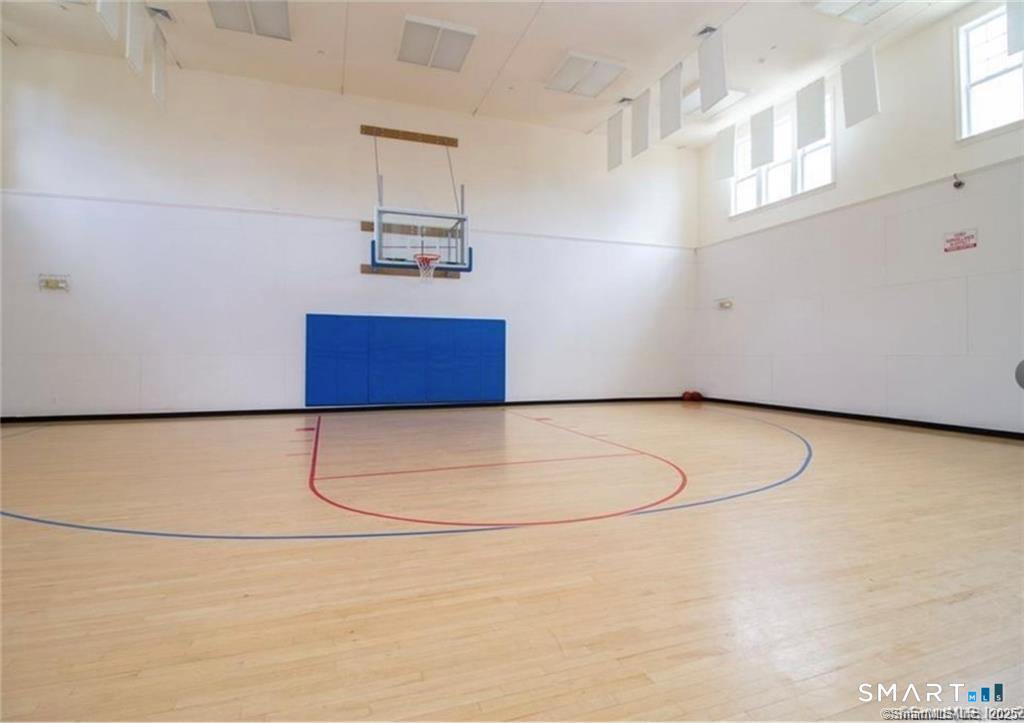
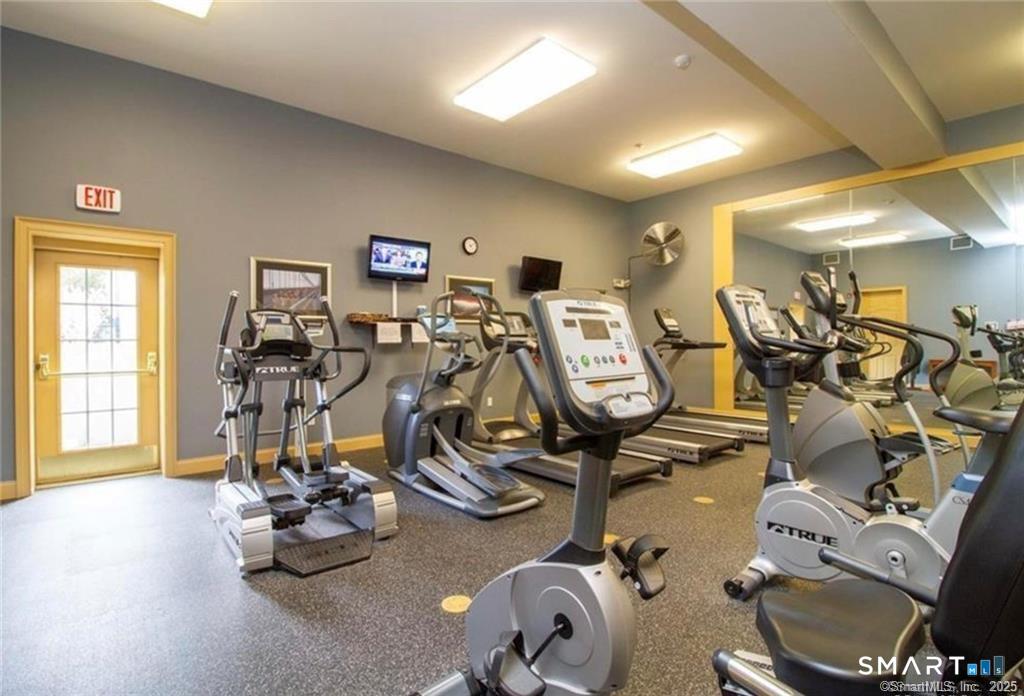
**LOCATION, LOCATION, LOCATION!** This rare Bradford Model is ideally situated in one of the very best locations in Woodland Hills, offering ultimate privacy, no traffic passing by, and truly unmatched views. Located on sought-after Maura Lane-one of Woodland Hills' most desirable streets with ample parking! This beautifully designed 3-level home offers a highly sought-after layout and major recent updates, including a brand-new hot water heater and new HVAC system, providing years of worry-free living. Enter from the welcoming front porch or directly from the 2-car garage with no steps into the designated foyer. The main level continues with a separate eat-in kitchen, a TRUE dining room (not a combination living/dining space), and a lovely living room featuring a beautiful 3-sided fireplace. Step outside onto the deck and take in the incredible views and peaceful surroundings. The lower level offers even more living space, complete with a relaxing family room, guest bedroom, full bath, excellent storage, and convenient access to the relaxing patio. Upstairs, the spacious primary suite offers a walk-in closet and a large private bath. Two additional bedrooms and a full hall bath complete the bedroom level. This Bradford Model is a wonderful opportunity to enjoy one of the best settings Woodland Hills has to offer and is awaiting your personal touches to make it your own.
| yesterday | Listing updated with changes from the MLS® | |
| yesterday | Listing first seen on site |

The data relating to real estate for sale on this website appears in part through the SMARTMLS Internet Data Exchange program, a voluntary cooperative exchange of property listing data between licensed real estate brokerage firms, and is provided by SMARTMLS through a licensing agreement. Listing information is from various brokers who participate in the SMARTMLS IDX program and not all listings may be visible on the site. The property information being provided on or through the website is for the personal, non-commercial use of consumers and such information may not be used for any purpose other than to identify prospective properties consumers may be interested in purchasing. Some properties which appear for sale on the website may no longer be available because they are for instance, under contract, sold or are no longer being offered for sale. Property information displayed is deemed reliable but is not guaranteed. Copyright 2026 SmartMLS, Inc.
Last checked: 2026-08-28 07:56 AM UTC.