
14 Ivy LaneDanbury, CT 06811
Due to the health concerns created by Coronavirus we are offering personal 1-1 online video walkthough tours where possible.
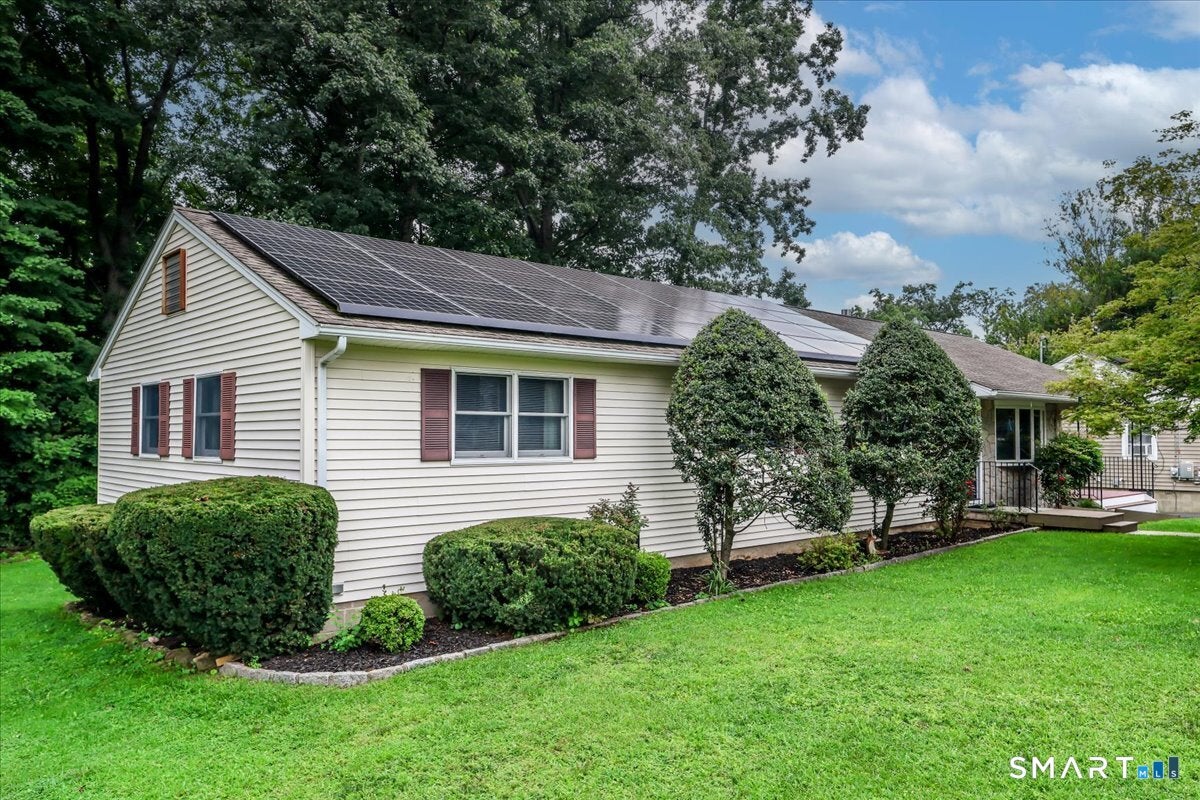
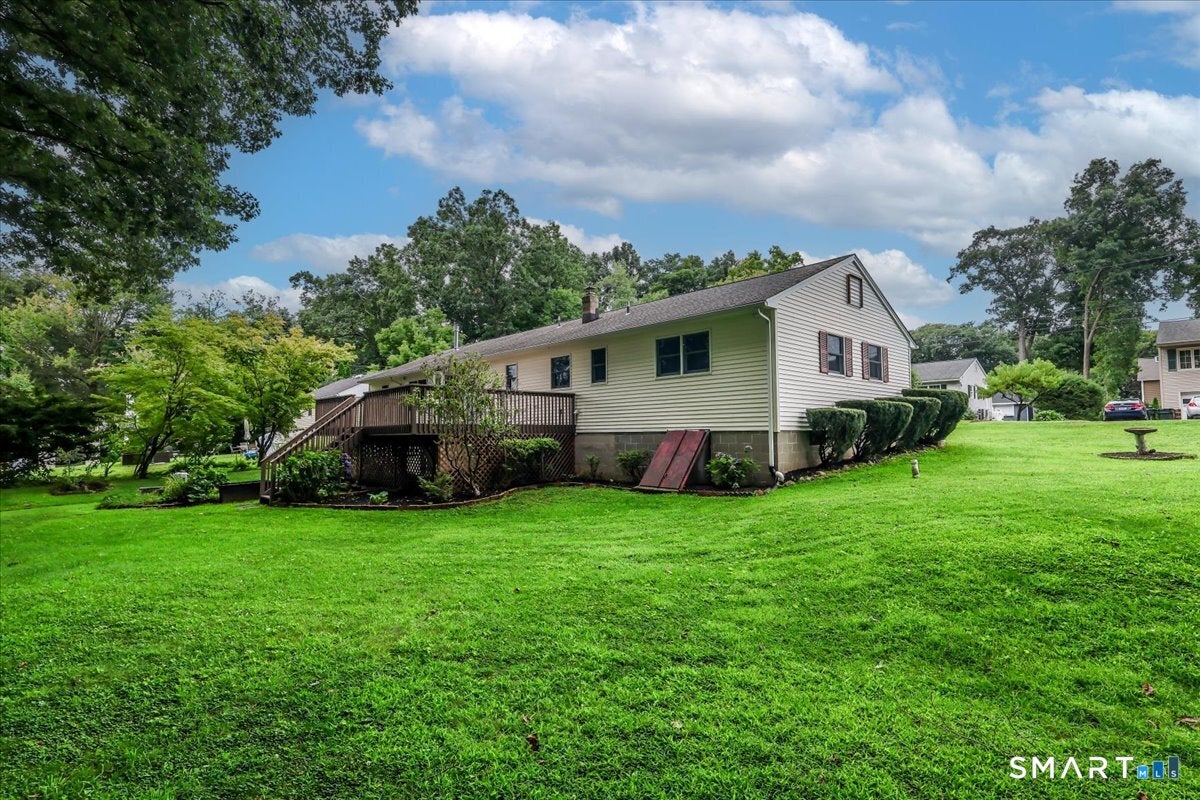
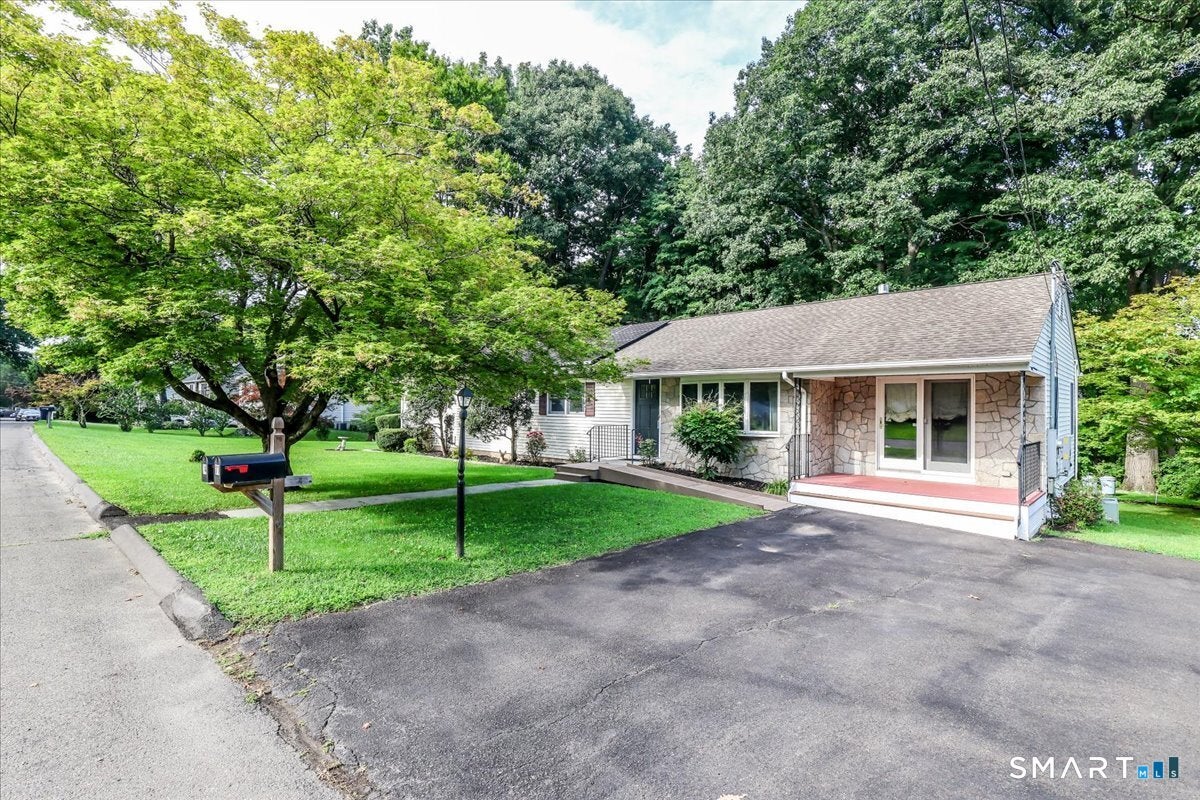
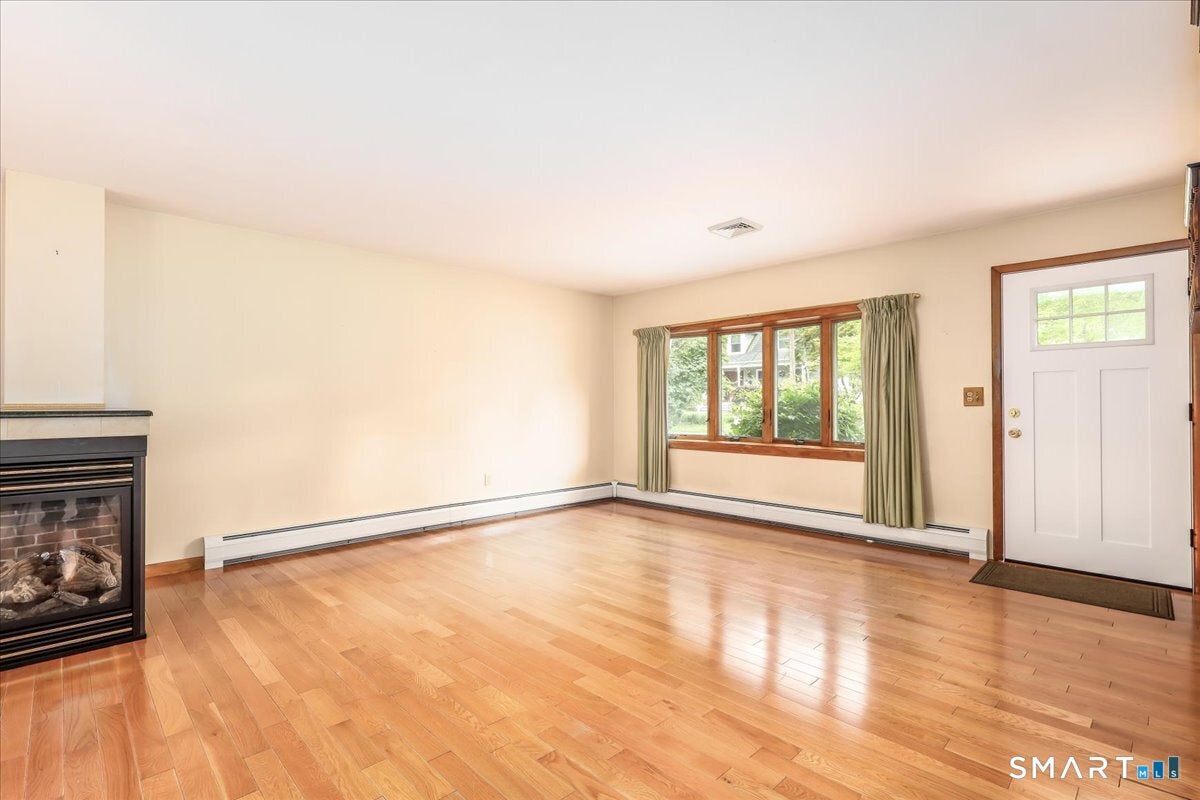
Attention Lake Lovers! Wonderful opportunity to own this beautiful, well kept ranch in a lovely, walkable neighborhood just moments from Candlewood Lake Town Park and Boat Launch! You'll enter into the living room with sparkling hardwood, multi-sided fireplace, kitchen with dining area, leading into a large dining room addition with built-in hutch! This level also includes 3 bedrooms, den, 2 baths, main-level laundry, and access to the deck. The finished lower level included huge recreational spaces, a summer kitchen area, and access to the back patio! SALE ALSO INCLUDES LOT AT 12 IVY LANE! LIKELY NOT BUILDABLE, BUT IT ESSENTIALLY DOUBLES THE SIZE OF YOUR YARD! (Lot size, assessment, and tax amount reflects both properties) The decks and patio help you bring the outside in, and you'll enjoy so much relaxing playspace, you may never want to leave! Plus, you're tied into municipal sewer, so no septic system worries for you. This hidden gem won't last! Call today because it may not be here tomorrow!
| 3 hours ago | Listing updated with changes from the MLS® | |
| 7 hours ago | Listing first seen on site |

The data relating to real estate for sale on this website appears in part through the SMARTMLS Internet Data Exchange program, a voluntary cooperative exchange of property listing data between licensed real estate brokerage firms, and is provided by SMARTMLS through a licensing agreement. Listing information is from various brokers who participate in the SMARTMLS IDX program and not all listings may be visible on the site. The property information being provided on or through the website is for the personal, non-commercial use of consumers and such information may not be used for any purpose other than to identify prospective properties consumers may be interested in purchasing. Some properties which appear for sale on the website may no longer be available because they are for instance, under contract, sold or are no longer being offered for sale. Property information displayed is deemed reliable but is not guaranteed. Copyright 2026 SmartMLS, Inc.
Last checked: 2026-08-23 10:01 PM UTC.