
45 Mansfield RoadNew London, CT 06320
Due to the health concerns created by Coronavirus we are offering personal 1-1 online video walkthough tours where possible.
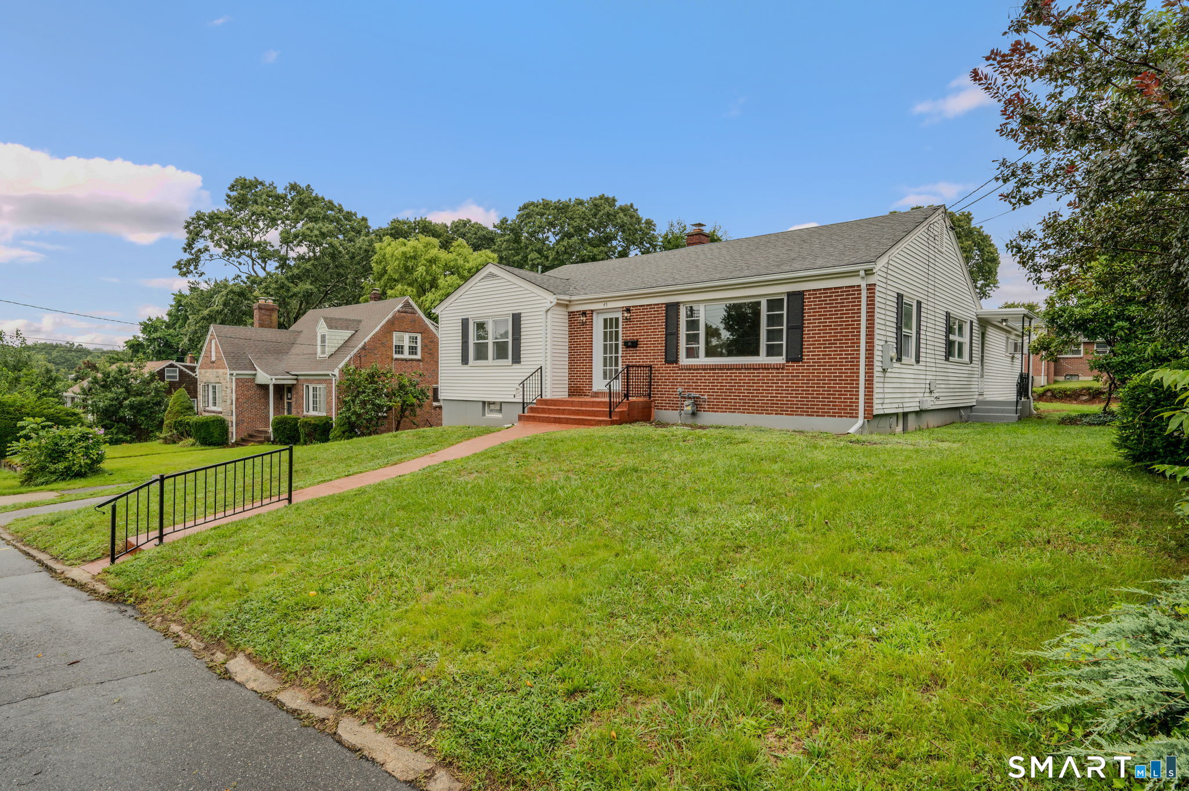
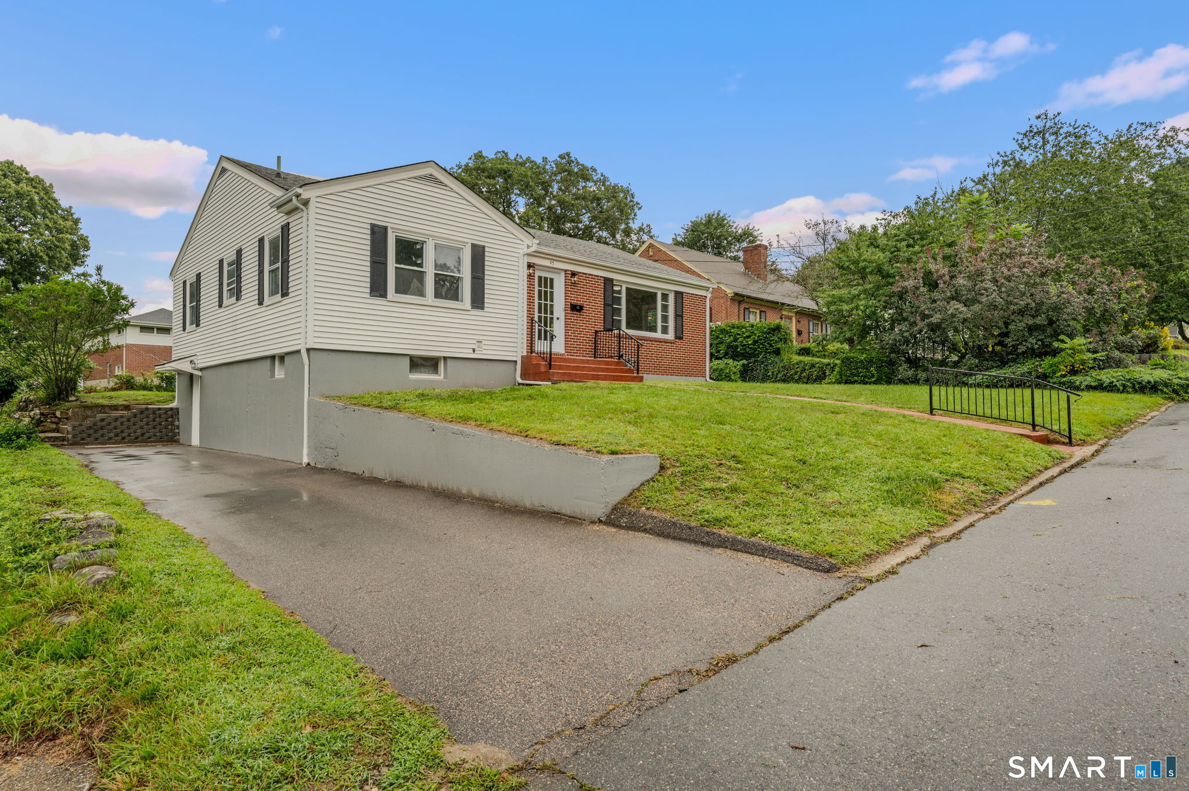
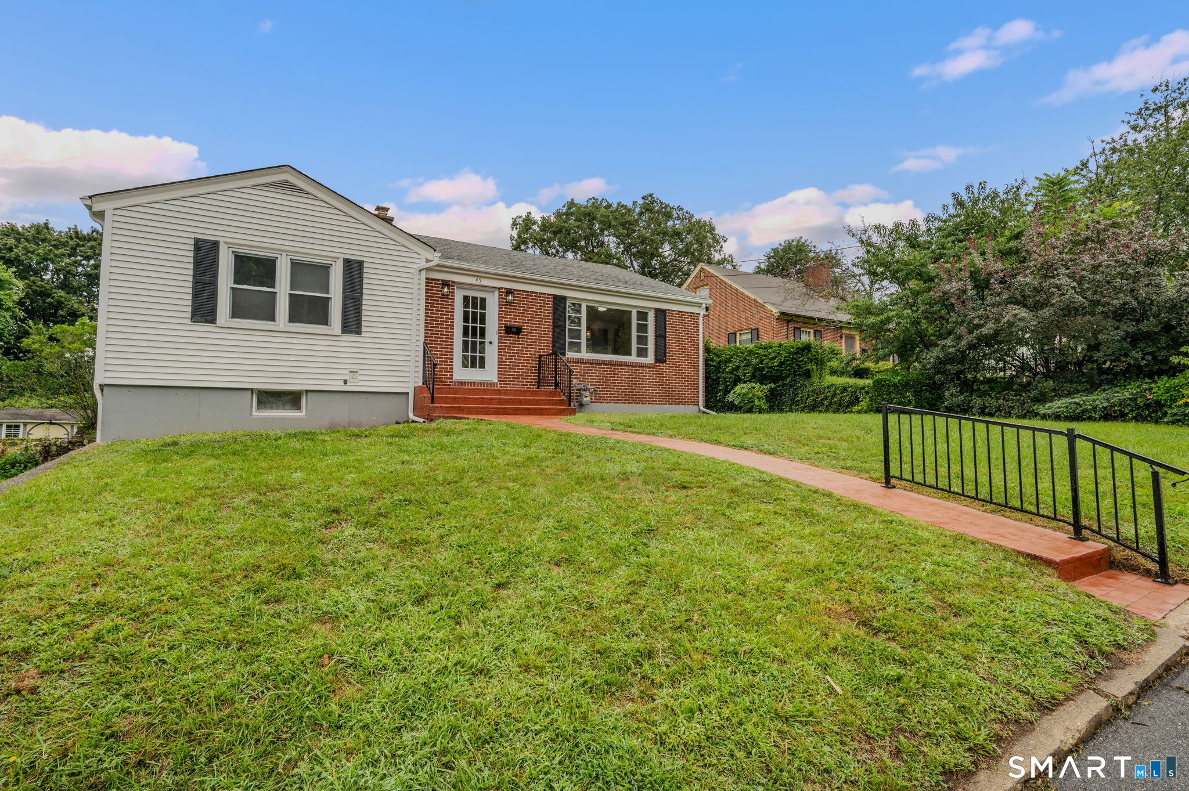
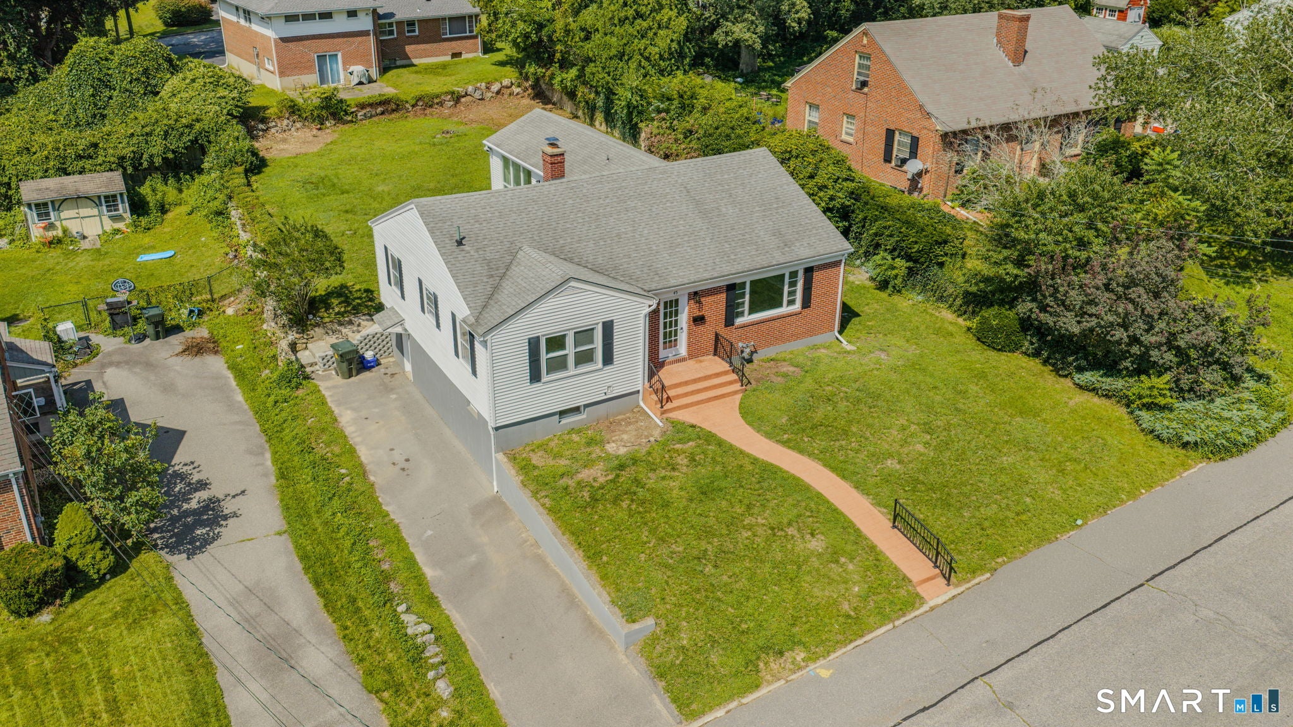
Welcome home! This beautifully remodeled ranch offers 3 bedrooms and 2 full baths, plus a versatile 4th room that can serve as a primary suite, home office, guest room, or additional living space. Enjoy new flooring, fresh paint throughout, updated bathrooms, and a newer kitchen featuring new cabinets, granite countertops, stainless-steel appliances, and a center island for extra workspace. The partially finished walkout basement provides even more space to use as you need-perfect for a family room, home gym, playroom, or additional storage. Best of all, you're within walking distance to Ocean Park Beach, making it easy to enjoy the beach, fresh air, and everything the area has to offer. With thoughtful updates, a flexible layout, and a convenient beachside location, this charming home is ready for its next owner. Come see it for yourself!
| 3 weeks ago | Listing updated with changes from the MLS® | |
| 3 weeks ago | Status changed to Active | |
| 4 weeks ago | Listing first seen on site |

The data relating to real estate for sale on this website appears in part through the SMARTMLS Internet Data Exchange program, a voluntary cooperative exchange of property listing data between licensed real estate brokerage firms, and is provided by SMARTMLS through a licensing agreement. Listing information is from various brokers who participate in the SMARTMLS IDX program and not all listings may be visible on the site. The property information being provided on or through the website is for the personal, non-commercial use of consumers and such information may not be used for any purpose other than to identify prospective properties consumers may be interested in purchasing. Some properties which appear for sale on the website may no longer be available because they are for instance, under contract, sold or are no longer being offered for sale. Property information displayed is deemed reliable but is not guaranteed. Copyright 2026 SmartMLS, Inc.
Last checked: 2026-09-20 11:13 PM UTC.
Did you know? You can invite friends and family to your search. They can join your search, rate and discuss listings with you.