
156 Taine Mountain RoadBurlington, CT 06013
Due to the health concerns created by Coronavirus we are offering personal 1-1 online video walkthough tours where possible.
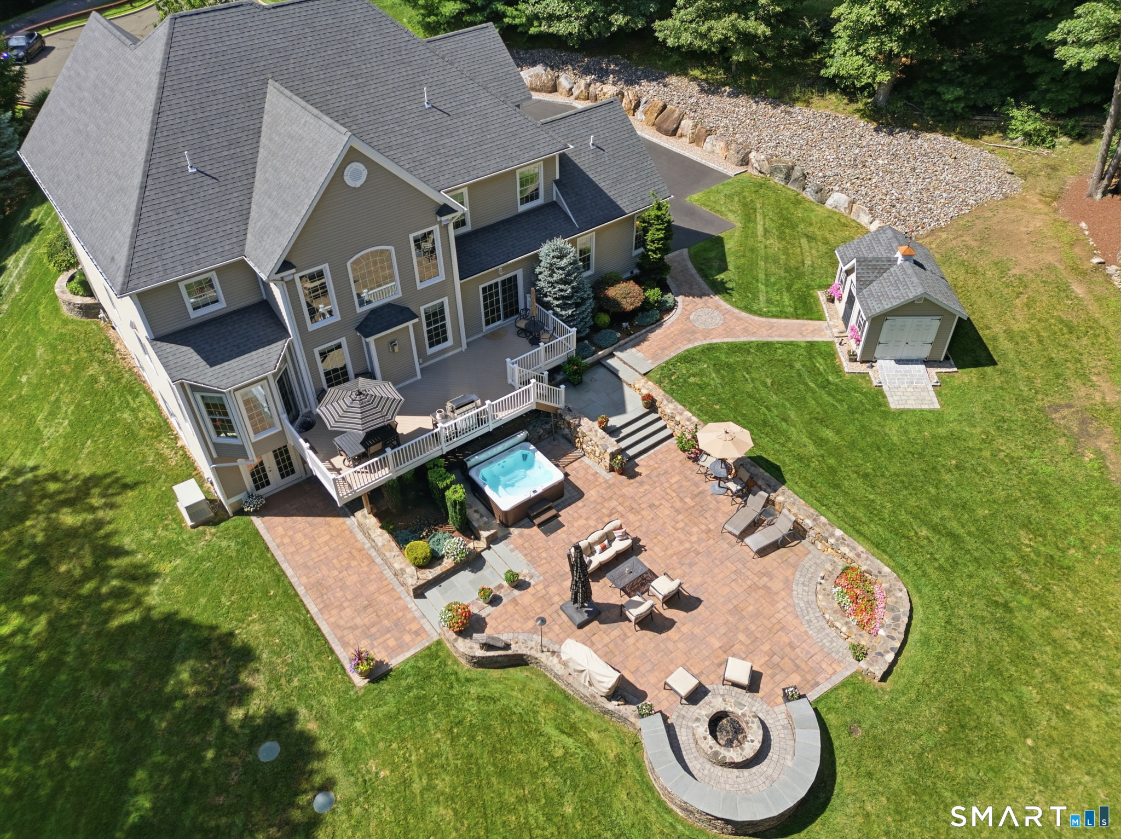
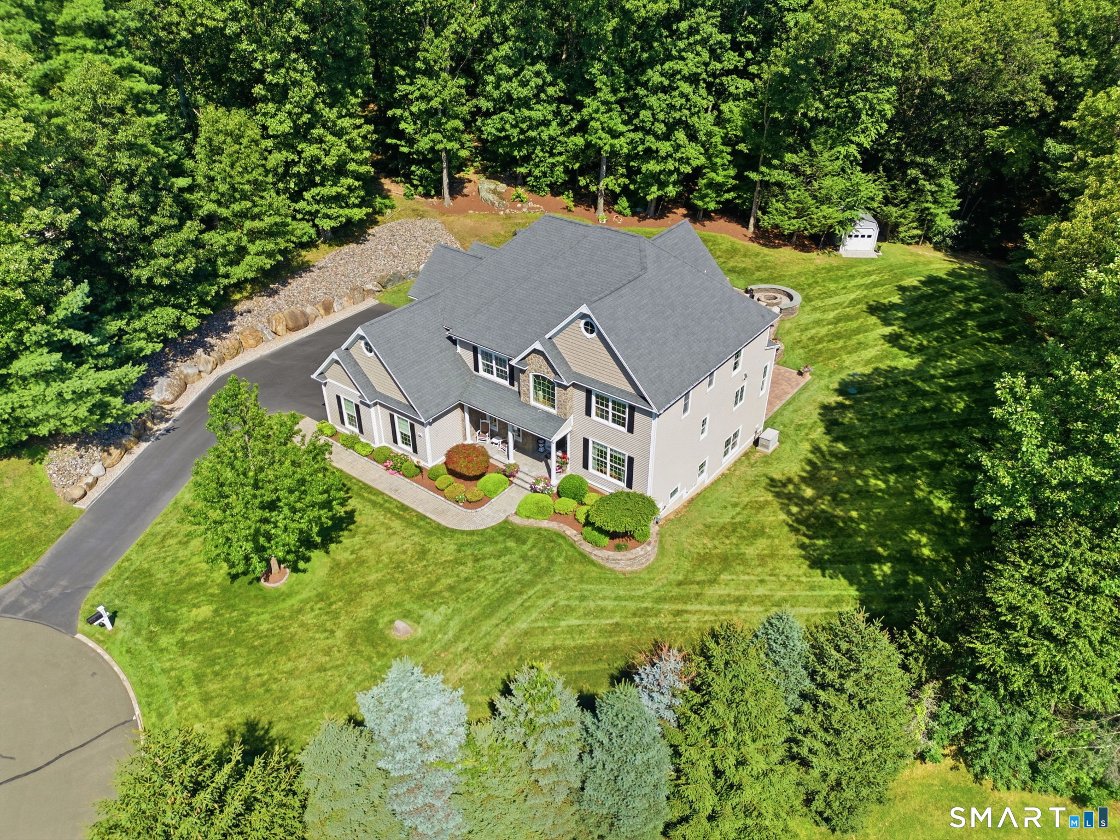
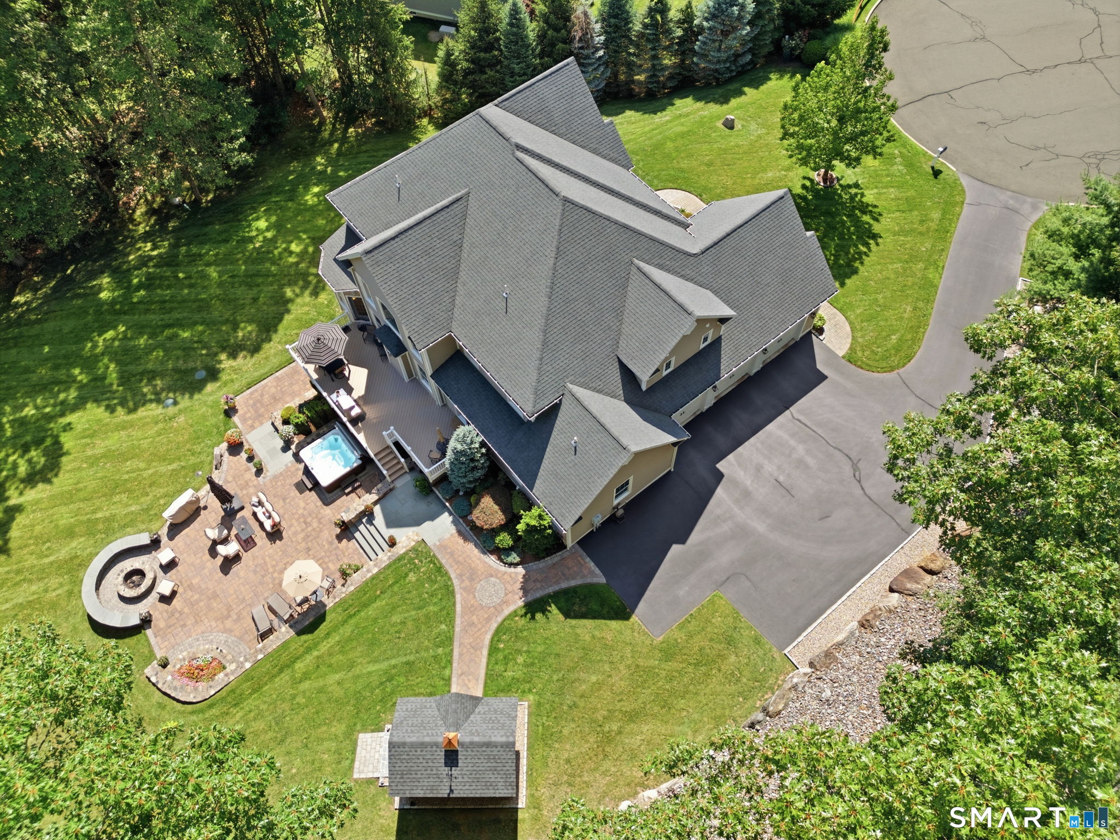
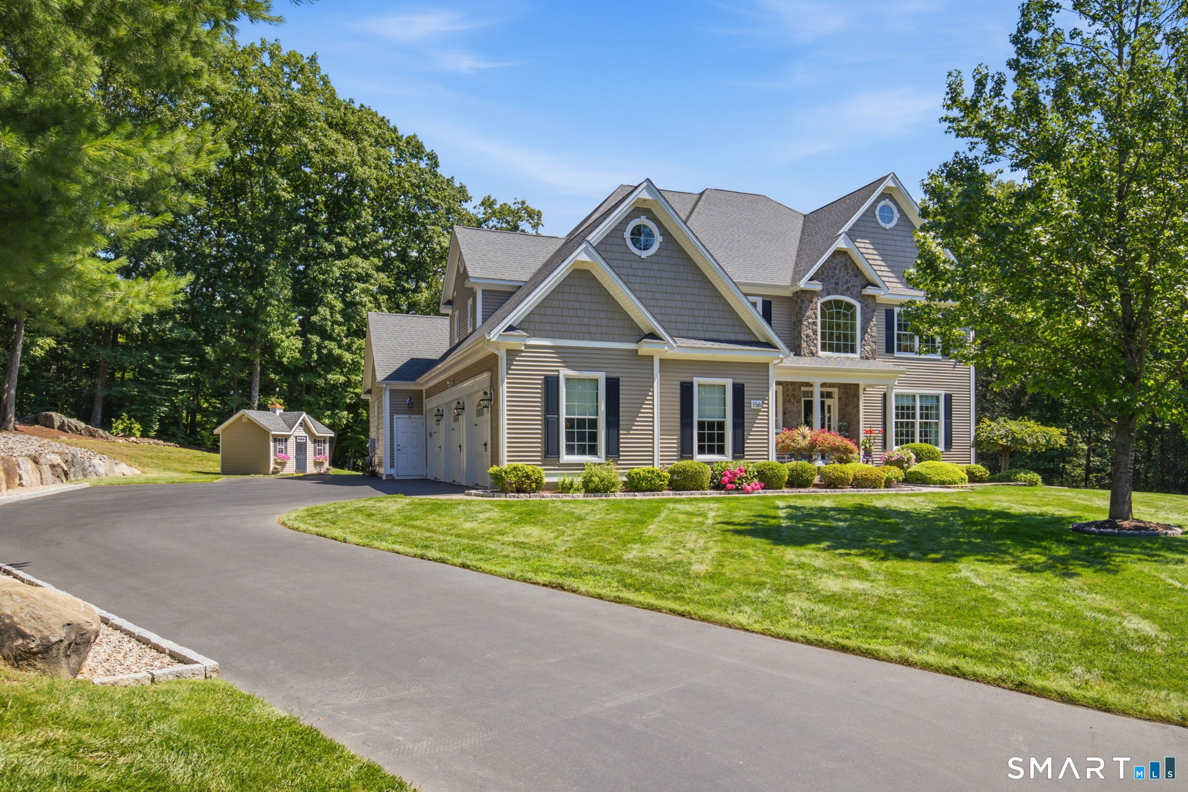
Introducing an exceptional custom-built residence, privately positioned on a desirable cul-de-sac in one of Burlington's premier neighborhoods. Built by Carrier Home Builders, this distinctive property offers 5,584 sq. ft. of finished living space, 11 rooms, 5 bedrooms and 5.5 baths, with quality craftsmanship, thoughtful design and enduring finishes throughout. A defining feature is the beautifully appointed private multigenerational living suite, offering exceptional flexibility for extended family, guests or an independent household. With its own separate entrance, full eat-in kitchen, spacious living area, bright bedroom, walk-in closet, private full bath, dedicated washer and dryer, and direct access to the deck and backyard, this thoughtfully designed space provides comfort, privacy and true independence while remaining seamlessly connected to the main residence. The property's custom outdoor amenities create an equally impressive private retreat. An expansive deck leads to a custom patio with fire pit, hot tub and multiple gathering areas, offering an ideal setting for entertaining, relaxing and enjoying the surrounding landscape. The beautifully finished walkout lower level opens directly to an additional seating area and backyard, creating a seamless connection between indoor and outdoor living. Inside, soaring cathedral ceilings, abundant natural light and generous room proportions create an elegant sense of space. The versatile floor plan includes multiple living areas and a finished walkout lower level, providing room for both everyday living and large-scale entertaining. Comfort and efficiency are enhanced by a three-zone Geothermal heating and cooling system with Natural Gas backup, separate garage heating zone. Numerous updates and quality improvements further support the home's move-in-ready condition. Meticulously maintained and privately situated on a sought-after cul-de-sac, this rare custom residence combines exceptional multigenerational versatility, sophisticated outdoor living, energy-conscious systems and enduring craftsmanship in one of Burlington's most appealing settings.
| 2 weeks ago | Listing updated with changes from the MLS® | |
| 2 weeks ago | Status changed to Active | |
| 3 weeks ago | Listing first seen on site |

The data relating to real estate for sale on this website appears in part through the SMARTMLS Internet Data Exchange program, a voluntary cooperative exchange of property listing data between licensed real estate brokerage firms, and is provided by SMARTMLS through a licensing agreement. Listing information is from various brokers who participate in the SMARTMLS IDX program and not all listings may be visible on the site. The property information being provided on or through the website is for the personal, non-commercial use of consumers and such information may not be used for any purpose other than to identify prospective properties consumers may be interested in purchasing. Some properties which appear for sale on the website may no longer be available because they are for instance, under contract, sold or are no longer being offered for sale. Property information displayed is deemed reliable but is not guaranteed. Copyright 2026 SmartMLS, Inc.
Last checked: 2026-09-12 04:11 PM UTC.