
54 Evelyn DriveNaugatuck, CT 06770
Due to the health concerns created by Coronavirus we are offering personal 1-1 online video walkthough tours where possible.
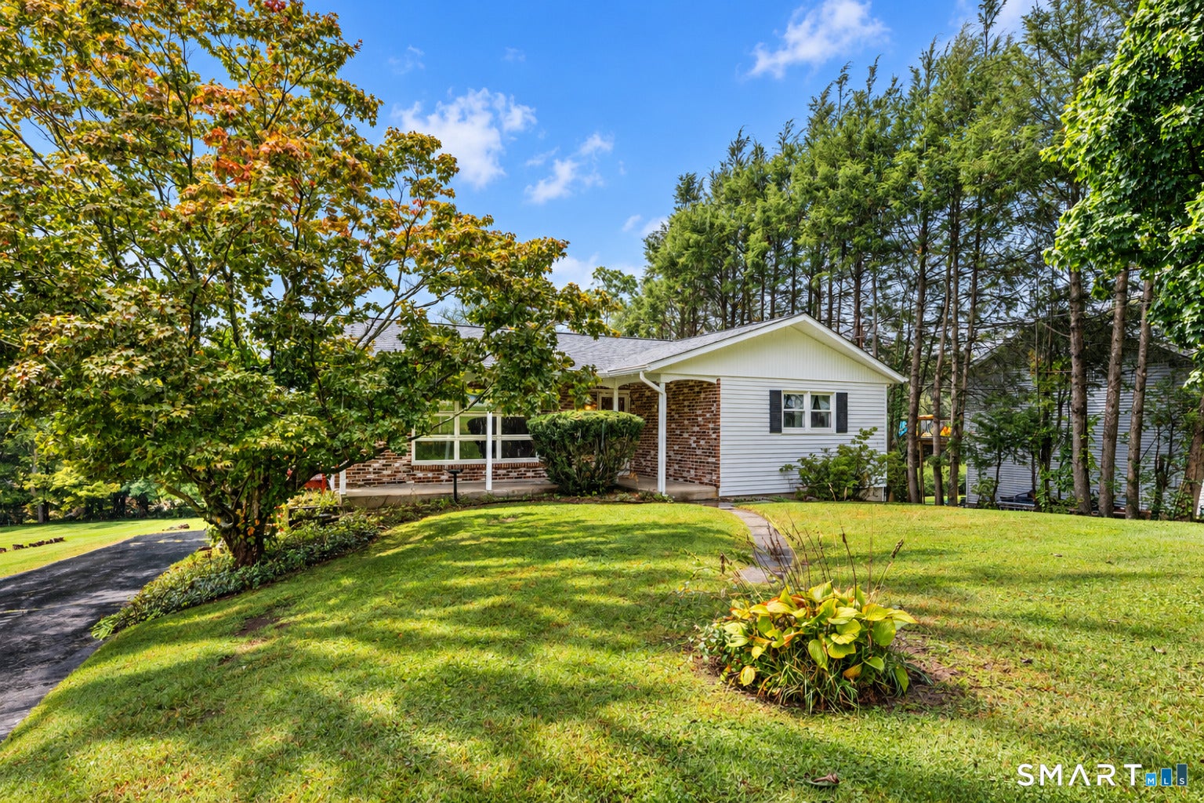
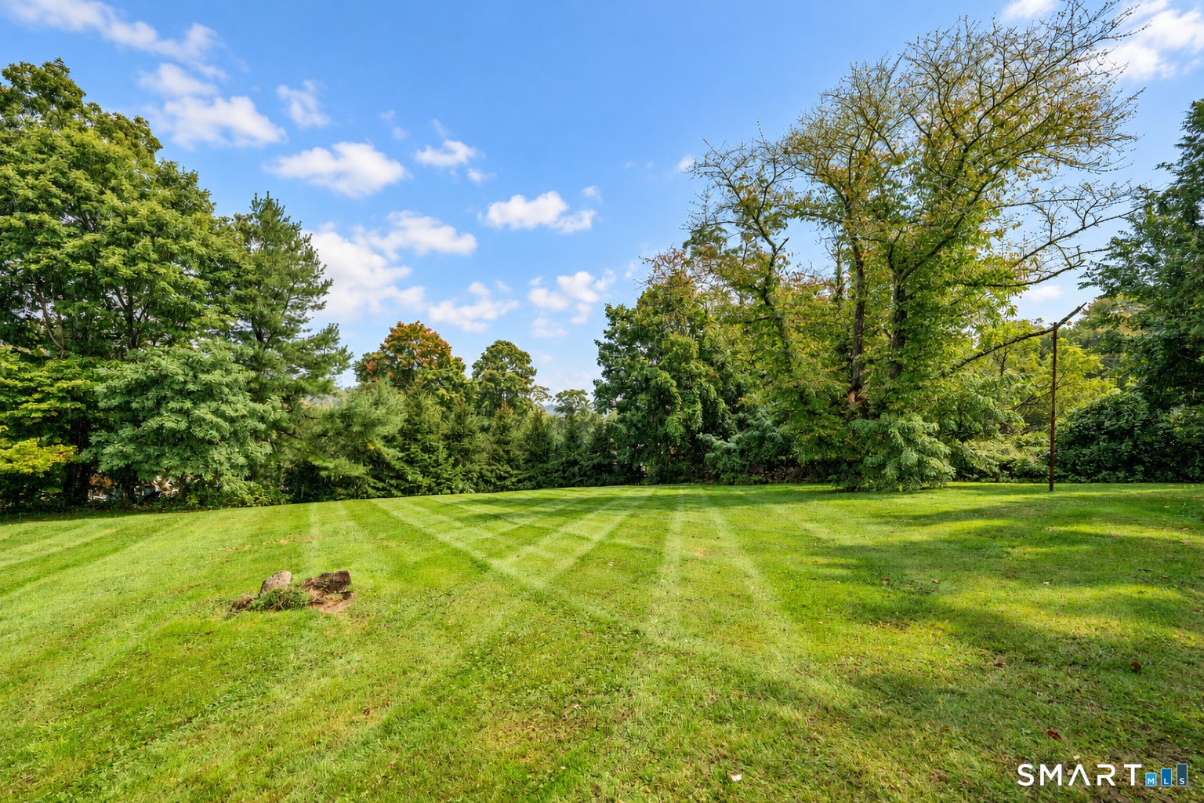
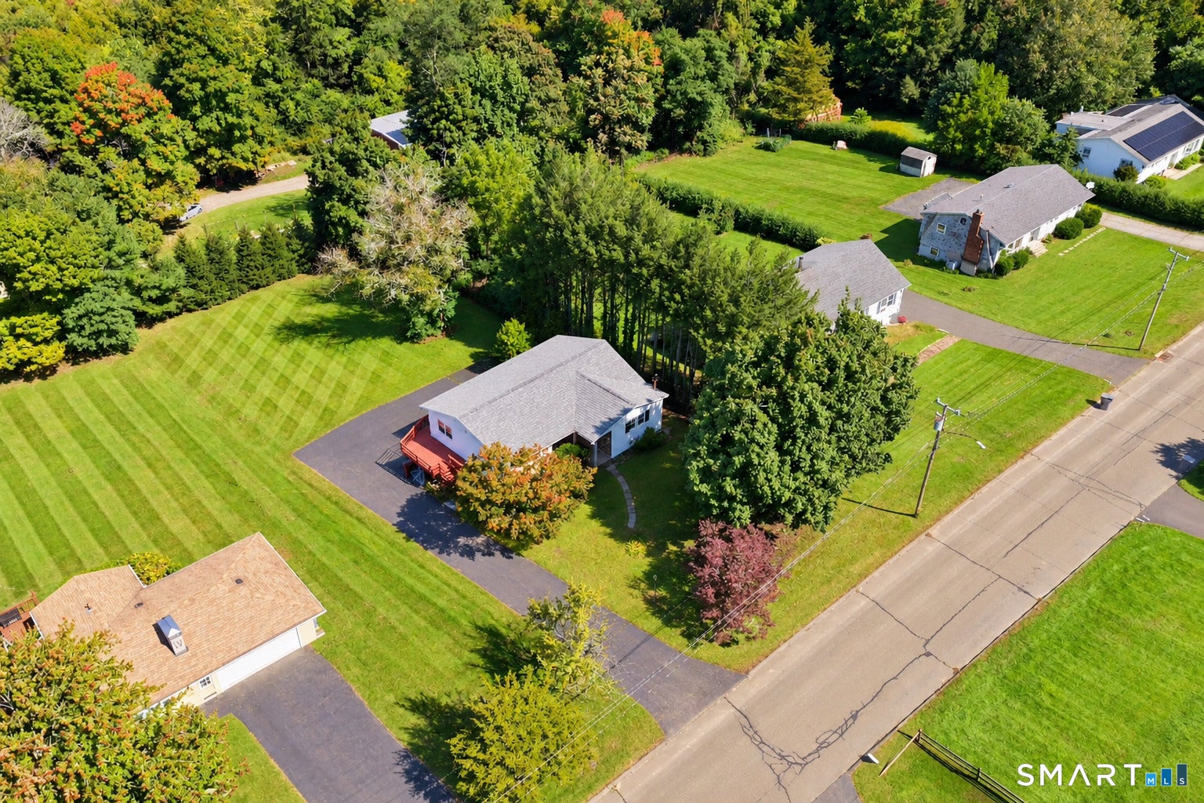
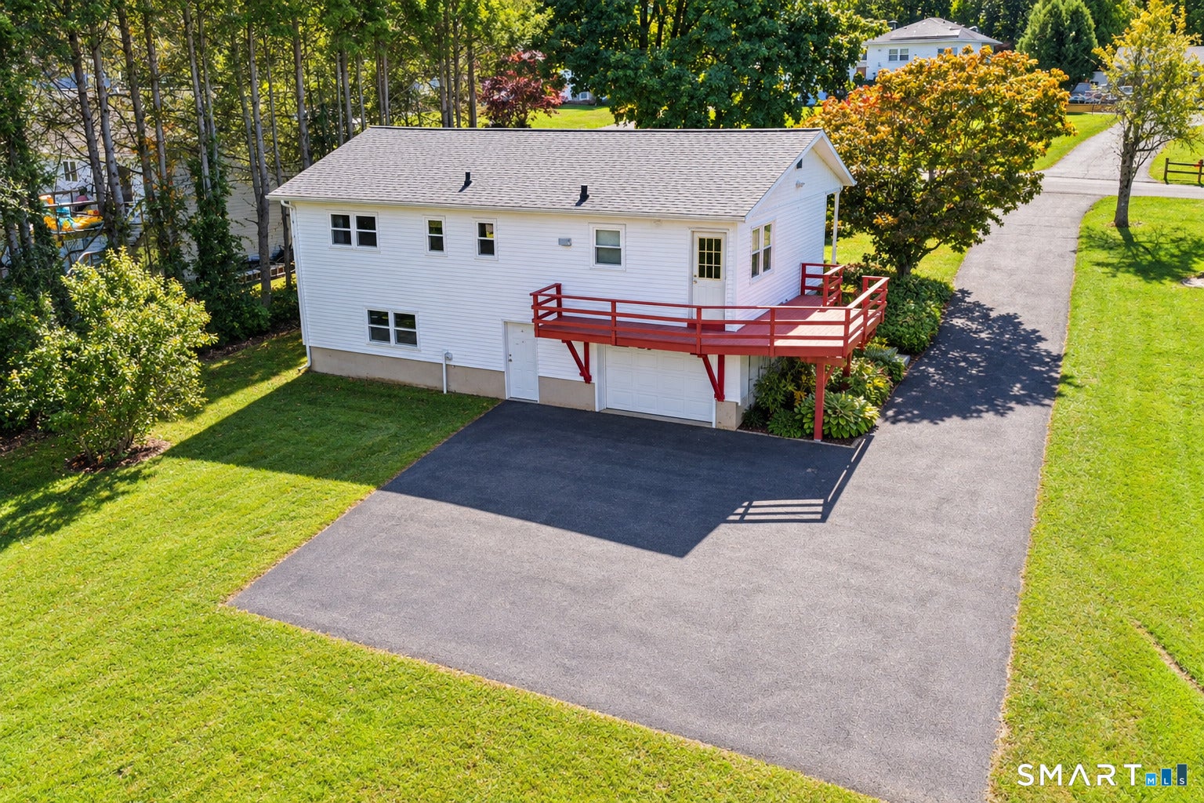
Welcome to this exceptionally well-maintained 3 bedroom ranch, ideally situated on a quiet cul-de-sac in a fantastic Naugatuck neighborhood. Custom built in 1967 and lovingly cared for over the years, this home offers a comfortable and functional layout with hardwood floors throughout, generously sized closets, and an abundance of storage. The kitchen features newer appliances and opens directly to a deck overlooking the large , flat backyard-perfect for entertaining, relaxing, or enjoying the outdoors. A welcoming front porch adds to the home's charm, while the oversized driveway provides plenty of off street parking. Downstairs, the spacious finished basement offers even more living space with endless possibilities and additional storage. With it's spacious yard, desirable cul-de-sac setting, and evident pride of ownership throughout, this home is ready for it's next chapter. Sale is subject to Probate Court Approval.
| 6 days ago | Listing updated with changes from the MLS | |
| 6 days ago | Status changed to Active Under Contract | |
| a month ago | Listing first seen on site |

The data relating to real estate for sale on this website appears in part through the SMARTMLS Internet Data Exchange program, a voluntary cooperative exchange of property listing data between licensed real estate brokerage firms, and is provided by SMARTMLS through a licensing agreement. Listing information is from various brokers who participate in the SMARTMLS IDX program and not all listings may be visible on the site. The property information being provided on or through the website is for the personal, non-commercial use of consumers and such information may not be used for any purpose other than to identify prospective properties consumers may be interested in purchasing. Some properties which appear for sale on the website may no longer be available because they are for instance, under contract, sold or are no longer being offered for sale. Property information displayed is deemed reliable but is not guaranteed. Copyright 2026 SmartMLS, Inc.
Last checked: 2026-10-28 04:30 AM UTC.