
7 Roseleah AvenuePlainville, CT 06062
Due to the health concerns created by Coronavirus we are offering personal 1-1 online video walkthough tours where possible.
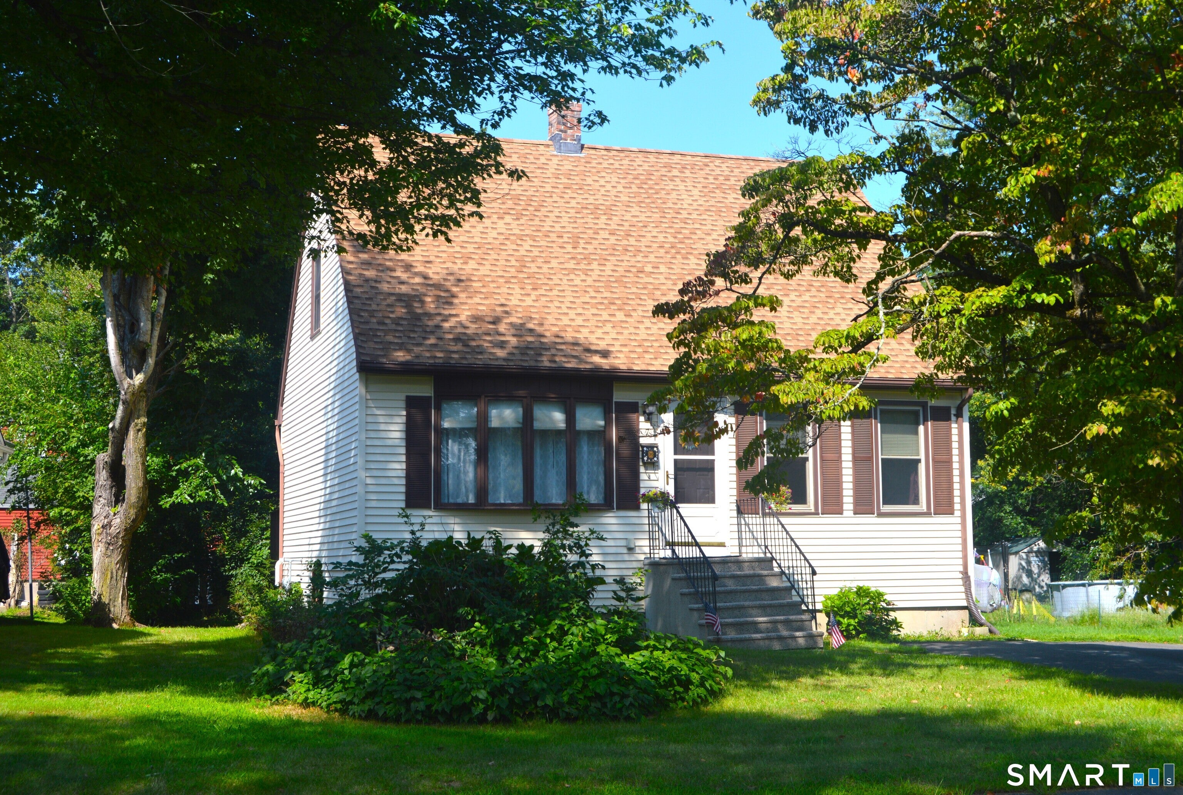
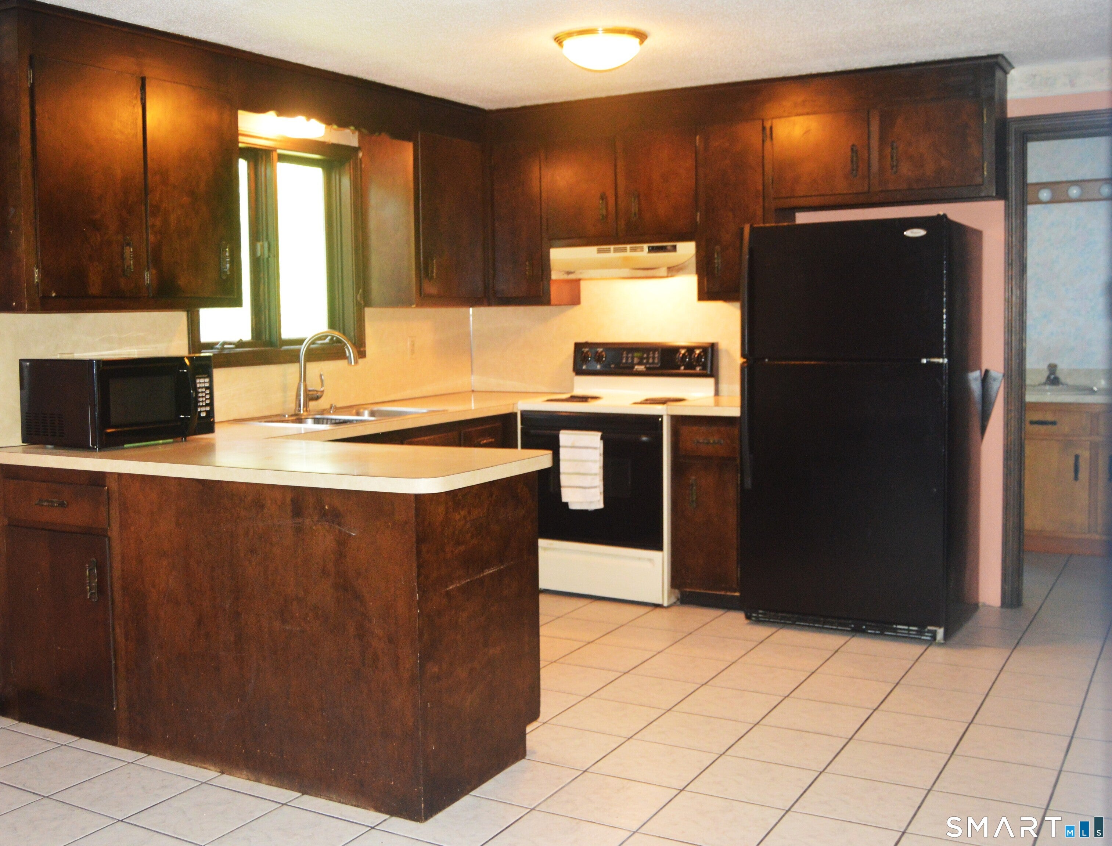
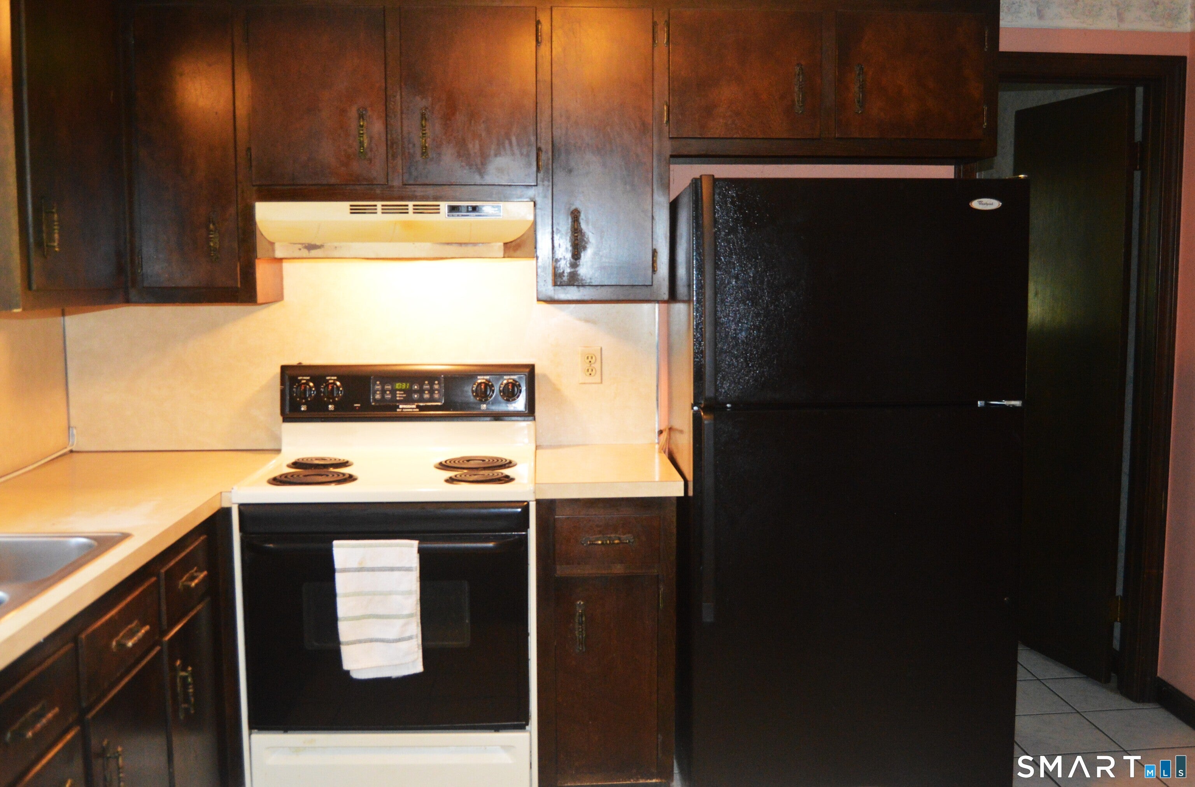
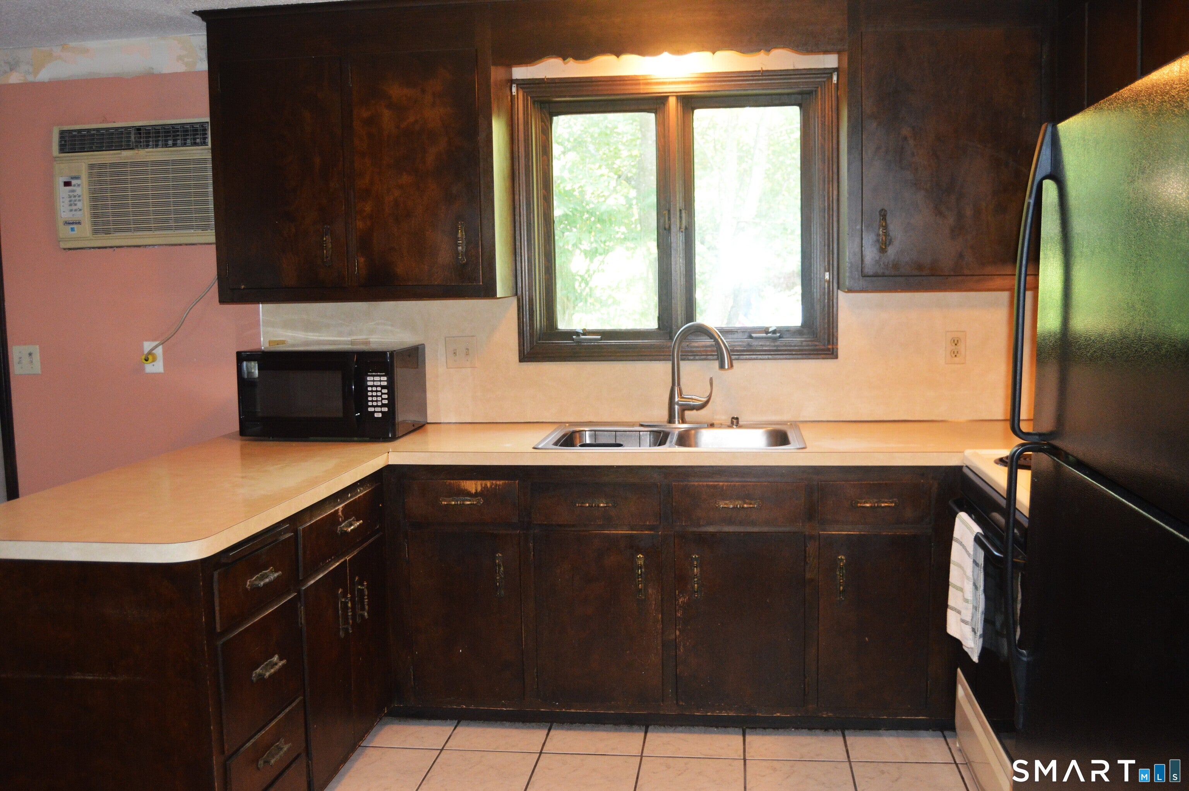
Multiple offers, highest and best Sunday 8/30 at 3pm. Welcome to 7 Roseleah Avenue, a charming home tucked away in a quiet Plainville neighborhood! Offering 1,209 sq. ft. of living space, the interior features an inviting open floor plan that connects your primary living areas-perfect for everyday living and entertaining. Enjoy the convenience of a main-level bedroom, ideal for first-floor living or a dedicated home office. Upstairs, capitalize on a fantastic opportunity to build instant equity by completing the unfinished space to create your 3rd bedroom! There is a full bath on both floors, an important amenity! The partially finished basement gives you even more utility, and the wood stove can save you money in the cold of winter. Outside, enjoy a barbecue on the back deck, and the cute back yard is perfect for pets or play. The location is just a short walk from Norton Park's sports fields, walking trails, and community events. Close to local dining, shopping, and major highway routes for an easy commute. Bring your vision and maximize the high potential of this Plainville gem! Subject to Probate approval.
| 2 weeks ago | Listing updated with changes from the MLS® | |
| 2 weeks ago | Status changed to Active Under Contract | |
| 3 weeks ago | Listing first seen on site |

The data relating to real estate for sale on this website appears in part through the SMARTMLS Internet Data Exchange program, a voluntary cooperative exchange of property listing data between licensed real estate brokerage firms, and is provided by SMARTMLS through a licensing agreement. Listing information is from various brokers who participate in the SMARTMLS IDX program and not all listings may be visible on the site. The property information being provided on or through the website is for the personal, non-commercial use of consumers and such information may not be used for any purpose other than to identify prospective properties consumers may be interested in purchasing. Some properties which appear for sale on the website may no longer be available because they are for instance, under contract, sold or are no longer being offered for sale. Property information displayed is deemed reliable but is not guaranteed. Copyright 2026 SmartMLS, Inc.
Last checked: 2026-09-12 01:11 PM UTC.