
6 Liberty StreetMilford, CT 06460
Due to the health concerns created by Coronavirus we are offering personal 1-1 online video walkthough tours where possible.
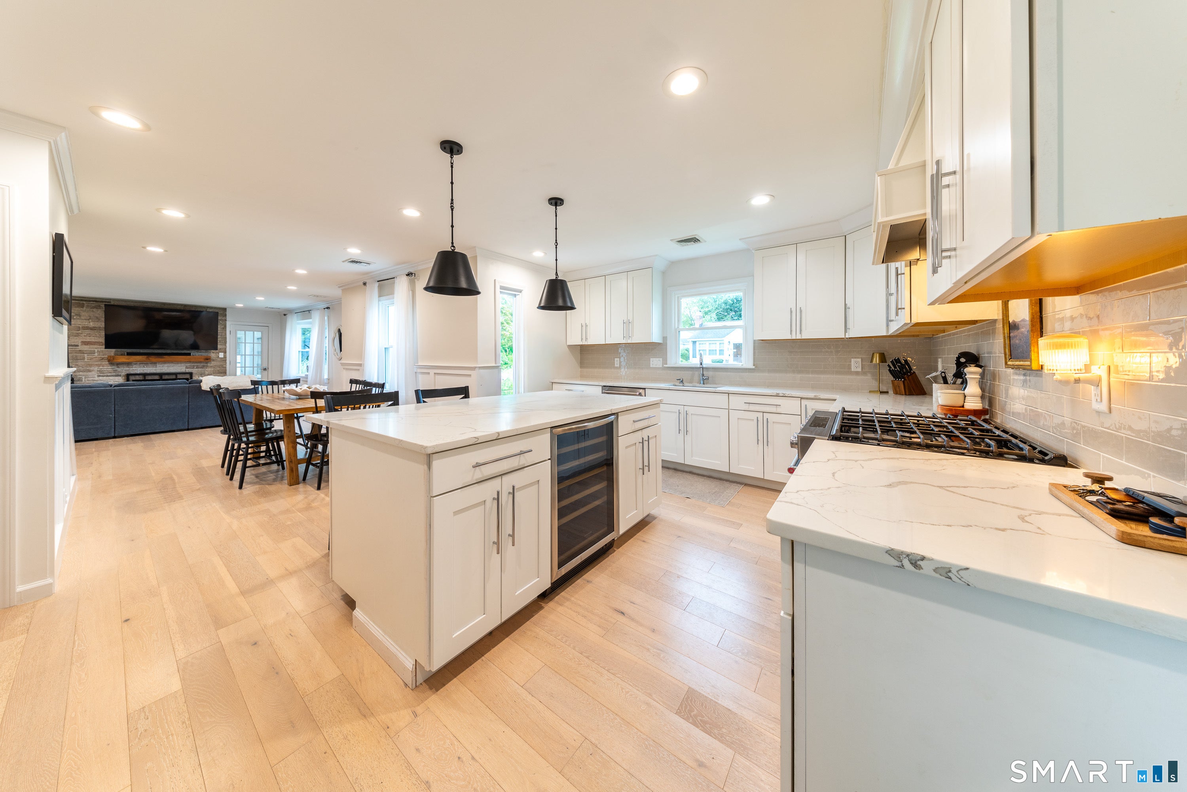
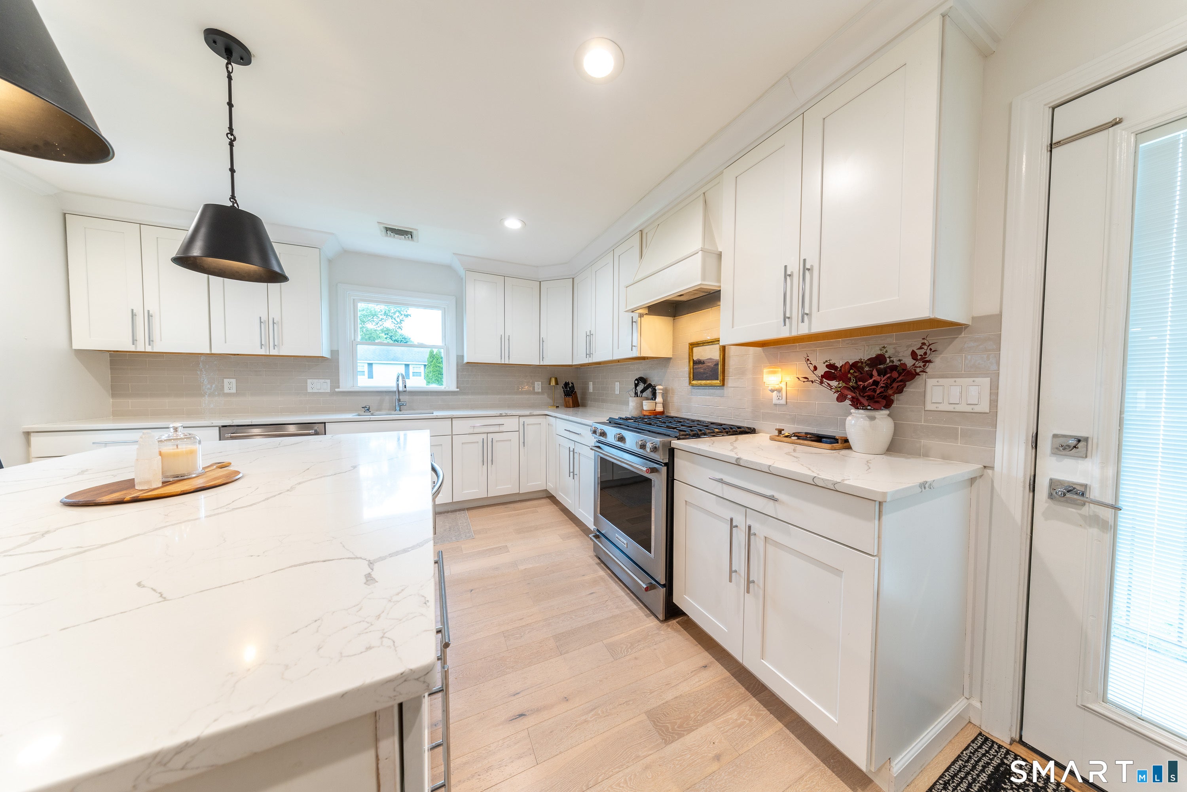
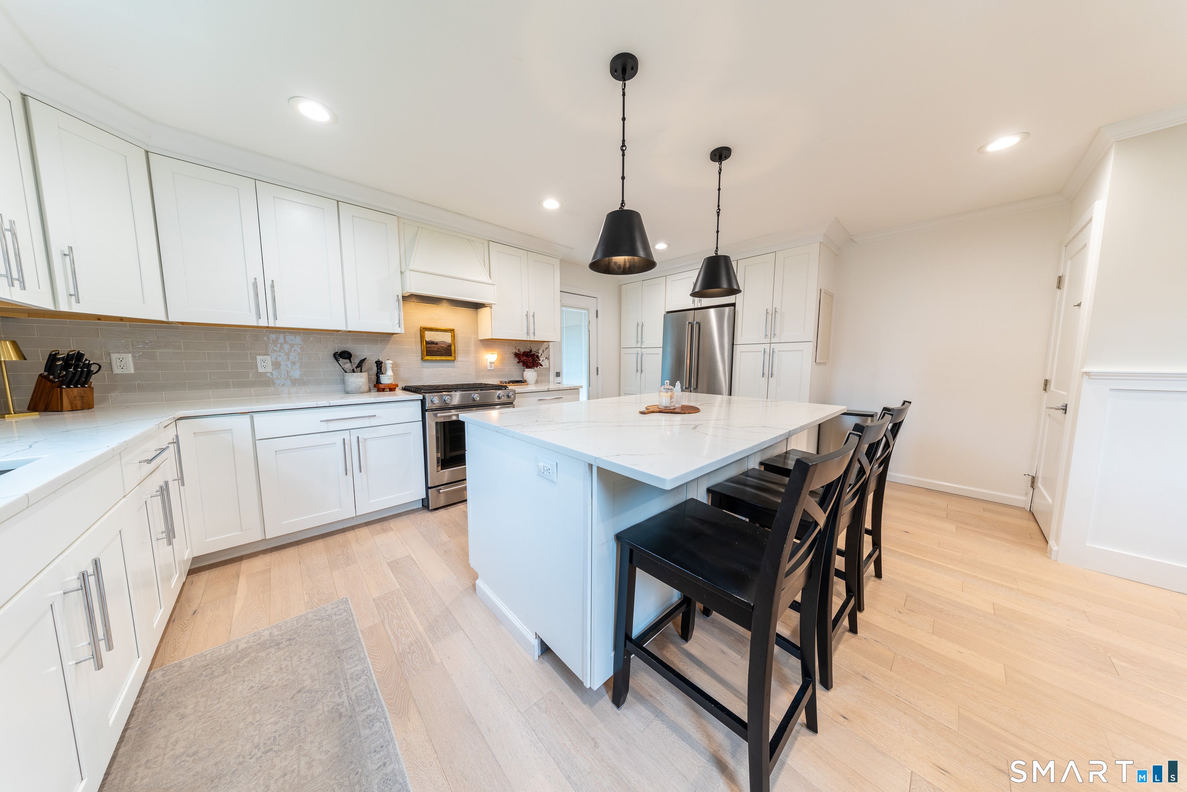
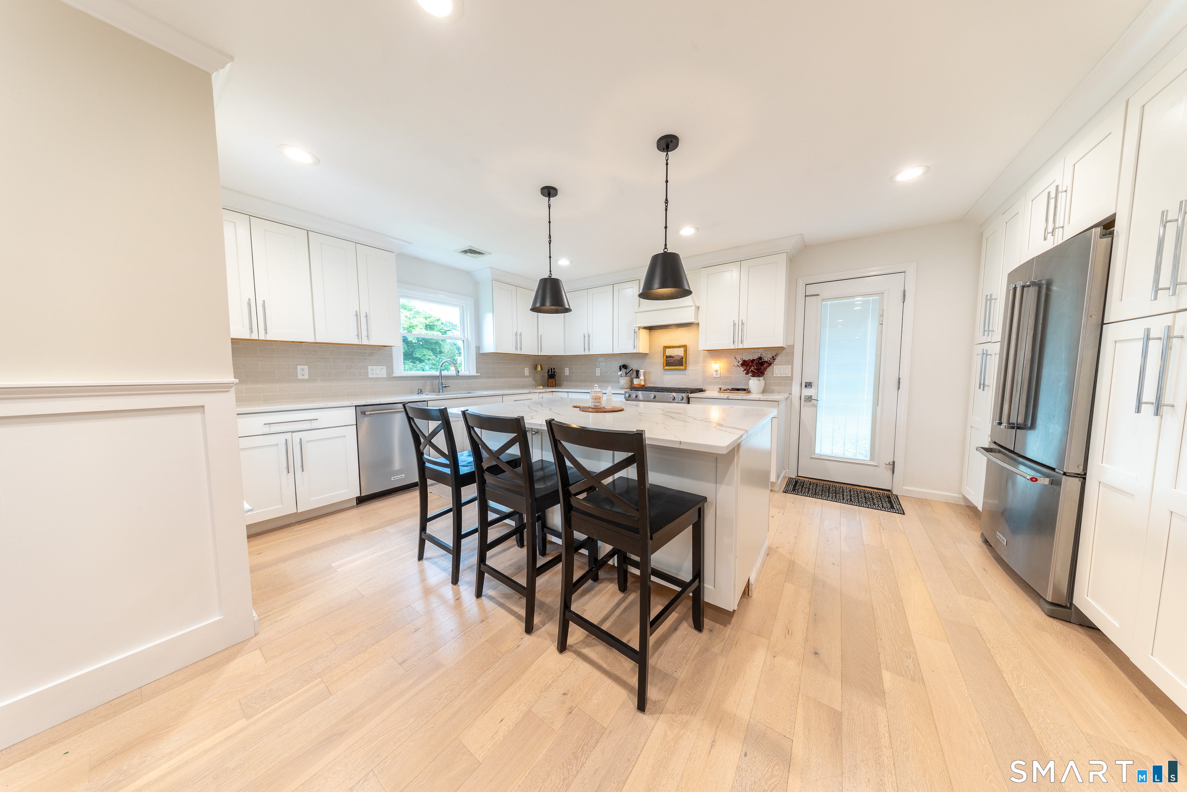
Seller very motivated! Absolutely stunning, fully renovated home offering modern style, thoughtful design, and true move-in-ready convenience. The bright open-concept layout creates an inviting flow between the kitchen, dining, and living areas-ideal for daily living and entertaining. The beautifully appointed kitchen features abundant white custom soft-close cabinetry, stainless-steel appliances, a stylish custom range hood, and an oversized white quartz island with added storage, a built-in wine cooler, and seating for casual meals or guests. Framed-millwork pass-through dining area comfortably accommodates a table for six to eight. The living room adds warmth and character with a bay window, fireplace, and natural wood-beam mantel. The primary suite includes a walk-in closet and a striking en-suite bath with a custom herringbone-tile glass shower, double marble vanity, and updated lighting. A second bedroom offers a large closet space and backyard views, while the guest bath includes tile flooring and a tub/shower combination. A sunroom provides flexible added space and opens to the fenced backyard, featuring a white-stone entertainment area with mounted TV. Additional highlights include a detached two-car garage with stair-accessed storage, irrigation system, tankless hot-water system, new 2025 roof, and appliances under five years old. Short walk to Beaches, playgrounds, Calf Pen Elementary, restaurants, and shops. No Flood Insurance required. Stairs head up to Unfinished Attic storage. Attic Blueprint Plans for Addition can be provided. Basement ceilings 7.5 ft added rough plumbing- Plans for Basement renovation available as well. Irrigation system in front and Back Yard
| 17 hours ago | Listing updated with changes from the MLS® | |
| 17 hours ago | Status changed to Pending | |
| 4 weeks ago | Price changed to $619,000 | |
| a month ago | Listing first seen on site |

The data relating to real estate for sale on this website appears in part through the SMARTMLS Internet Data Exchange program, a voluntary cooperative exchange of property listing data between licensed real estate brokerage firms, and is provided by SMARTMLS through a licensing agreement. Listing information is from various brokers who participate in the SMARTMLS IDX program and not all listings may be visible on the site. The property information being provided on or through the website is for the personal, non-commercial use of consumers and such information may not be used for any purpose other than to identify prospective properties consumers may be interested in purchasing. Some properties which appear for sale on the website may no longer be available because they are for instance, under contract, sold or are no longer being offered for sale. Property information displayed is deemed reliable but is not guaranteed. Copyright 2026 SmartMLS, Inc.
Last checked: 2026-10-02 03:55 AM UTC.