
Hatheway Farms4 Charles Court 4Suffield, CT 06078
Due to the health concerns created by Coronavirus we are offering personal 1-1 online video walkthough tours where possible.
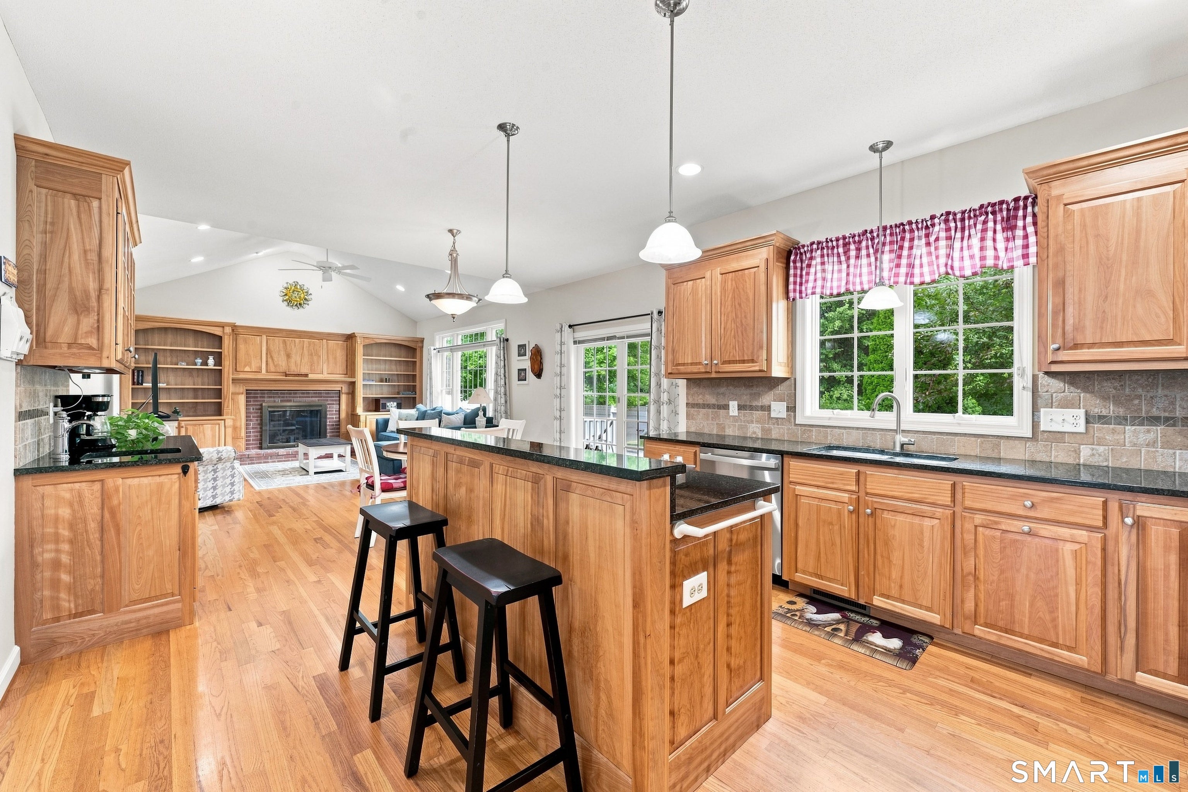
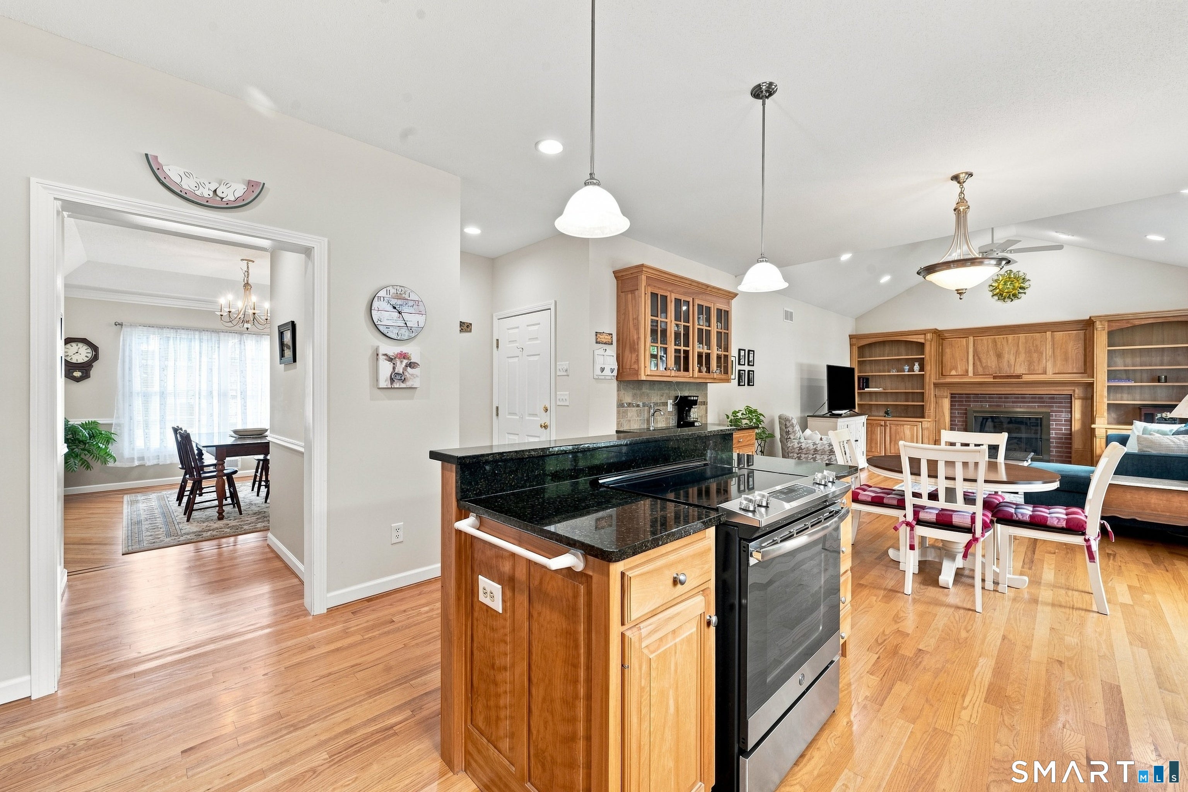
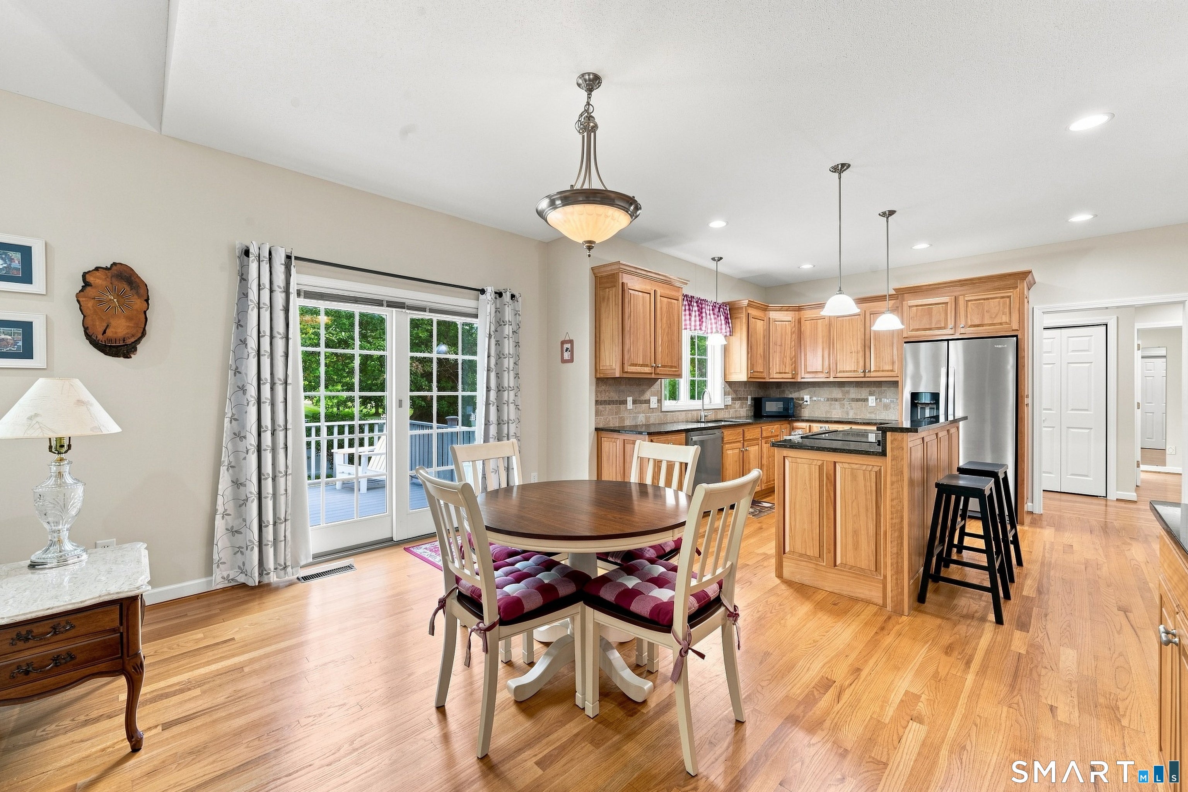
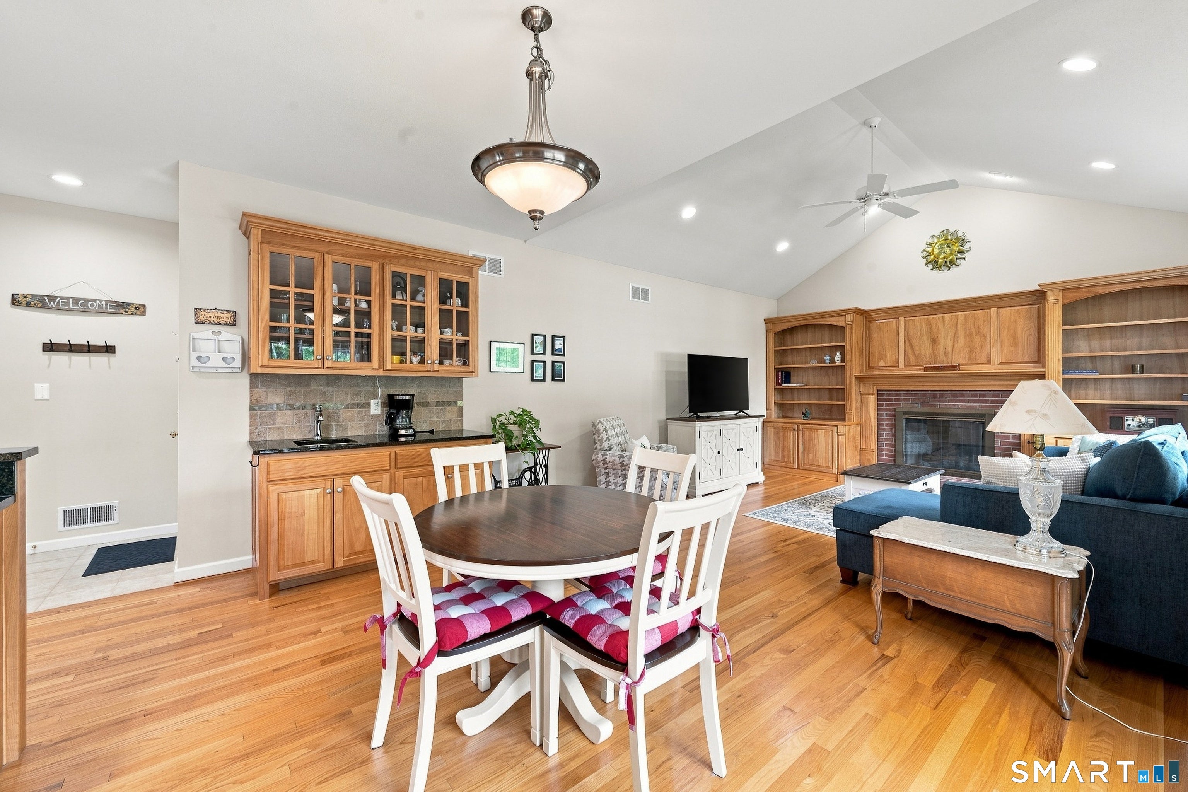
Spectacular home in the sought-after 55+ community of Hatheway Farms! This sun-filled, open-concept home offers an abundance of natural light and upgrades throughout. The beautifully appointed kitchen features granite countertops, stainless steel appliances, a center island with seating, pantry, and wet bar-perfect for a coffee station or entertaining. Open to a spacious family room with cathedral ceiling, built-in bookshelves, and gas fireplace. The elegant dining room showcases a tray ceiling, crown molding, French door, and beautiful hardwood floors with decorative inlay. The first-floor primary suite offers hardwood floors, tray ceiling, walk-in closet with organizers, and a luxurious full bath with jetted tub, separate shower, and double vanity. A first-floor laundry closet and oversized guest bath complete the main level. Upstairs are two additional bedrooms, an office with palladium windows, and a full bath-providing the perfect private space for overnight guests or a home office. Step outside to enjoy the private yard and composite deck with retractable awning, ideal for relaxing. The full basement provides abundant storage and the potential for future finishing. Additional highlights include an oversized two-car garage with extra storage, central vacuum, and handicap accessibility with oversized doors/hallways on the main level. New furnace & water heater in 2017 and central A/C in 2022. An impeccably maintained home offering comfort, elegance and ease of living!
| 4 days ago | Listing updated with changes from the MLS® | |
| 4 days ago | Status changed to Pending | |
| a week ago | Listing first seen on site |

The data relating to real estate for sale on this website appears in part through the SMARTMLS Internet Data Exchange program, a voluntary cooperative exchange of property listing data between licensed real estate brokerage firms, and is provided by SMARTMLS through a licensing agreement. Listing information is from various brokers who participate in the SMARTMLS IDX program and not all listings may be visible on the site. The property information being provided on or through the website is for the personal, non-commercial use of consumers and such information may not be used for any purpose other than to identify prospective properties consumers may be interested in purchasing. Some properties which appear for sale on the website may no longer be available because they are for instance, under contract, sold or are no longer being offered for sale. Property information displayed is deemed reliable but is not guaranteed. Copyright 2026 SmartMLS, Inc.
Last checked: 2026-09-02 11:21 PM UTC.