
64 Elm StreetThomaston, CT 06787
Due to the health concerns created by Coronavirus we are offering personal 1-1 online video walkthough tours where possible.
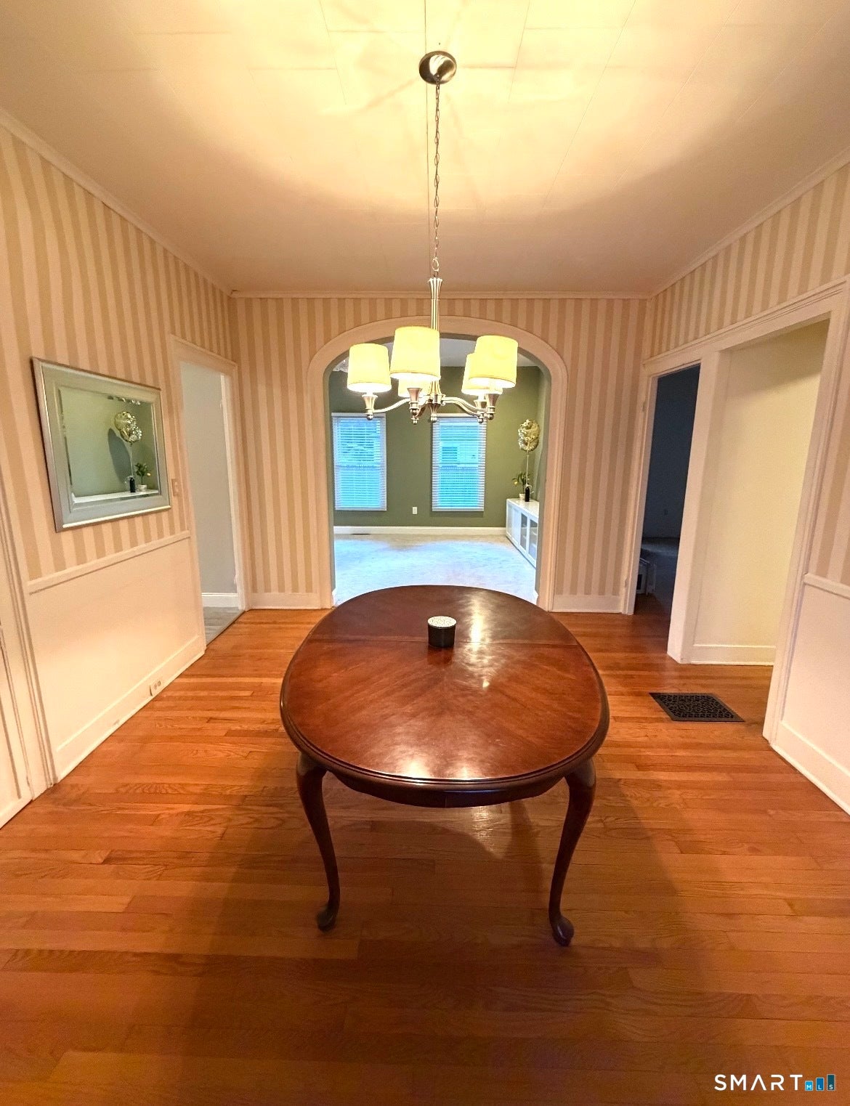
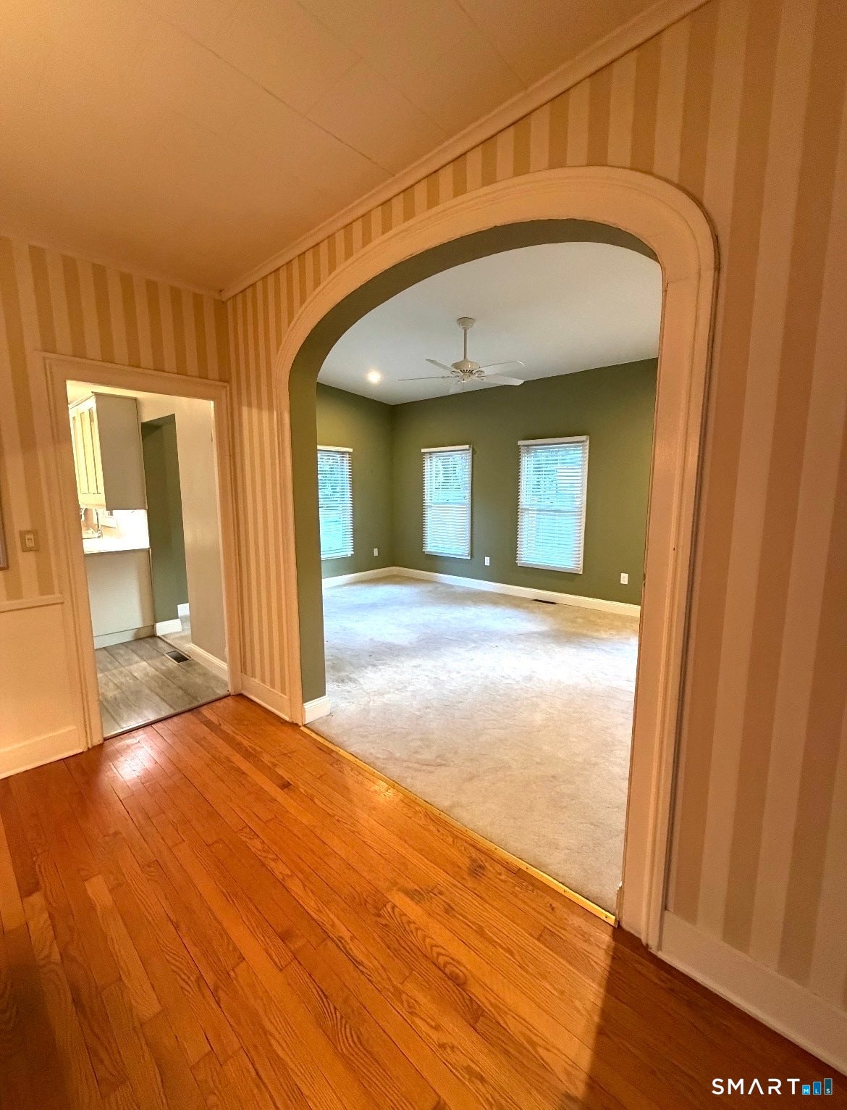
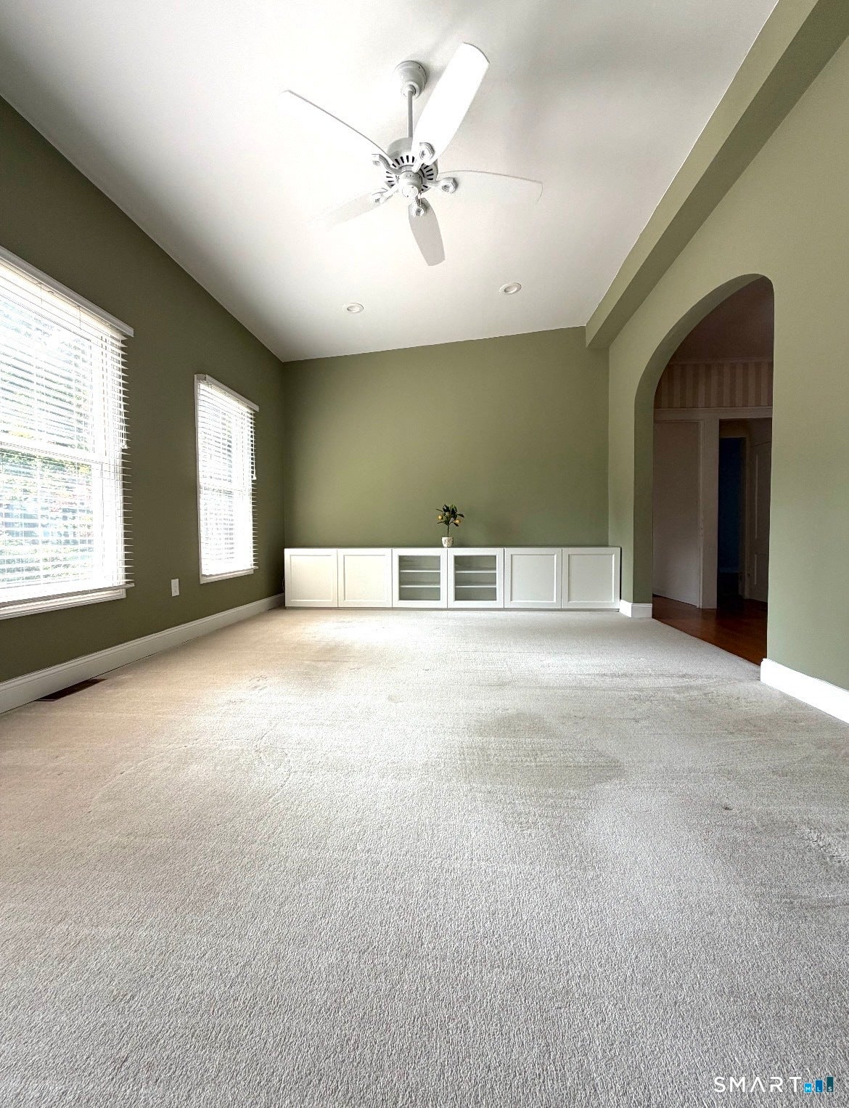
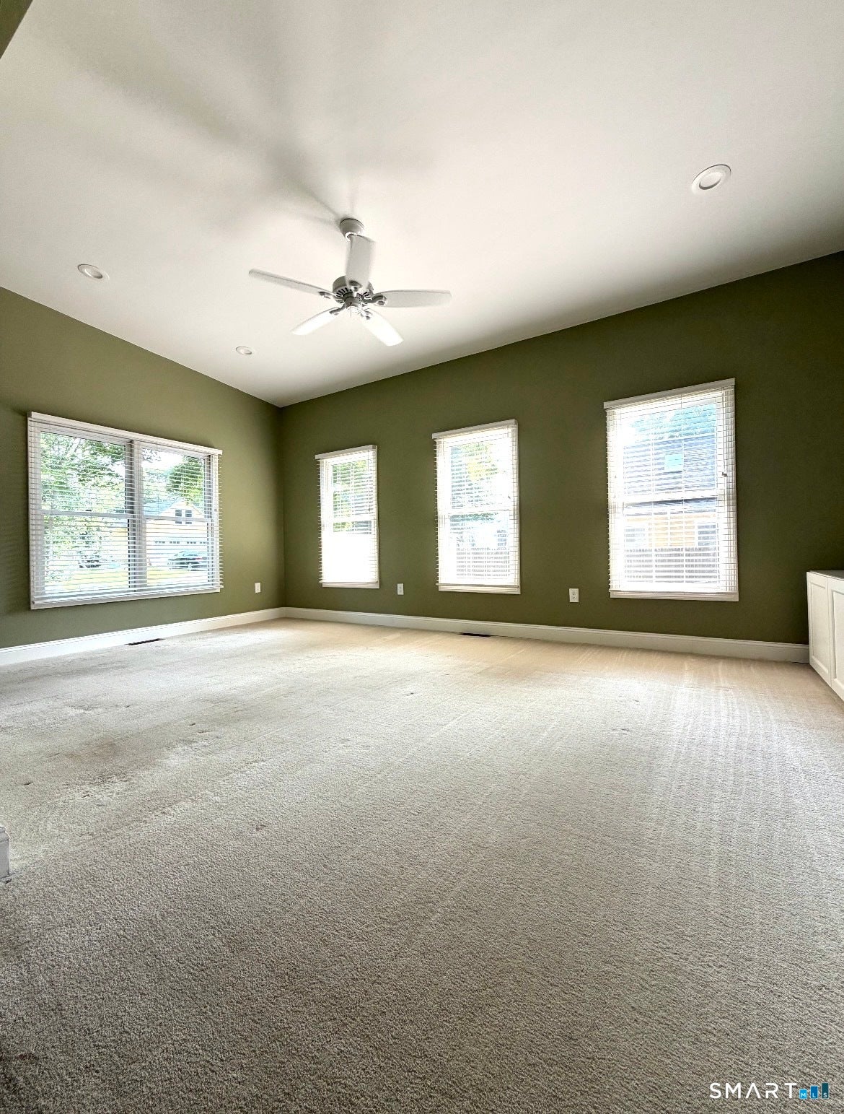
Beautifully renovated first-floor unit in a historic Thomaston home along the Naugatuck River. This 2-bedroom apartment features original wood floors, a spacious living and dining area, and modern updates throughout. The brand-new kitchen includes quartz countertops, stainless-steel appliances, a 5-burner gas stove, dishwasher, refrigerator with ice maker, and garbage disposal. The updated bathroom offers a large subway-tile shower with glass doors and stylish finishes. Enjoy a private furnished patio, large fenced backyard, charming front porch, and parking for up to 5 vehicles. Additional features include in-unit laundry, cathedral ceilings, recessed lighting, built-in entertainment center, and ample storage. Prime Elm Street location within walking distance of Clocktown Brewery, Thomaston Opera House, Landmark Community Theater, grocery stores, and restaurants. Lease includes: Water, weekly lawn care, landscaping, and driveway snow removal. Upstairs unit will remain empty for the next year. Available immediately! 1 month rent and 2 months rent security deposit at signing.
| 3 weeks ago | Listing updated with changes from the MLS® | |
| 3 weeks ago | Listing first seen on site |

The data relating to real estate for sale on this website appears in part through the SMARTMLS Internet Data Exchange program, a voluntary cooperative exchange of property listing data between licensed real estate brokerage firms, and is provided by SMARTMLS through a licensing agreement. Listing information is from various brokers who participate in the SMARTMLS IDX program and not all listings may be visible on the site. The property information being provided on or through the website is for the personal, non-commercial use of consumers and such information may not be used for any purpose other than to identify prospective properties consumers may be interested in purchasing. Some properties which appear for sale on the website may no longer be available because they are for instance, under contract, sold or are no longer being offered for sale. Property information displayed is deemed reliable but is not guaranteed. Copyright 2026 SmartMLS, Inc.
Last checked: 2026-09-12 03:11 PM UTC.