
194 Harvard DriveTorrington, CT 06790
Due to the health concerns created by Coronavirus we are offering personal 1-1 online video walkthough tours where possible.
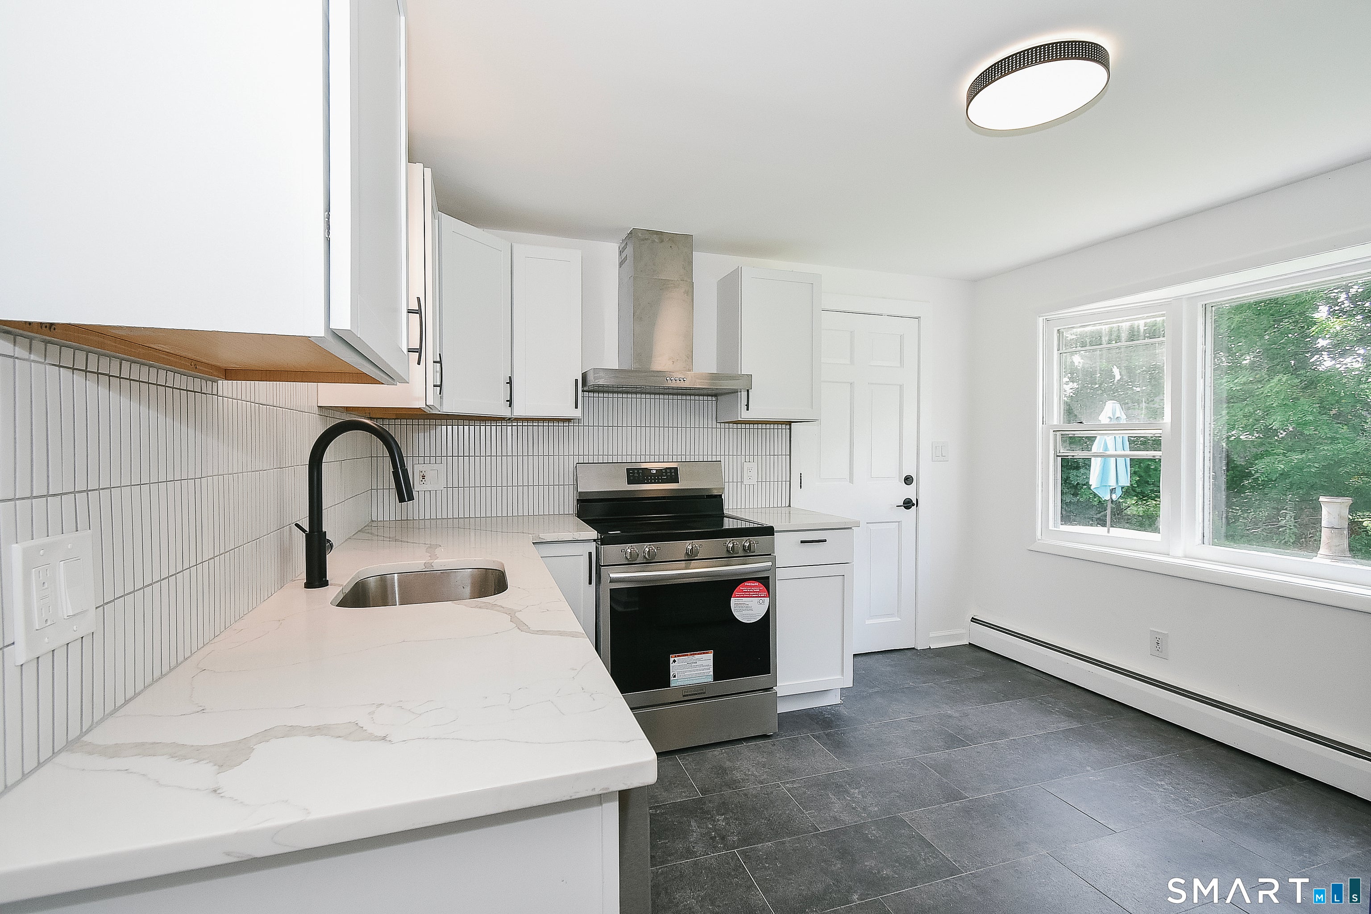
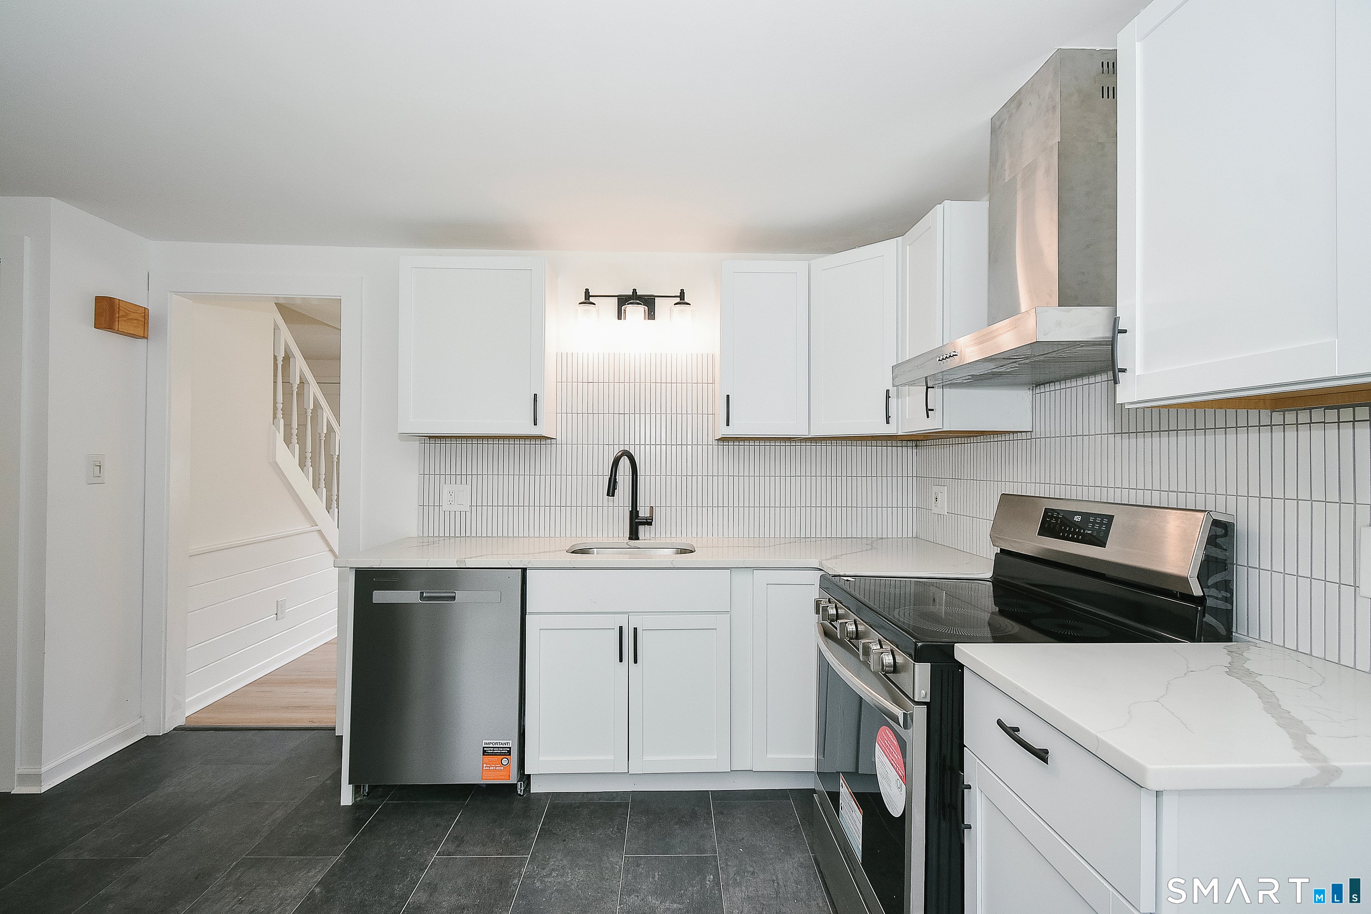
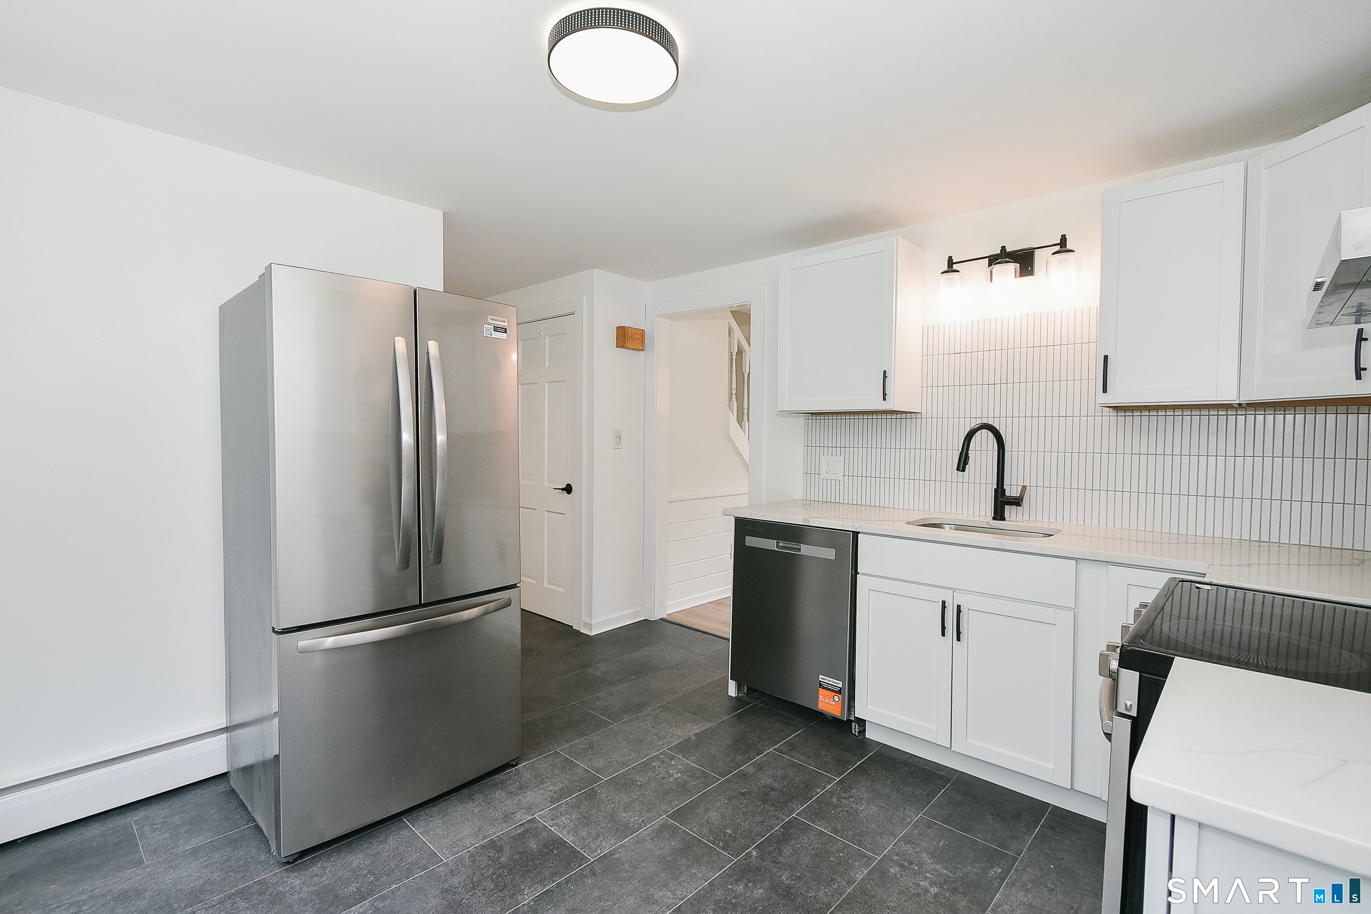
Tucked away on a quiet, no-through street on Torrington's desirable East Side near the Harwinton line, this beautifully updated Garrison Colonial seamlessly combines classic New England charm with modern designer finishes. The sun-drenched main level boasts rich, refinished hardwood flooring, crisp neutral tones, and twin front-facing bow windows that illuminate an inviting dining area detailed with horizontal wainscoting. Relax in the expansive living room featuring recessed lighting and a warm brick fireplace with a classic mantel. The fully remodeled eat-in kitchen shines with bright white shaker cabinetry, marble-style quartz countertops, a modern vertical stacked tile backsplash, stainless steel appliances with a chimney hood, and a large picture window overlooking the grounds. Upstairs, find generously sized bedrooms with continued hardwood floors and a stylishly refreshed full bath featuring a contemporary wood-toned vanity with matte black fixtures. Complete with an attached two-car garage, a level backyard with a concrete patio for outdoor entertaining, and convenient access to Route 8, shopping, and dining, this turn-key home is a must-see.
| a week ago | Listing updated with changes from the MLS® | |
| a week ago | Status changed to Active | |
| a month ago | Listing first seen on site |

The data relating to real estate for sale on this website appears in part through the SMARTMLS Internet Data Exchange program, a voluntary cooperative exchange of property listing data between licensed real estate brokerage firms, and is provided by SMARTMLS through a licensing agreement. Listing information is from various brokers who participate in the SMARTMLS IDX program and not all listings may be visible on the site. The property information being provided on or through the website is for the personal, non-commercial use of consumers and such information may not be used for any purpose other than to identify prospective properties consumers may be interested in purchasing. Some properties which appear for sale on the website may no longer be available because they are for instance, under contract, sold or are no longer being offered for sale. Property information displayed is deemed reliable but is not guaranteed. Copyright 2026 SmartMLS, Inc.
Last checked: 2026-10-02 01:00 AM UTC.
Did you know? You can invite friends and family to your search. They can join your search, rate and discuss listings with you.