
1251 South Main StreetCheshire, CT 06410
Due to the health concerns created by Coronavirus we are offering personal 1-1 online video walkthough tours where possible.
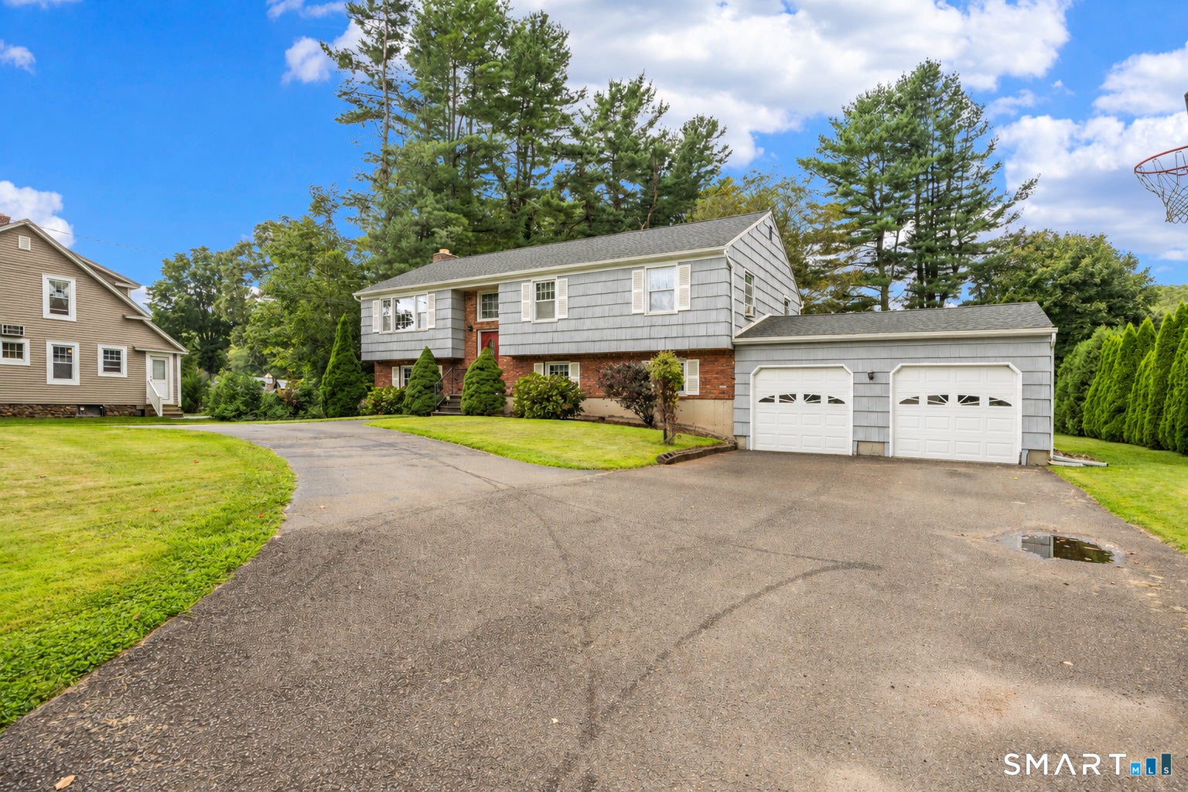
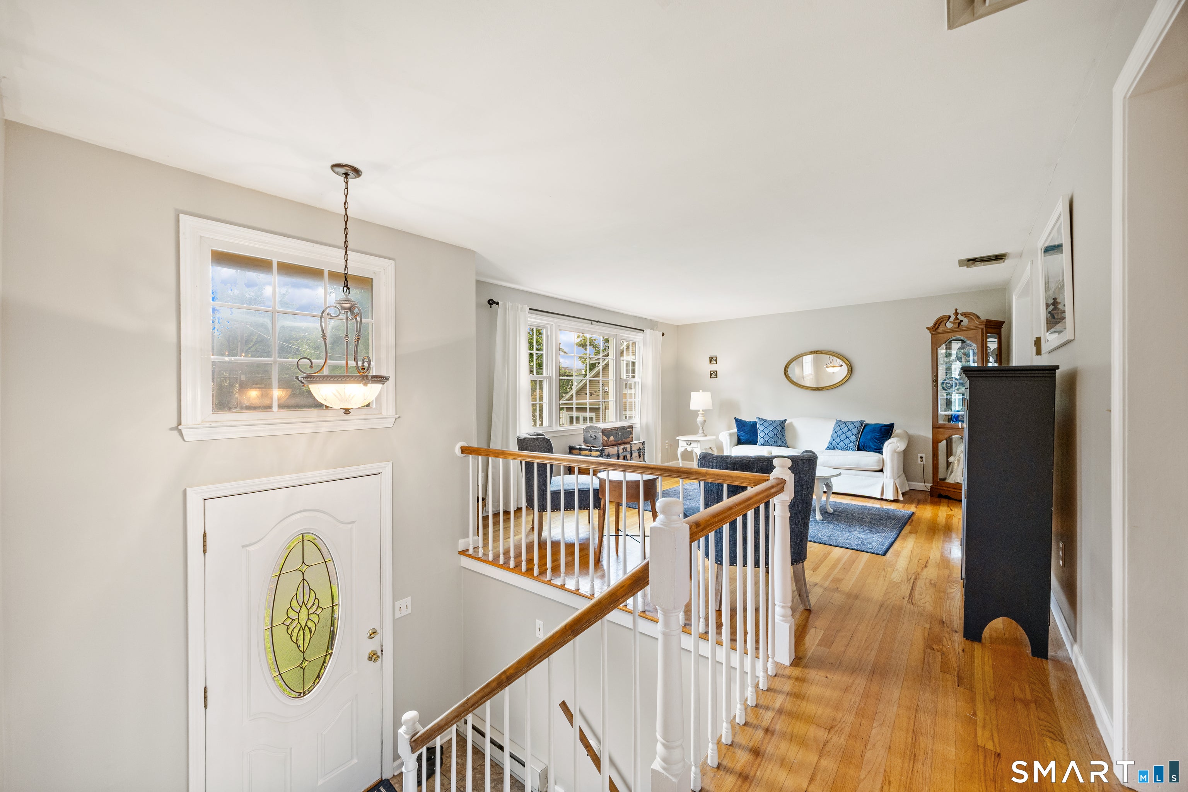
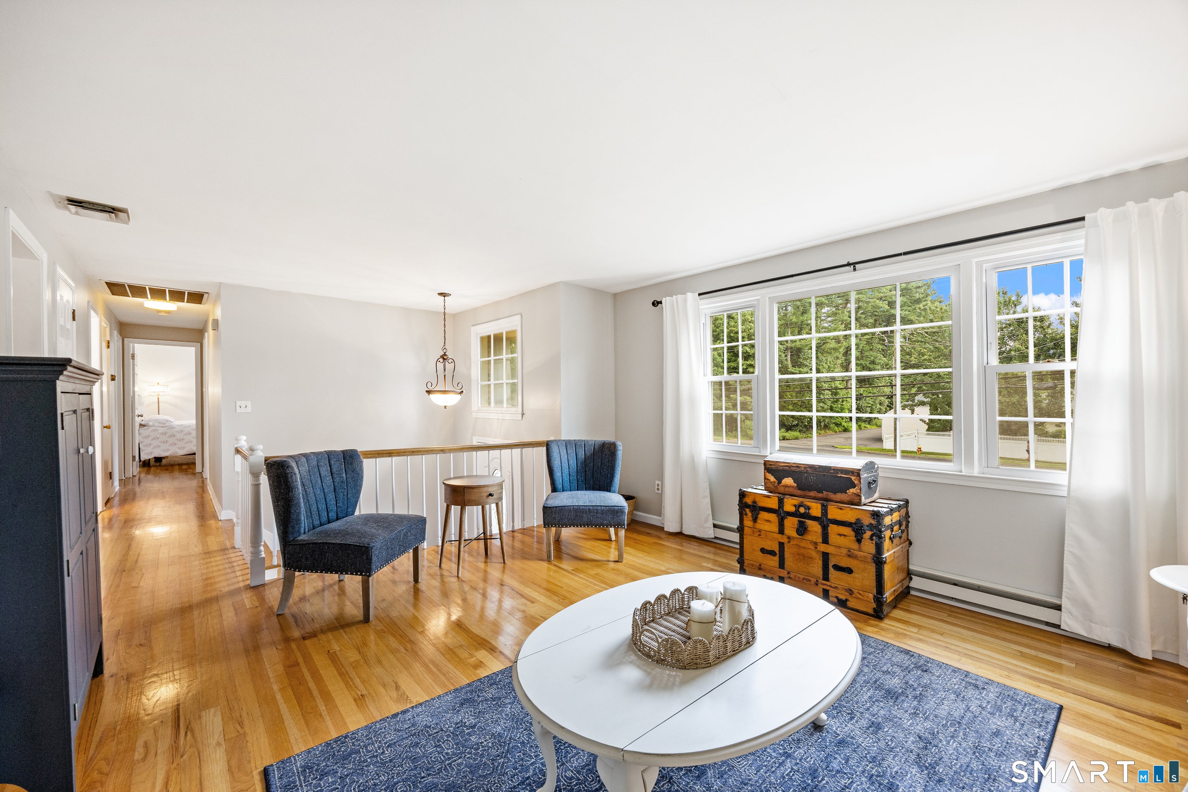
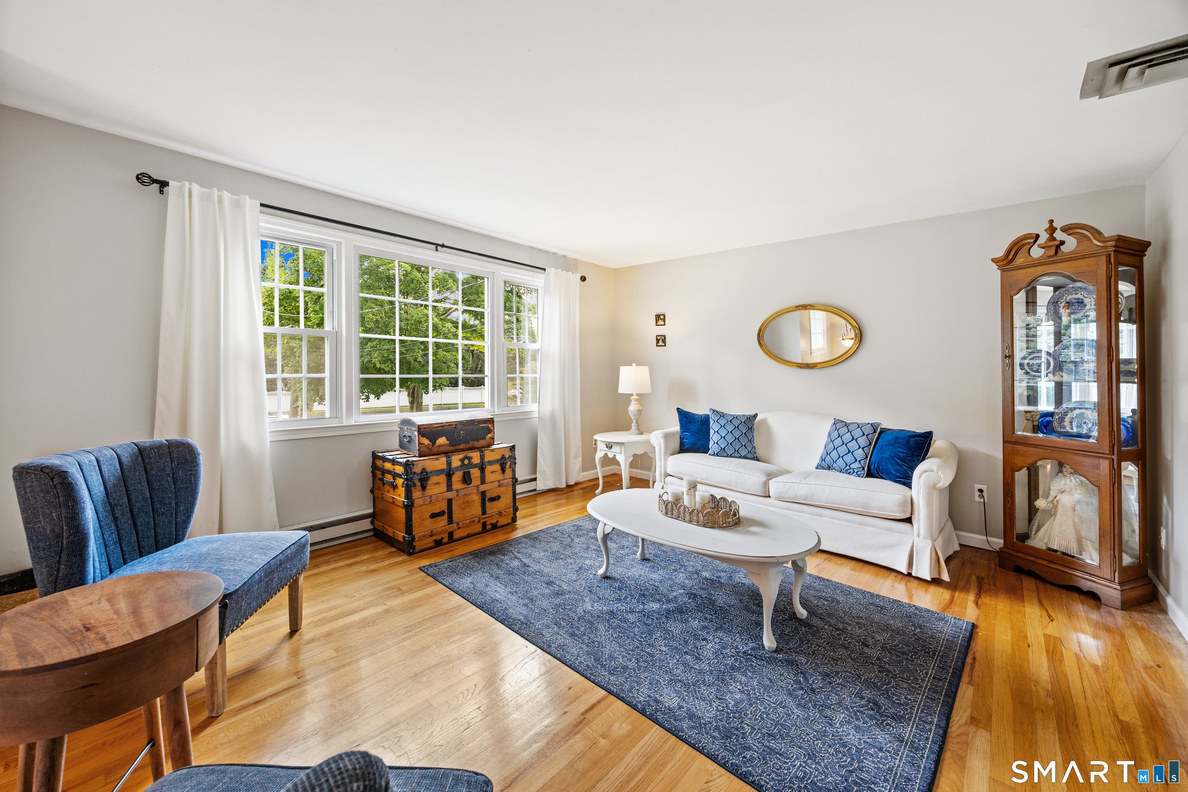
Exceptional in-law potential with over 3,300 sq ft of finished interior space! Expansive and versatile home offering an ideal setup for extended living, along with numerous updates and amenities. Main level features a sun-filled living room with HW floors and large picture window, dining room with HW flooring and decorative chair rail. Very spacious eat-in kitchen features HW floors, island with cooktop, newer refrigerator and dishwasher, double oven, skylight, garden and Palladian-style window, recessed lighting, wine rack, and direct access to the deck. Primary bedroom offers hardwood flooring, a generous size closet, and private bath, plus two additional upper-level bedrooms. The sizeable lower level provides incredible flexibility with French doors leading to a sunroom/game room, pellet stove, skylights, bonus room with walk-in closet, den with brick wood-burning fireplace, bedroom, full bath, and laundry (newer washer + dryer). The separate in-law-style living area features a full kitchen, tile flooring, pellet stove, full bath, and convenient access to the two-car garage. Exterior highlights include a large, level lot, partially fenced backyard, patio, newer roof, gutters, and garage doors. Additional features include 200-amp electrical service, two pellet stoves, public water + public sewer. A unique opportunity offering space, flexibility, and exceptional potential for multigenerational living! Convenient to the new Norton Blue Ribbon School, shopping + restaurants.
| 4 days ago | Listing updated with changes from the MLS® | |
| 6 days ago | Status changed to Active | |
| 6 days ago | Price changed to $575,000 | |
| a month ago | Listing first seen on site |

The data relating to real estate for sale on this website appears in part through the SMARTMLS Internet Data Exchange program, a voluntary cooperative exchange of property listing data between licensed real estate brokerage firms, and is provided by SMARTMLS through a licensing agreement. Listing information is from various brokers who participate in the SMARTMLS IDX program and not all listings may be visible on the site. The property information being provided on or through the website is for the personal, non-commercial use of consumers and such information may not be used for any purpose other than to identify prospective properties consumers may be interested in purchasing. Some properties which appear for sale on the website may no longer be available because they are for instance, under contract, sold or are no longer being offered for sale. Property information displayed is deemed reliable but is not guaranteed. Copyright 2026 SmartMLS, Inc.
Last checked: 2026-10-02 06:18 AM UTC.