
42 McLaughlin TerraceDerby, CT 06418
Due to the health concerns created by Coronavirus we are offering personal 1-1 online video walkthough tours where possible.
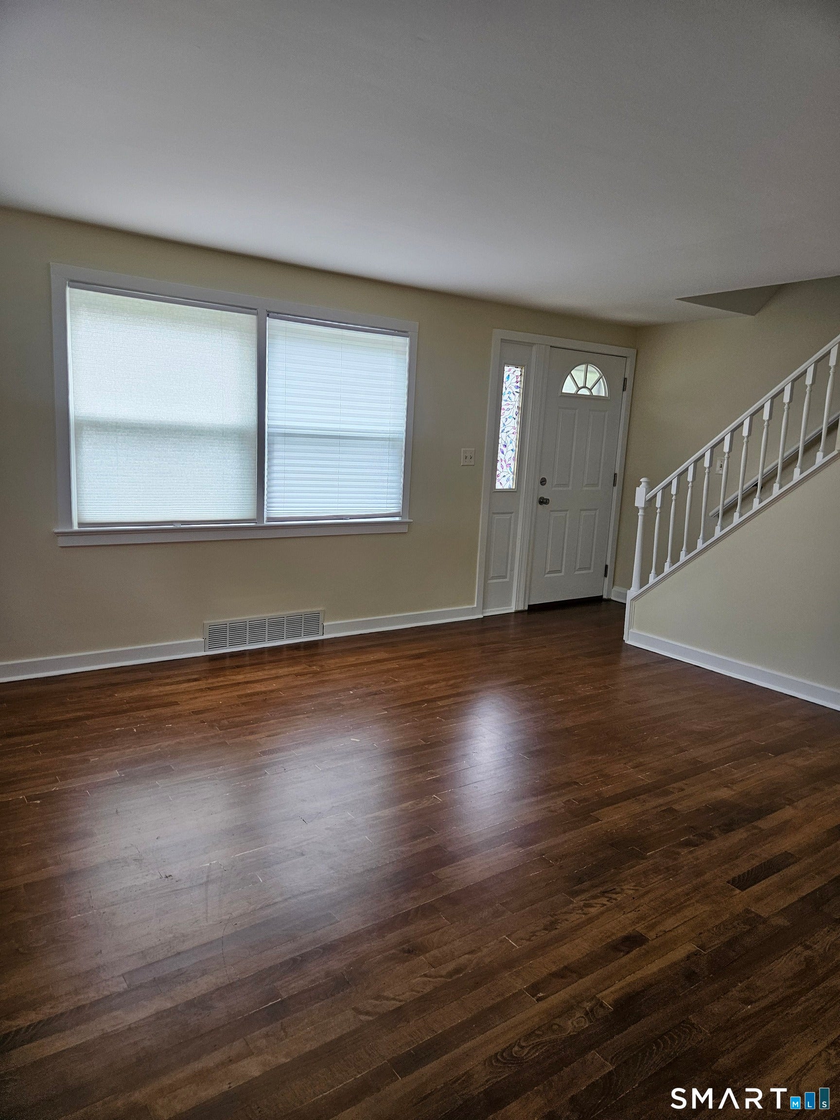
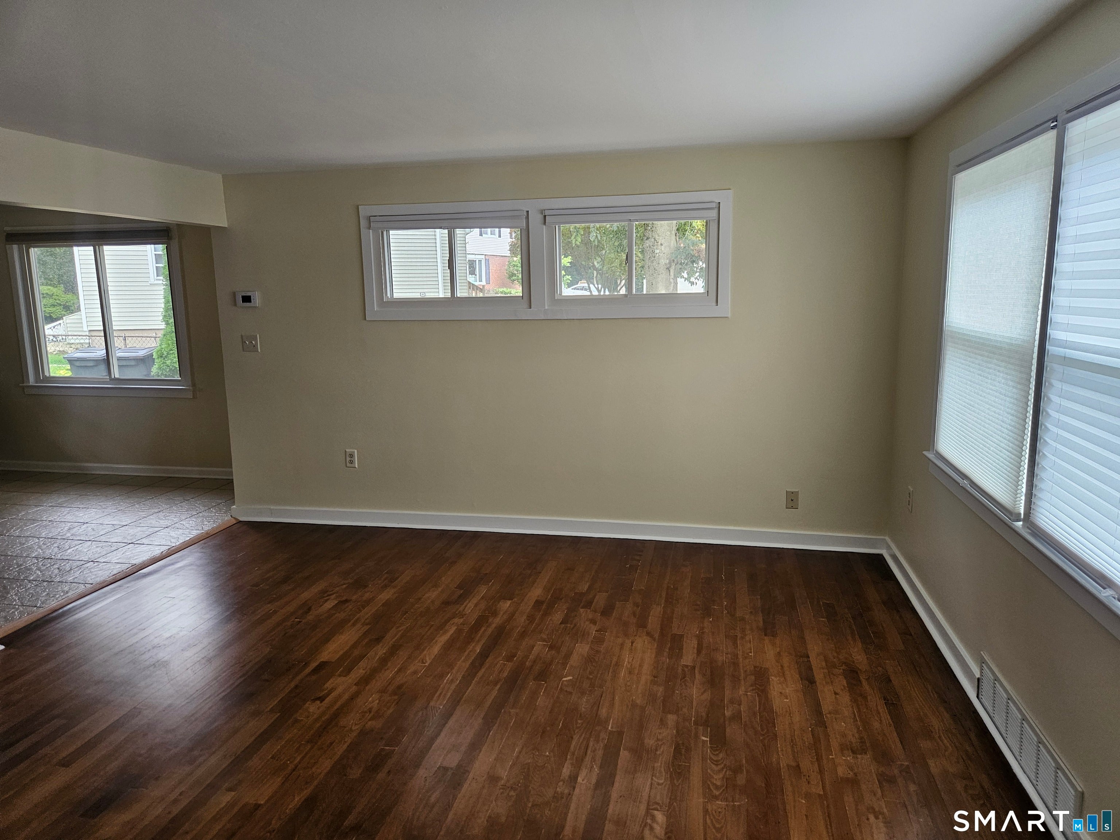
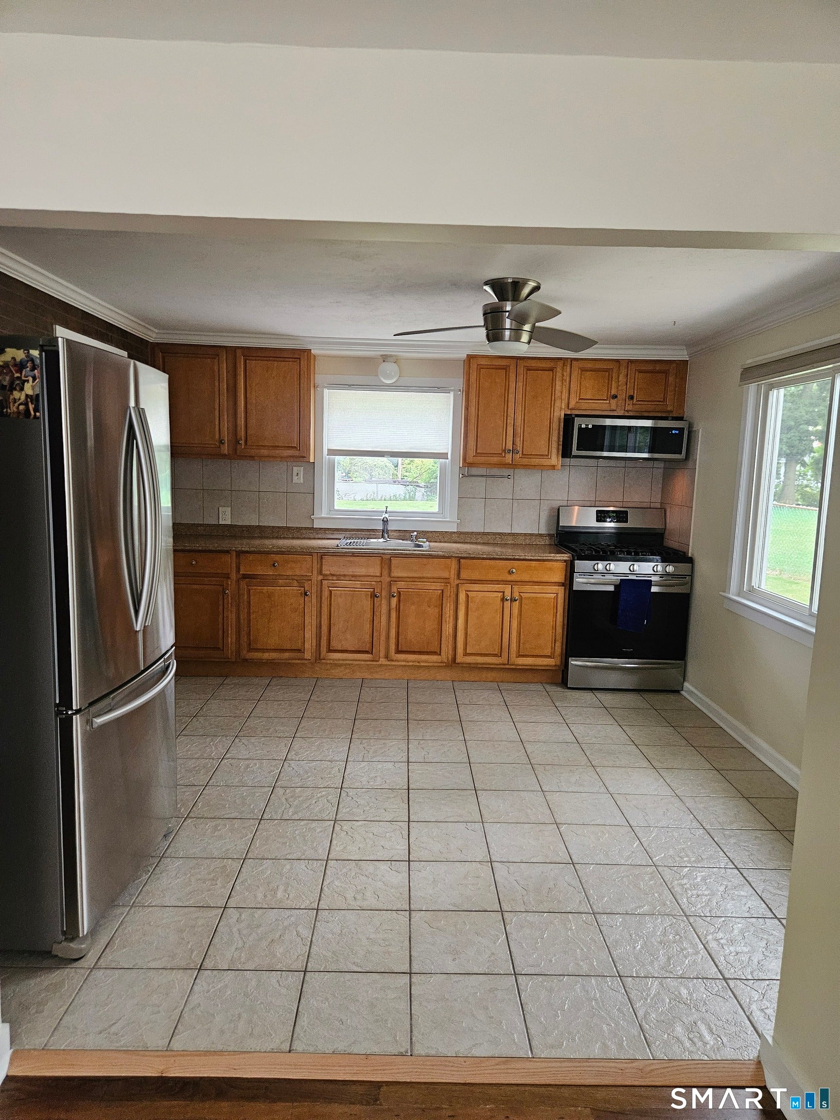
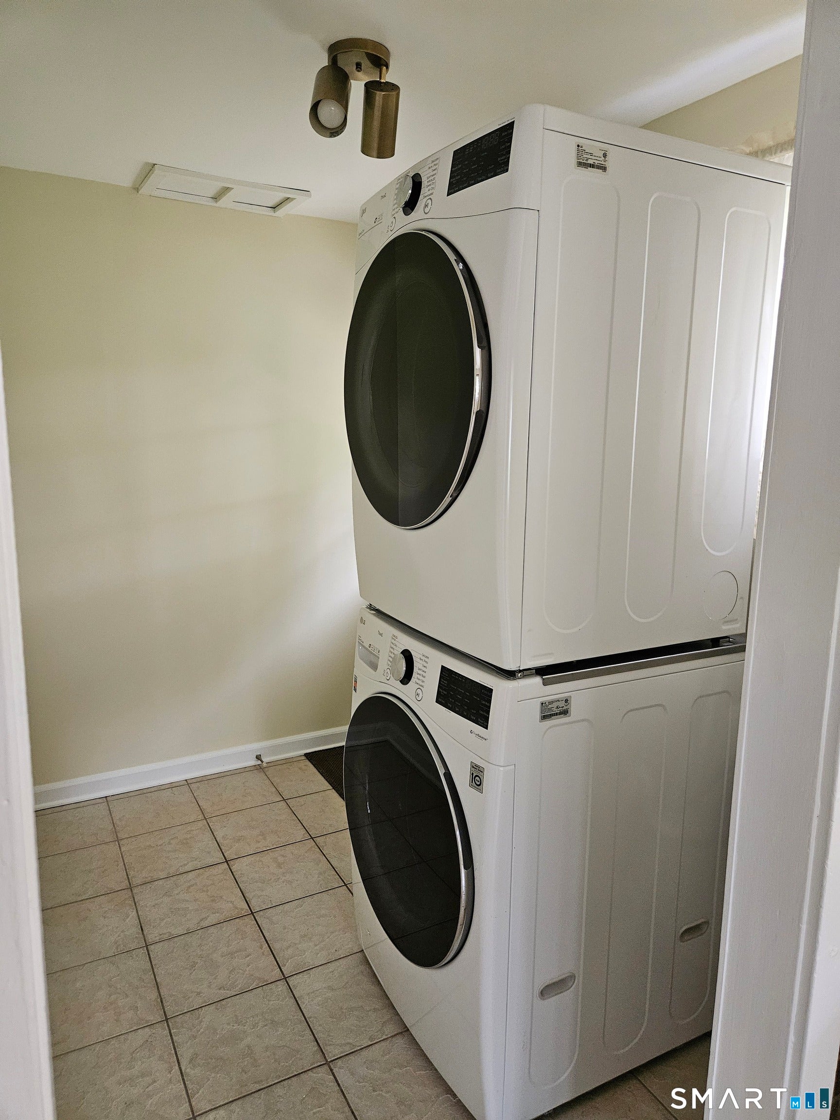
End-unit half duplex located on a cul-de-sac in Derby. This two-level home offers 4 rooms with a comfortable living room, eat-in kitchen, two bedrooms, and a full bath. Laundry is located on the main level, with both bedrooms and the bathroom upstairs. The home features central air, ceiling fans, natural gas heat. Outside, there is a dedicated paved driveway with off-street parking, plus off-street parking, a level yard, and a patio for outdoor use. Conveniently located near local shopping, restaurants, Witek Park with two beautiful ponds & trails for walking and hiking, and major roadways. Landlord requires credit/background for tenants 18+. Tenant is responsible for all utilities and snow removal around their vehicle, two-month security deposit, credit check, references, and liability insurance. No pets please and no smoking inside unit. Come check out this great unit today and call it your next home!
| 24 hours ago | Listing updated with changes from the MLS® | |
| 24 hours ago | Status changed to Pending | |
| a week ago | Listing first seen on site |

The data relating to real estate for sale on this website appears in part through the SMARTMLS Internet Data Exchange program, a voluntary cooperative exchange of property listing data between licensed real estate brokerage firms, and is provided by SMARTMLS through a licensing agreement. Listing information is from various brokers who participate in the SMARTMLS IDX program and not all listings may be visible on the site. The property information being provided on or through the website is for the personal, non-commercial use of consumers and such information may not be used for any purpose other than to identify prospective properties consumers may be interested in purchasing. Some properties which appear for sale on the website may no longer be available because they are for instance, under contract, sold or are no longer being offered for sale. Property information displayed is deemed reliable but is not guaranteed. Copyright 2026 SmartMLS, Inc.
Last checked: 2026-10-02 01:00 AM UTC.