
67 Whapley RoadGlastonbury, CT 06033
Due to the health concerns created by Coronavirus we are offering personal 1-1 online video walkthough tours where possible.
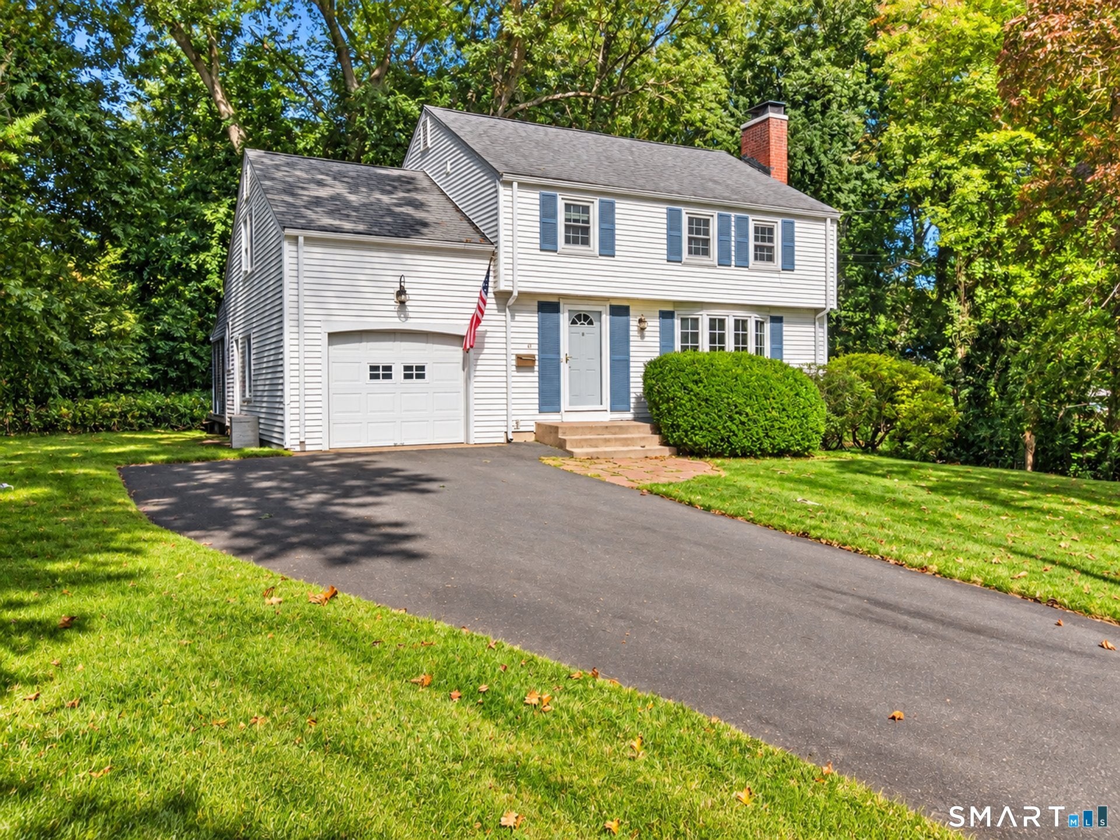
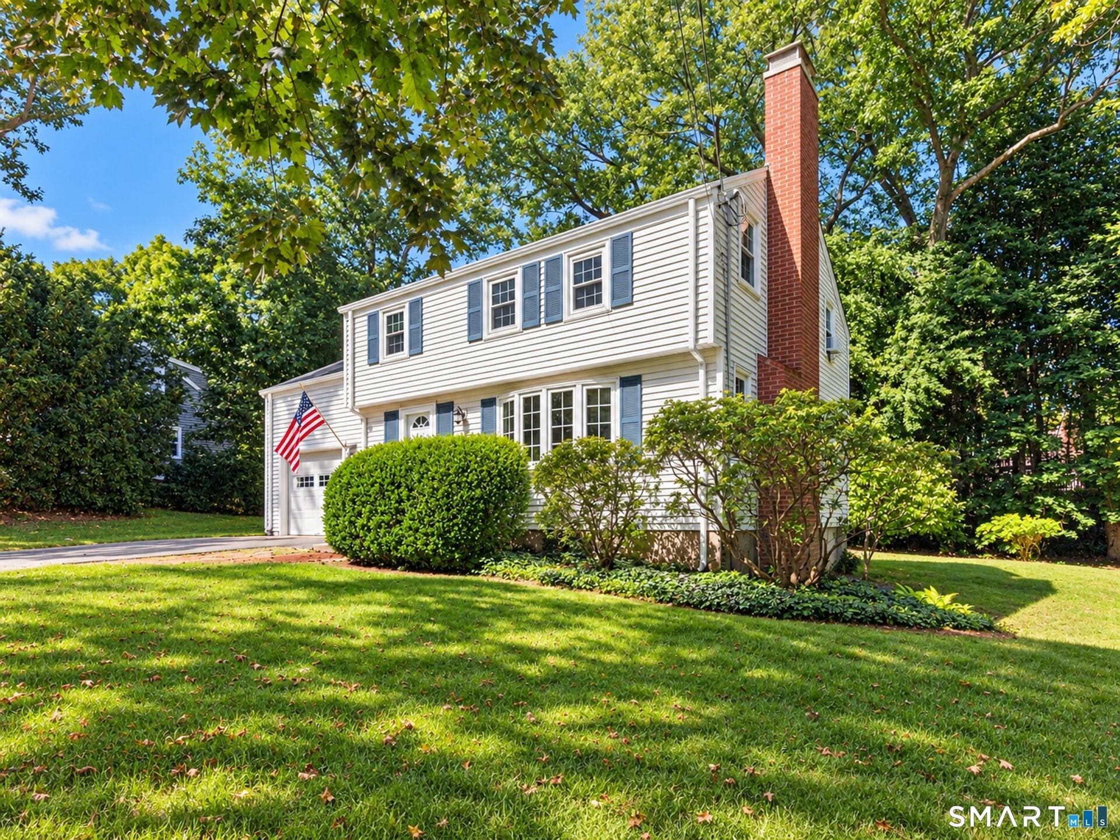
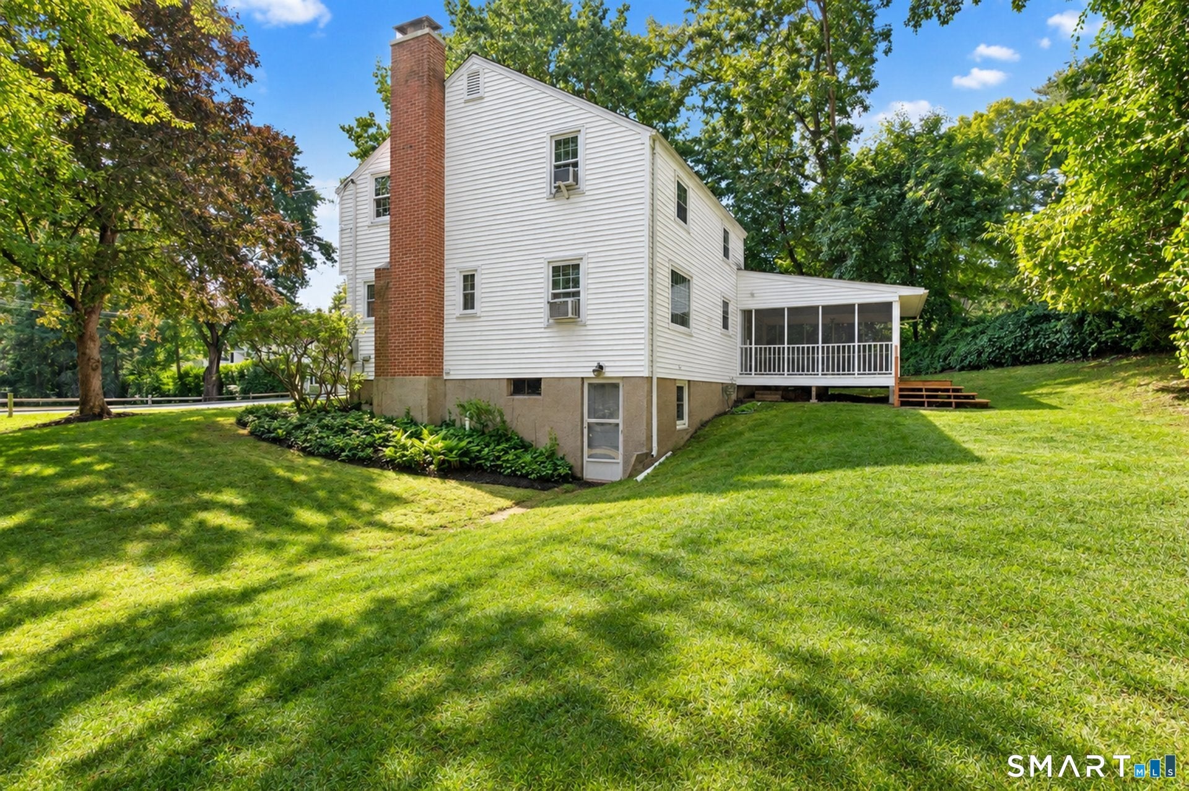
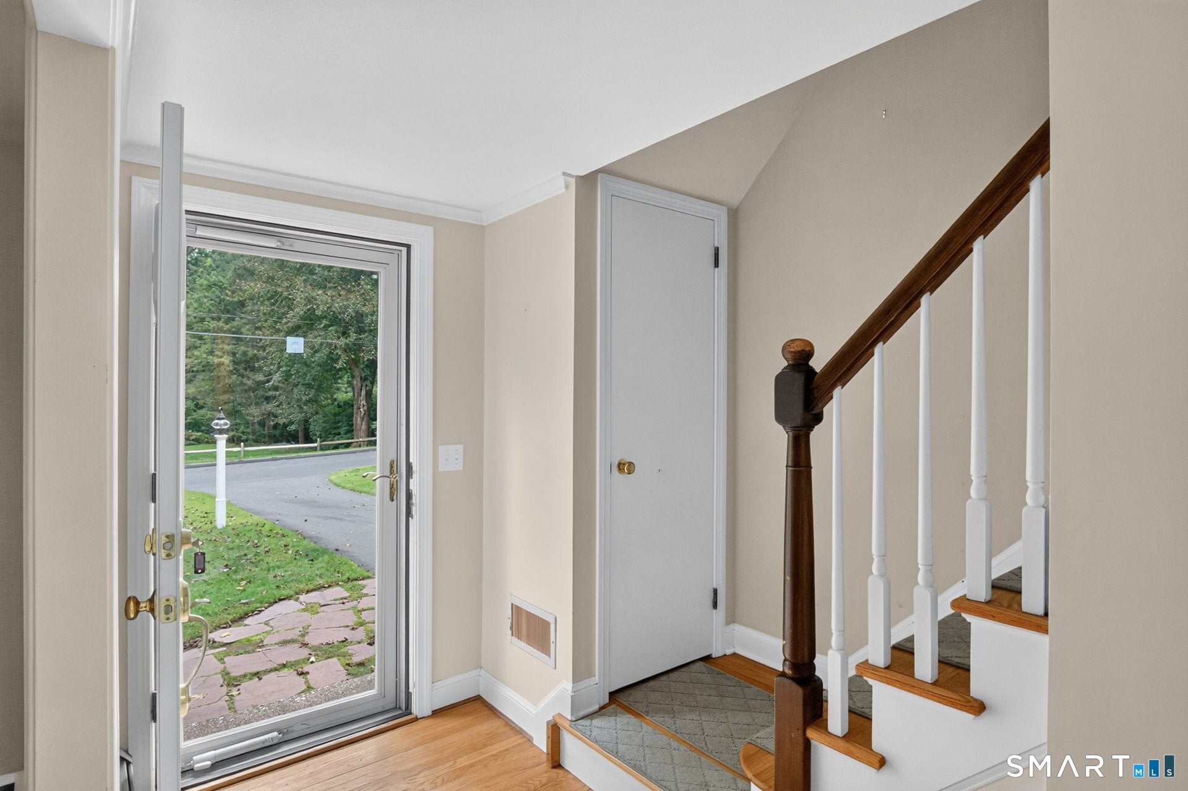
HIGHEST AND BEST BY WED. 10/7 3 PM. Location is everything! This classic 4 bedroom, 1.5 bath colonial is nestled on a quiet, low traffic cul de sac just off Main St. Thoughtfully cared for by the same owner for over 50 years, this home is ready for its next chapter. Upon entry you will find a bright and inviting Living Room with charming fireplace and abundant sunny windows. Living room flows into a dedicated Dining Room for hosting guests. The cozy eat-in kitchen leads directly to a three season porch offering a serene and relaxing retreat. Upper level has 4 bedrooms with great closet space and a bathroom with double sinks. The walk-out lower level is versatile space for future finishing or simply storage The lot offers exceptional privacy while backing to woods. Inside, hardwood floors extends throughout and all PUBLIC UTILITIES. Enjoy an unbeatable location just a nice walk to Whole Foods, restaurants and everyday conveniences. All offers on GHAR, CTR or Tri County contracts please.
| 6 days ago | Listing updated with changes from the MLS® | |
| a week ago | Status changed to Active Under Contract | |
| 3 weeks ago | Listing first seen on site |

The data relating to real estate for sale on this website appears in part through the SMARTMLS Internet Data Exchange program, a voluntary cooperative exchange of property listing data between licensed real estate brokerage firms, and is provided by SMARTMLS through a licensing agreement. Listing information is from various brokers who participate in the SMARTMLS IDX program and not all listings may be visible on the site. The property information being provided on or through the website is for the personal, non-commercial use of consumers and such information may not be used for any purpose other than to identify prospective properties consumers may be interested in purchasing. Some properties which appear for sale on the website may no longer be available because they are for instance, under contract, sold or are no longer being offered for sale. Property information displayed is deemed reliable but is not guaranteed. Copyright 2026 SmartMLS, Inc.
Last checked: 2026-10-17 10:25 PM UTC.