
11 Weatherside DriveWallingford, CT 06492
Due to the health concerns created by Coronavirus we are offering personal 1-1 online video walkthough tours where possible.
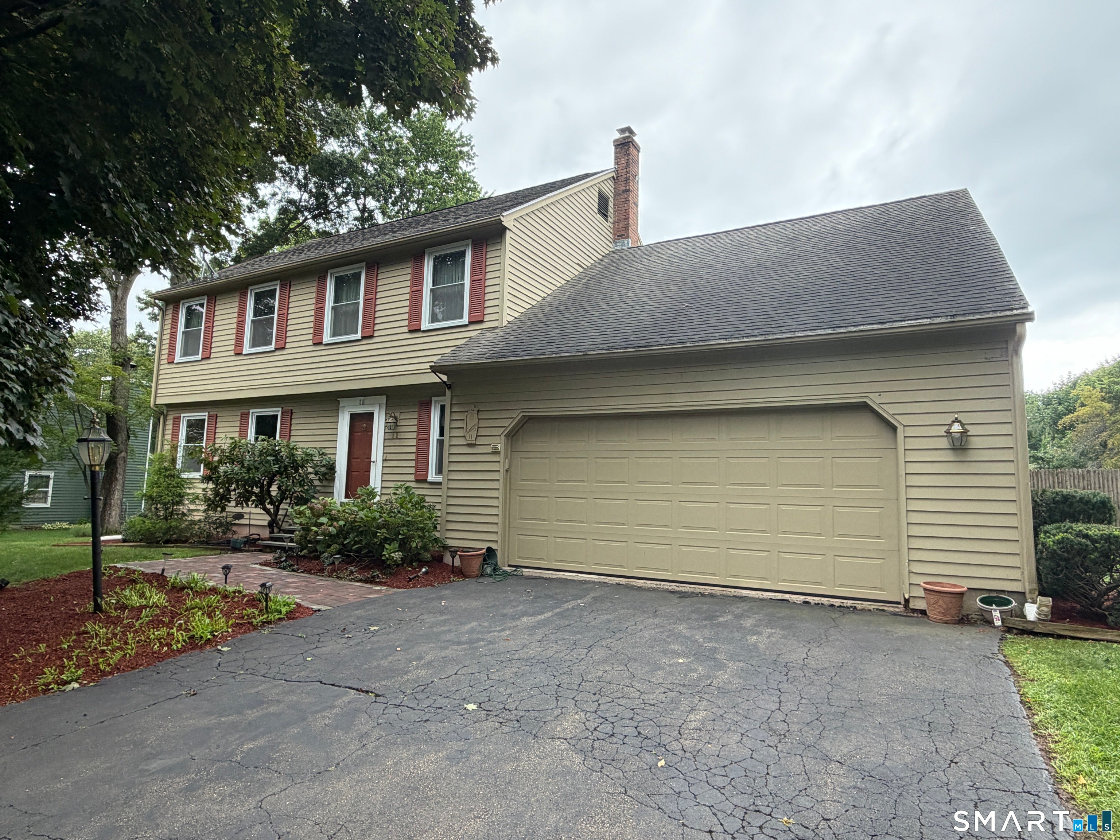
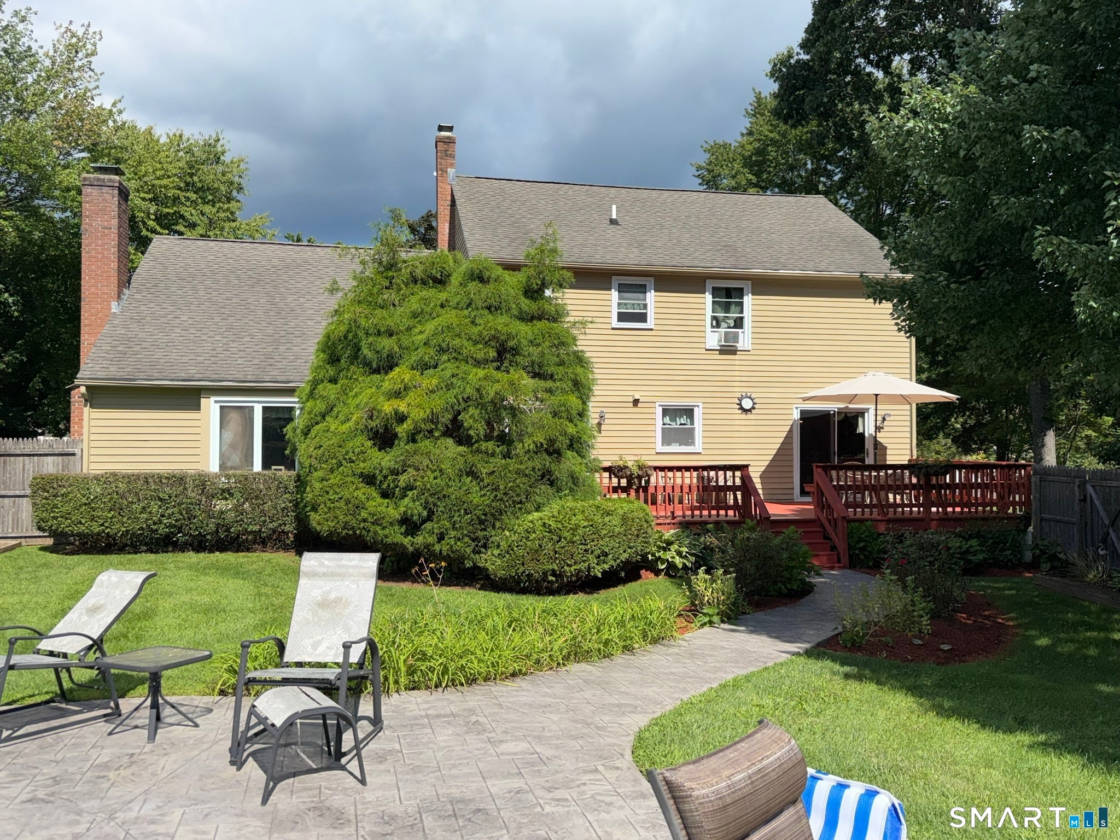
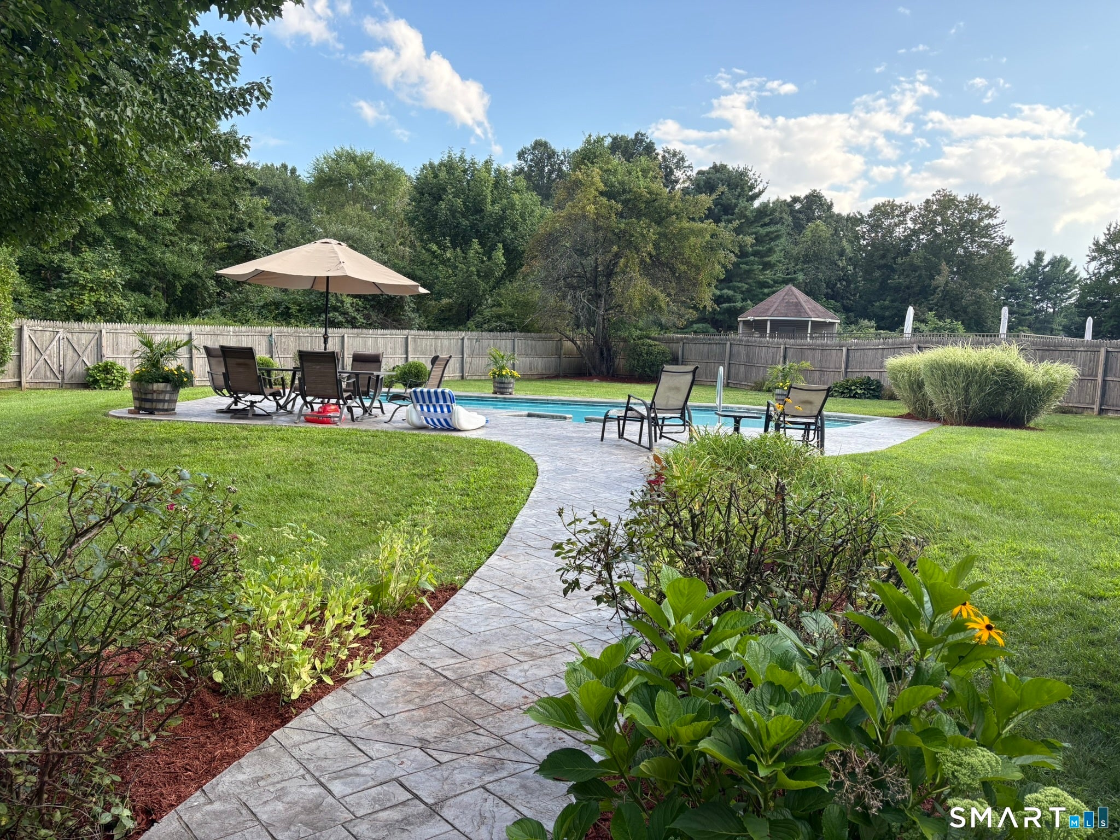
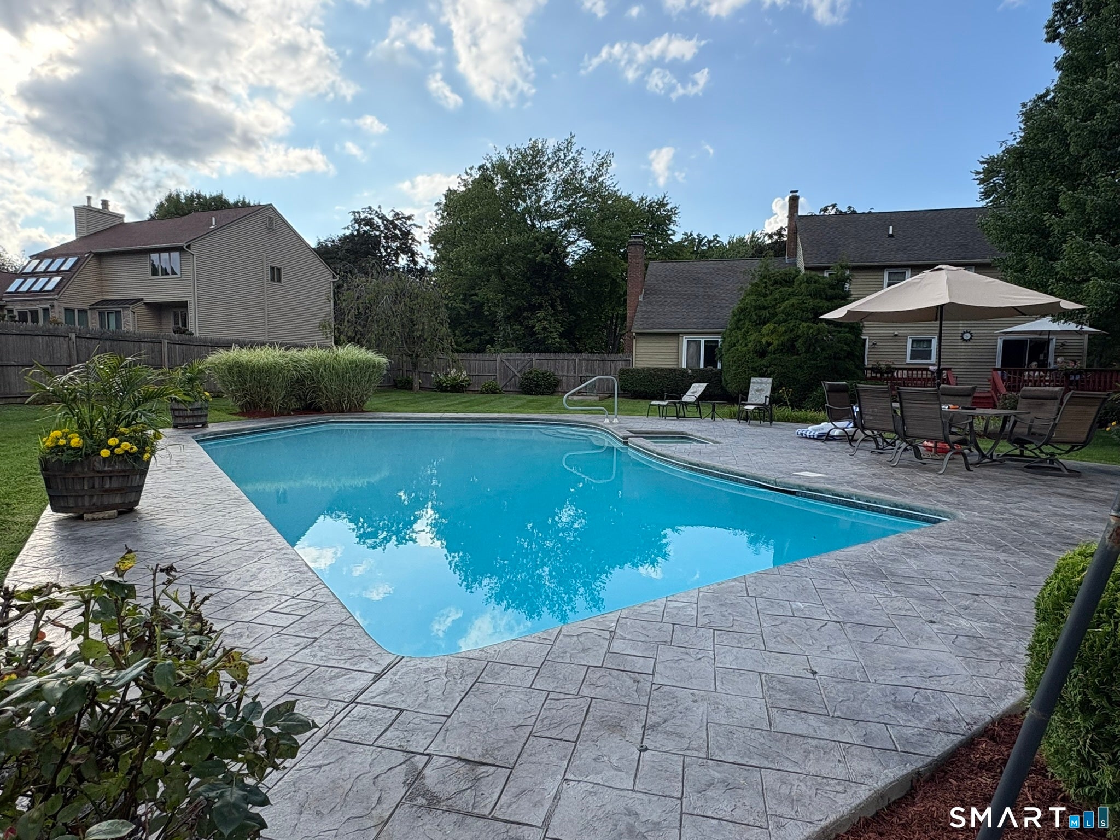
Your Private Backyard Oasis Awaits! Discover the possibilities in this charming 3-bedroom, 2.5-bath Colonial, set on a beautiful .68-acre lot in a quiet residential neighborhood. Offering approximately 2,018 square feet of living space, this home features a classic floor plan, generously sized rooms, a two-car attached garage, and a truly special outdoor setting-complete with a spectacular in-ground pool and private backyard retreat. The main level offers a traditional living room and dining room, providing plenty of space for entertaining and everyday living. The kitchen features sliders opening directly to the deck and backyard, perfect for morning coffee, casual dining, or entertaining guests. A sunken family room with fireplace provides a warm and inviting gathering space, while a convenient half bath is located just off the foyer. The family room also offers direct access to the attached 2-car garage for added everyday convenience. Upstairs, the spacious primary bedroom features a walk-in closet and private en-suite bath, creating a comfortable retreat at the end of the day. Two additional bedrooms share a 2nd full bathroom, providing comfortable accommodations for family and guests. The full, unfinished basement offers abundant storage and exciting potential for future living space. Imagine creating a rec room, home gym, or simply using it as valuable storage, the possibilities are yours to explore. Step outside, and you'll discover what truly sets this property apart. The backyard is a private oasis, beautifully framed by established gardens and mature landscaping. At its center is a sparkling in-ground pool, surrounded by generous patio space that creates an ideal setting for summer entertaining, relaxing, dining al fresco, or simply enjoying your own peaceful retreat. A separate pool house provides dedicated space for pool equipment and outdoor storage. Whether you envision lively summer gatherings, quiet afternoons by the pool, or creating your own backyard sanctuary, this outdoor space offers a rare opportunity to enjoy a resort-like setting right at home. The home offers an excellent opportunity to personalize and update the interiors to reflect your own style and vision. The classic Colonial layout, generous room sizes, attached two-car garage, full basement, .68-acre setting, and extraordinary outdoor amenities provide an exceptional foundation for creating something truly special. A classic Colonial with tremendous potential-and a backyard that feels like your own private resort. Come see the possibilities, imagine the lifestyle, and make this special property your own!
| 3 weeks ago | Listing updated with changes from the MLS® | |
| 3 weeks ago | Status changed to Active Under Contract | |
| a month ago | Listing first seen on site |

The data relating to real estate for sale on this website appears in part through the SMARTMLS Internet Data Exchange program, a voluntary cooperative exchange of property listing data between licensed real estate brokerage firms, and is provided by SMARTMLS through a licensing agreement. Listing information is from various brokers who participate in the SMARTMLS IDX program and not all listings may be visible on the site. The property information being provided on or through the website is for the personal, non-commercial use of consumers and such information may not be used for any purpose other than to identify prospective properties consumers may be interested in purchasing. Some properties which appear for sale on the website may no longer be available because they are for instance, under contract, sold or are no longer being offered for sale. Property information displayed is deemed reliable but is not guaranteed. Copyright 2026 SmartMLS, Inc.
Last checked: 2026-10-02 01:00 AM UTC.