
144 Great Pond RoadGlastonbury, CT 06073
Due to the health concerns created by Coronavirus we are offering personal 1-1 online video walkthough tours where possible.
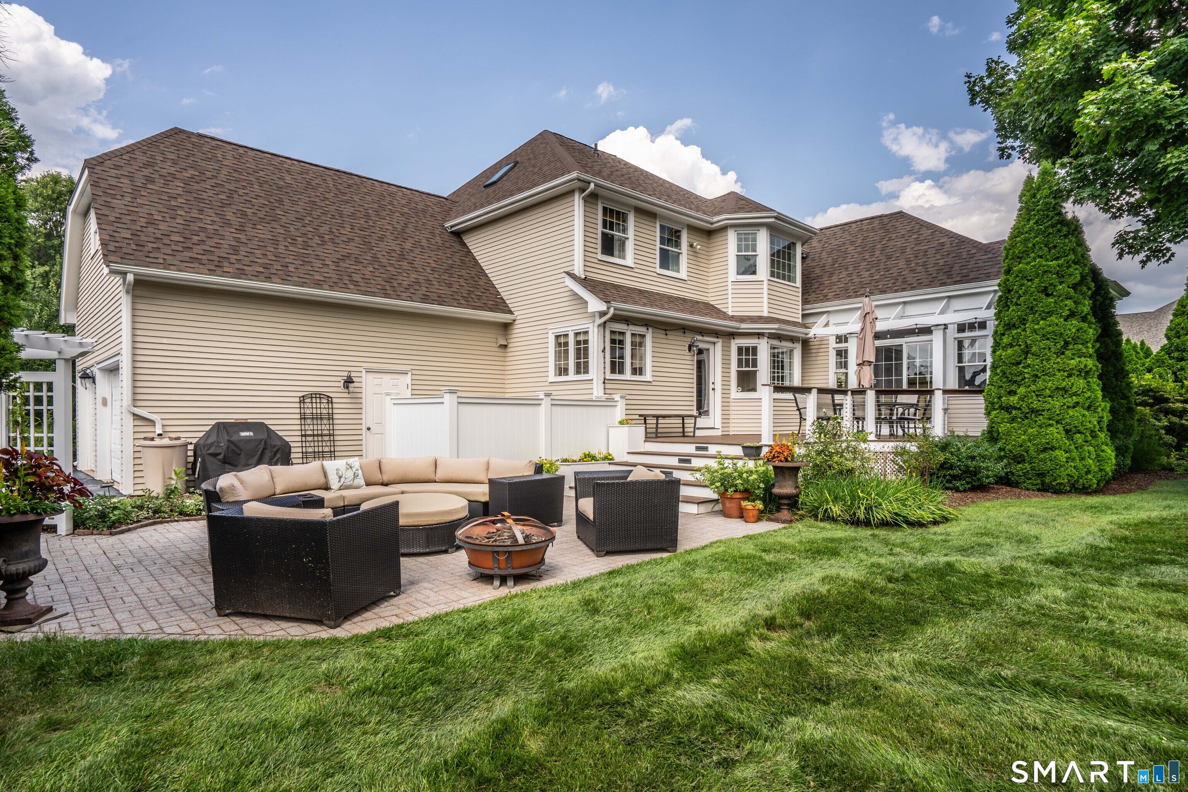
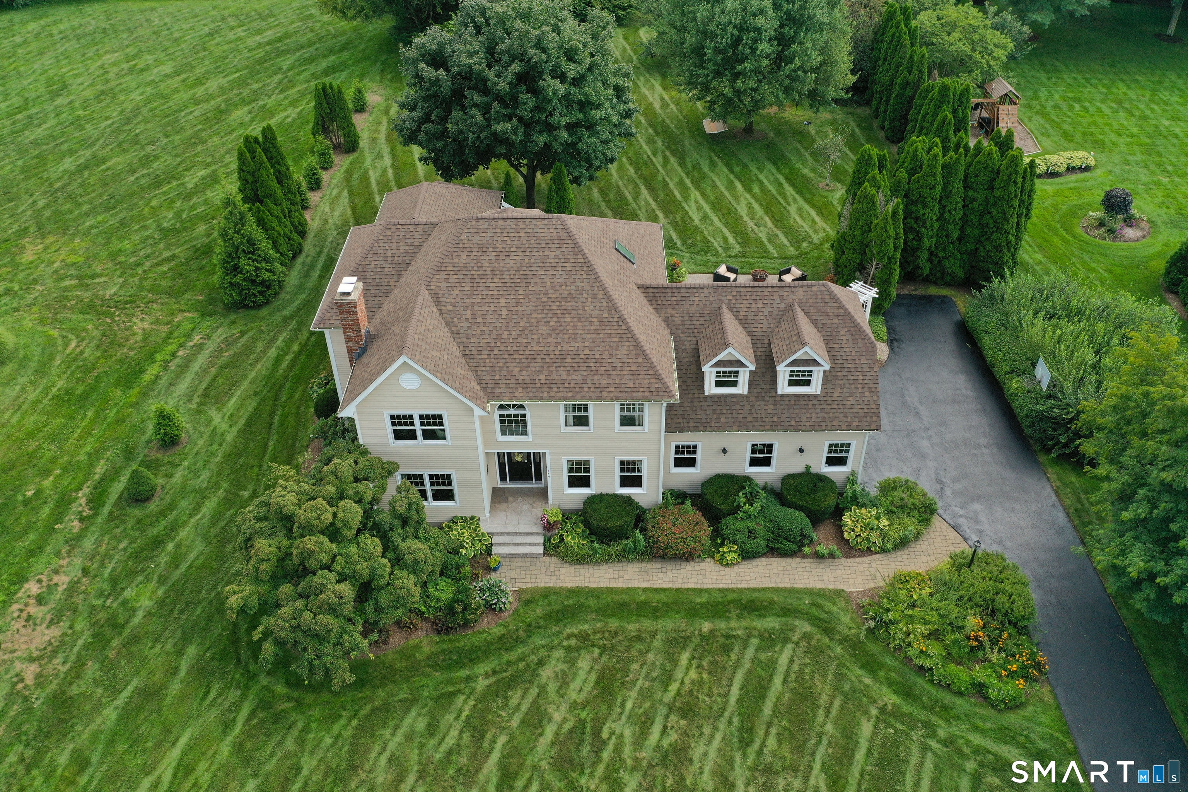
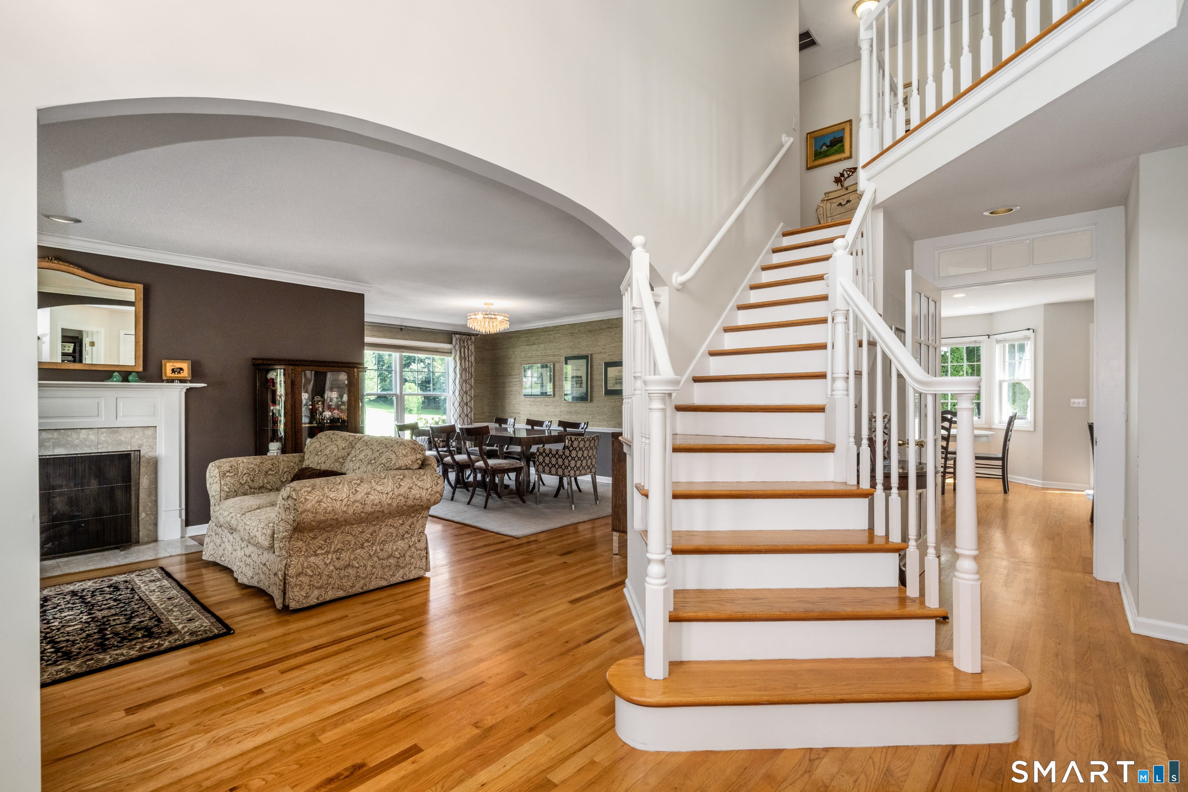
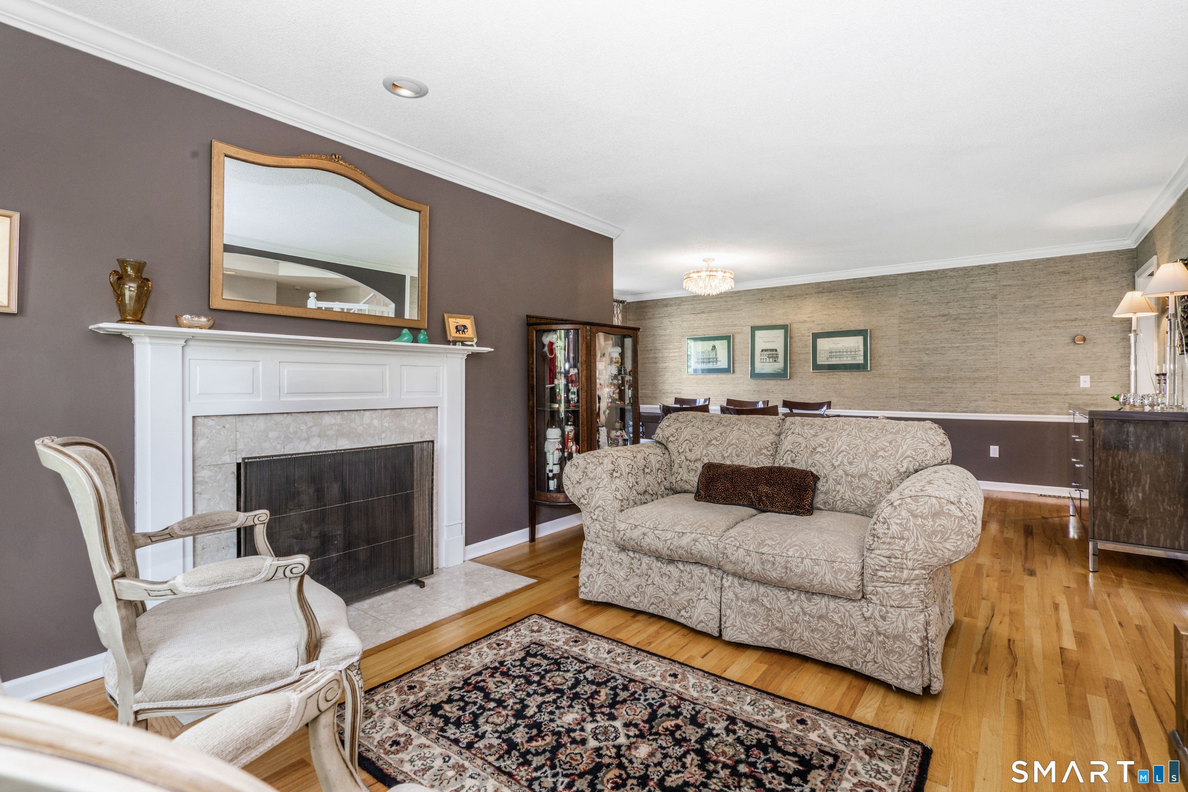
Timeless architecture and thoughtful layout come together in this beautifully maintained Great Pond home. A spacious foyer welcomes you into a bright, airy home. Hardwood floors throughout the first floor. Kitchen features substantial cabinetry, double ovens, walk-in pantry and granite island. Sun-filled living spaces and two gas fireplaces create warm, inviting places to gather. A first-floor office provides a quiet and flexible workspace. Four bedroom, 2 1/2 Bath, including spacious primary bedroom with large walk-in closet and en-suite with dual vanities, Jacuzzi tub, and bay window. An updated recreation room offers additional space for entertaining or play. Abundant storage includes two attics, one with doorway access. Updated Trex deck with Walpole arbor and fencing provides a wonderful place to enjoy the backyard. Patio, established gardens, expansive lawn, and surrounding woods form a lovely setting. Garage fit with built-ins and epoxy flooring. Beautifully maintained one owner home. Proximity to Nayaug Village Center and School district. Agent Owner. Recent improvements H2O Heater 2023, Roof 2024, Exterior painting 2025.
| 5 hours ago | Listing updated with changes from the MLS® | |
| 5 hours ago | Listing first seen on site |

The data relating to real estate for sale on this website appears in part through the SMARTMLS Internet Data Exchange program, a voluntary cooperative exchange of property listing data between licensed real estate brokerage firms, and is provided by SMARTMLS through a licensing agreement. Listing information is from various brokers who participate in the SMARTMLS IDX program and not all listings may be visible on the site. The property information being provided on or through the website is for the personal, non-commercial use of consumers and such information may not be used for any purpose other than to identify prospective properties consumers may be interested in purchasing. Some properties which appear for sale on the website may no longer be available because they are for instance, under contract, sold or are no longer being offered for sale. Property information displayed is deemed reliable but is not guaranteed. Copyright 2026 SmartMLS, Inc.
Last checked: 2026-08-27 10:19 PM UTC.