
22 Miller RoadEast Granby, CT 06026
Due to the health concerns created by Coronavirus we are offering personal 1-1 online video walkthough tours where possible.
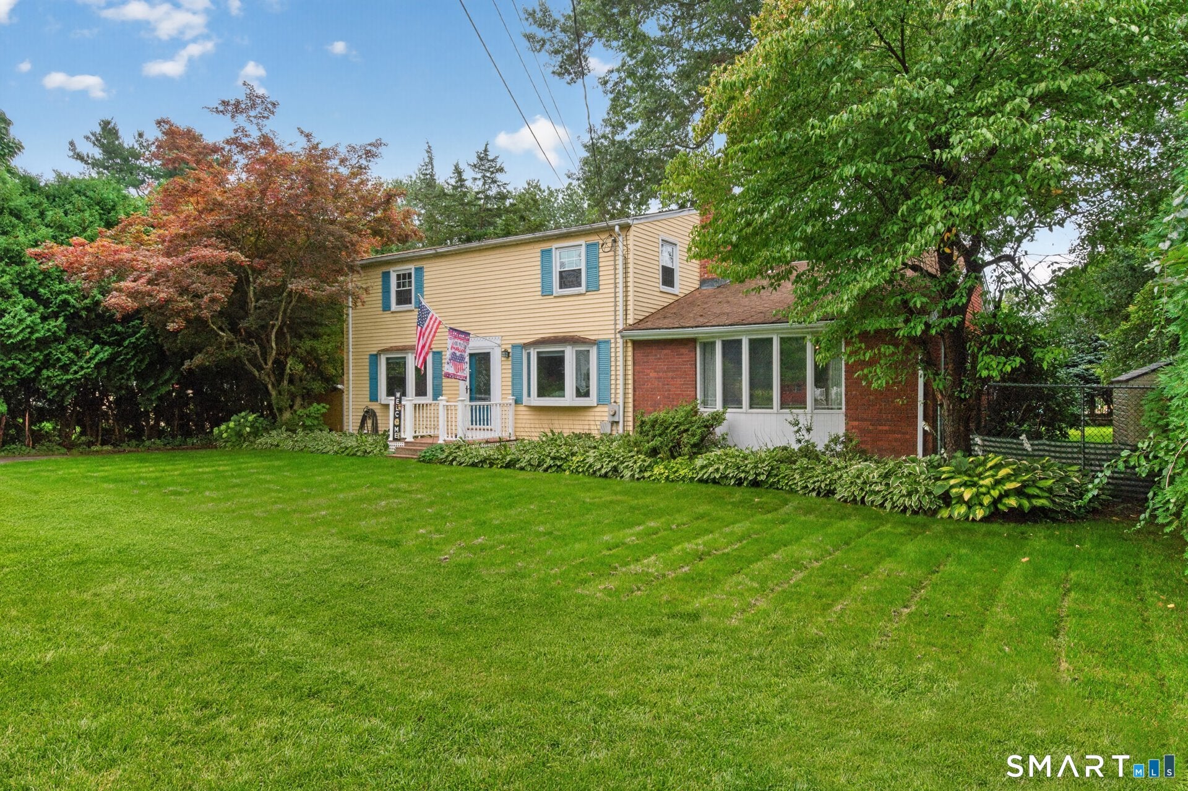
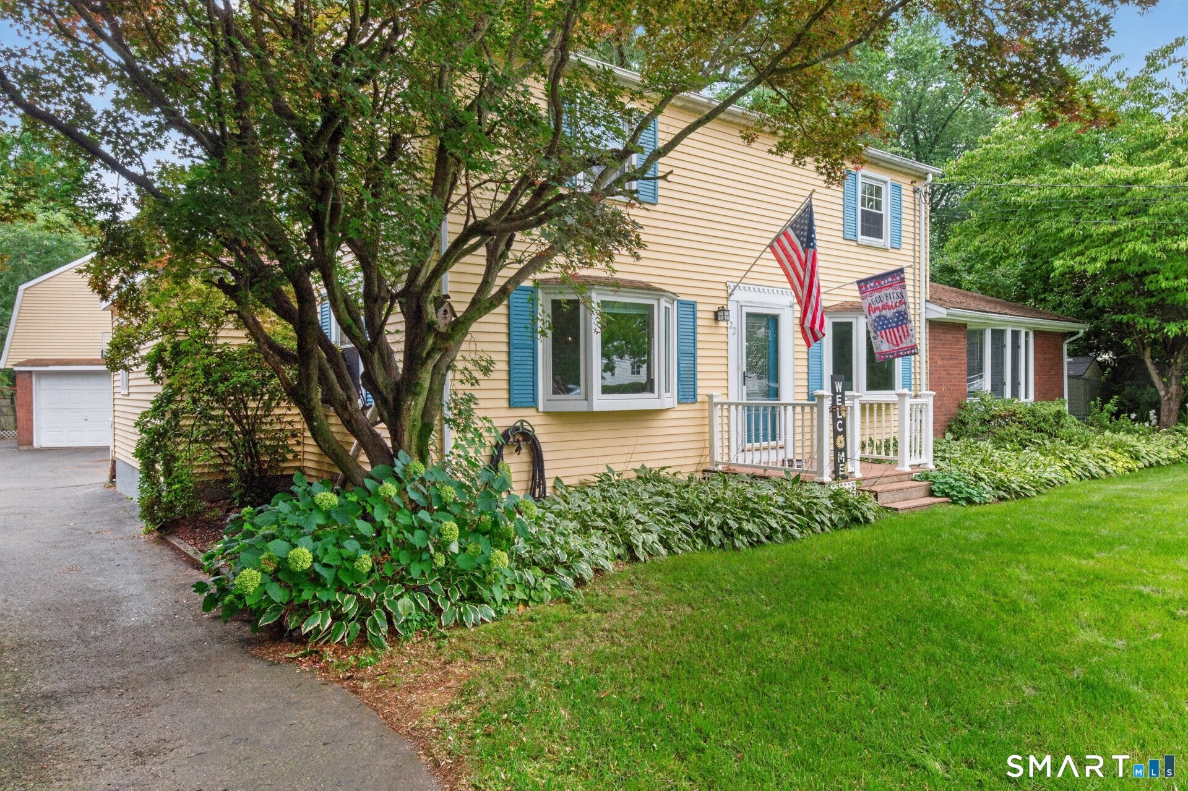
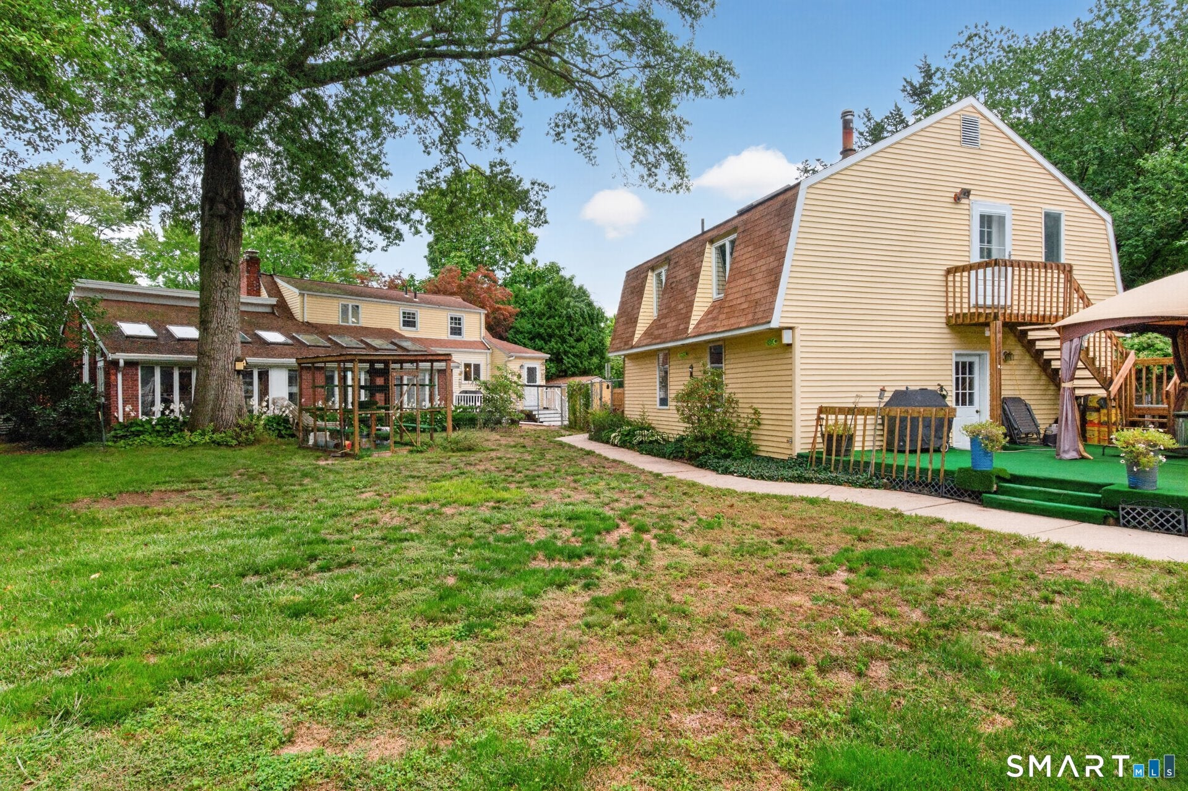
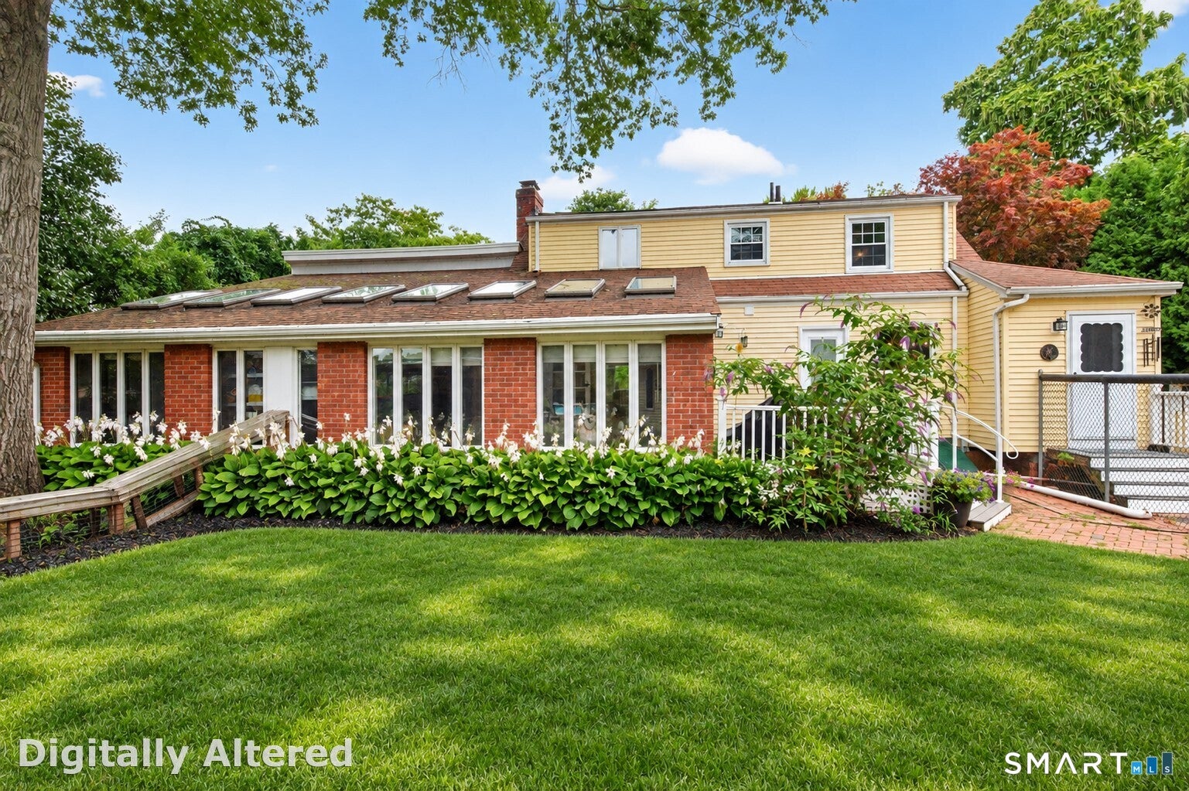
Welcome to 22 Miller Rd! This beautifully updated 4-Bedroom, 4-Full-Bath home offers an inviting blend of comfort & style. Spacious sun filled rooms, central air, pellet stove, recessed lighting, custom moldings, in-ground pool & versatile living spaces that can accommodate multigenerational living. The stunning remodeled kitchen features abundant white cabinetry, granite countertops & a large center island opening to the spacious dining room, perfect for gathering & entertaining. The expansive living room offers a cozy fireplace, bay window & French doors leading to the sun-filled family room, with vaulted ceilings, large windows & direct access to the private backyard. A spectacular first floor primary suite offers wood floors, generous closet space & a luxurious spa-like bath w/ an oversized tiled shower, jetted tub & double sink vanity. A first-floor Laundry room and 2nd full bath complete the main level, while 3 additional, freshly painted bedrooms & a 3rd full bath are located upstairs. A standout feature is the impressive additional 750+ sqft finished bonus room above the detached 2-car garage, complete with its own full bath- offering endless possibilities for an in-law/guest retreat, home office/gym, hobby or recreation rm. Outside, enjoy the private grounds, an in-ground gunite pool w/ new fence & expansive deck. 4-zone heating, C/Air (2024), generator ready setup & pellet stove add comfort & efficiency. A truly special home offering space, flexibility & lifestyle. C/Air (2024), Pool Fence (2024), Kitchen Remodel (2021), Bay Windows (2017), Recessed Lighting Throughout, The Bonus Room above the garage provides 750+ sqft of additional living space which is Not included in the home's listed square footage (New Floors and Freshly painted 2026), and so much more! Close to hiking and bike trails, Cowles Park, Minutes to Bradley Int'l Airport, easy access to Highways! Welcome Home!
| 3 days ago | Listing updated with changes from the MLS® | |
| 3 days ago | Status changed to Active Under Contract | |
| a week ago | Price changed to $499,900 | |
| a month ago | Listing first seen on site |

The data relating to real estate for sale on this website appears in part through the SMARTMLS Internet Data Exchange program, a voluntary cooperative exchange of property listing data between licensed real estate brokerage firms, and is provided by SMARTMLS through a licensing agreement. Listing information is from various brokers who participate in the SMARTMLS IDX program and not all listings may be visible on the site. The property information being provided on or through the website is for the personal, non-commercial use of consumers and such information may not be used for any purpose other than to identify prospective properties consumers may be interested in purchasing. Some properties which appear for sale on the website may no longer be available because they are for instance, under contract, sold or are no longer being offered for sale. Property information displayed is deemed reliable but is not guaranteed. Copyright 2026 SmartMLS, Inc.
Last checked: 2026-10-17 09:43 PM UTC.