
10 Saw Mill RoadSimsbury, CT 06092
Due to the health concerns created by Coronavirus we are offering personal 1-1 online video walkthough tours where possible.
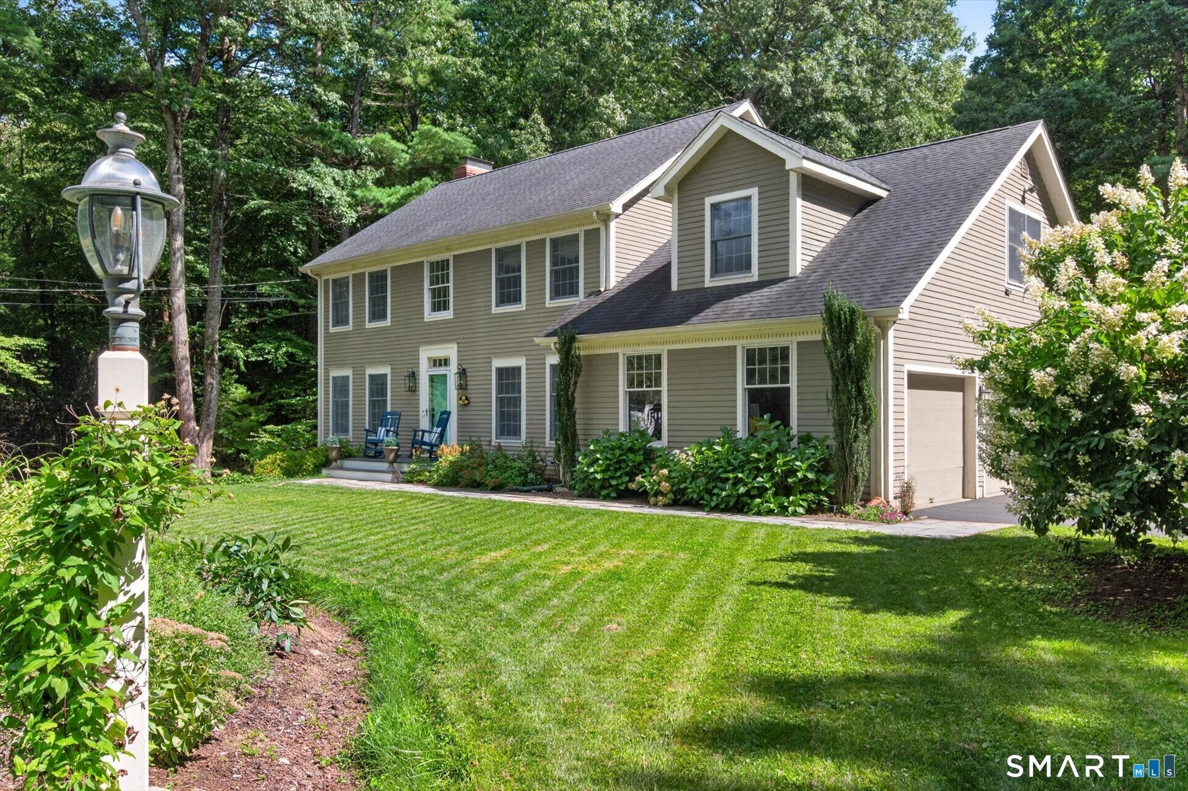
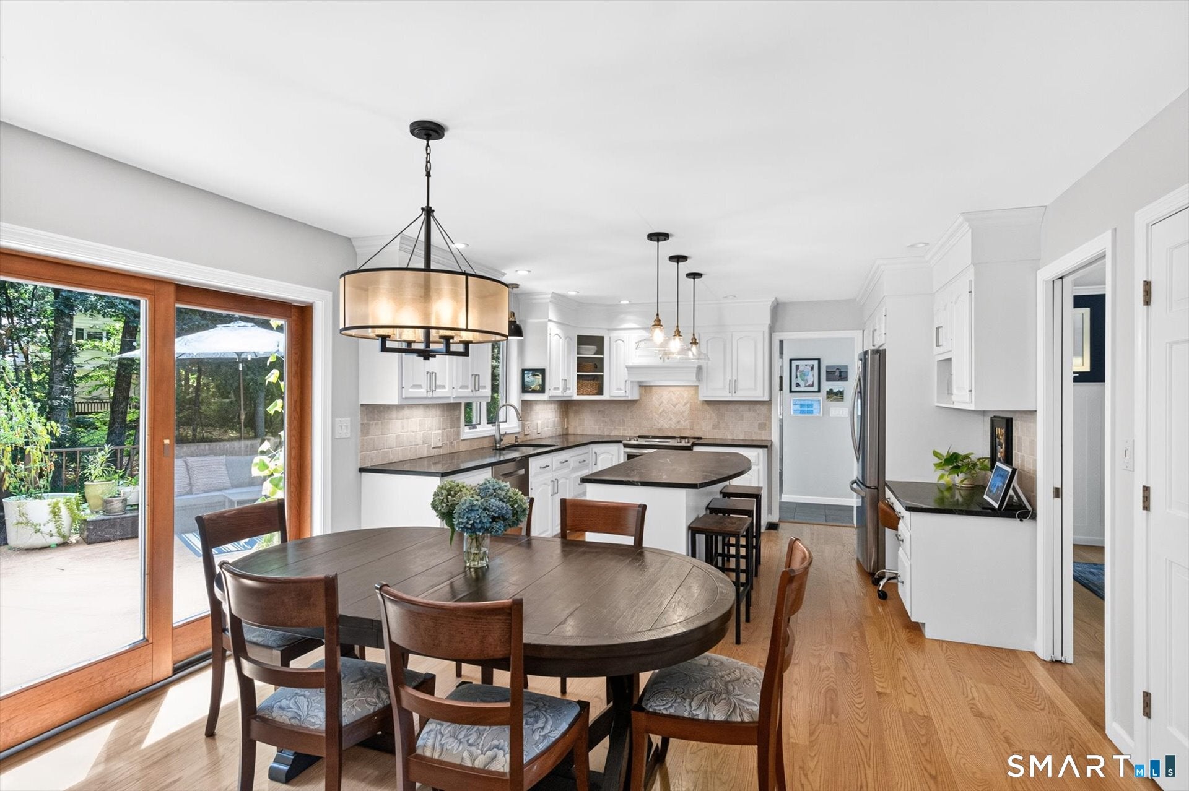
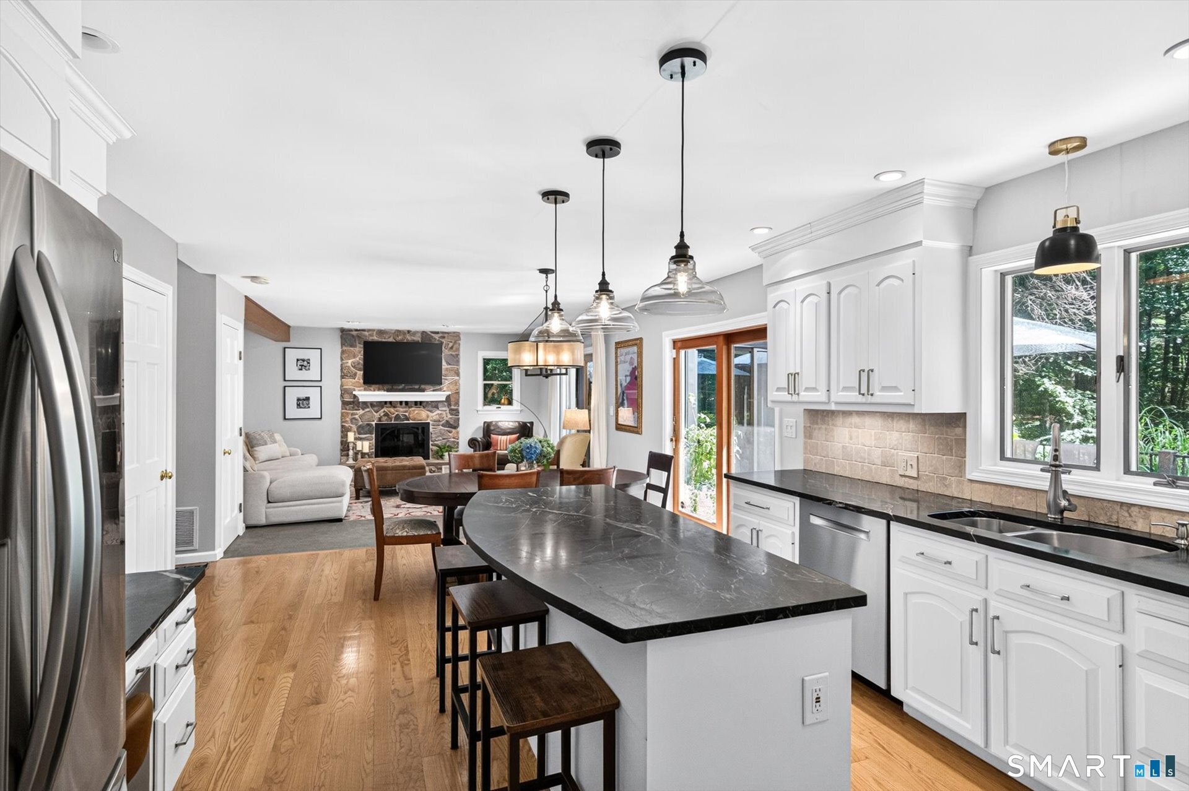
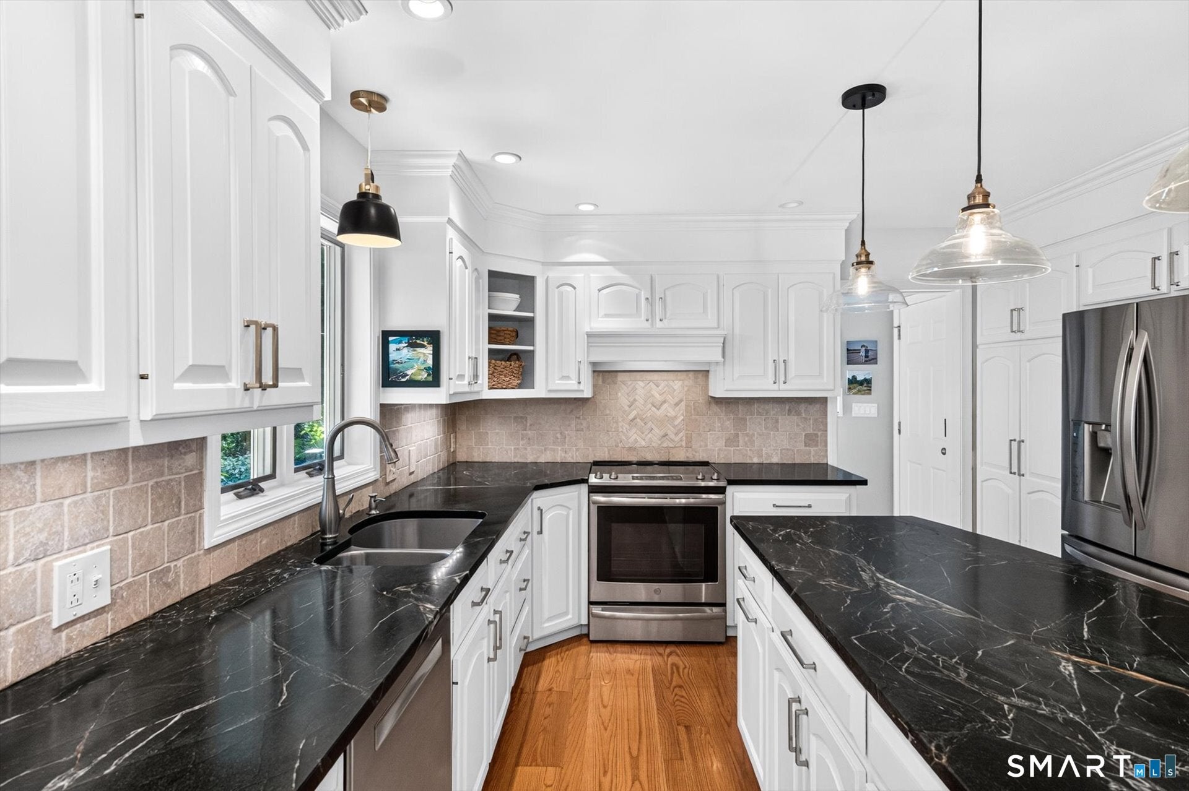
Welcome to 10 Saw Mill Rd., an exceptional two-owner residence privately positioned at the end of a quiet cul-de-sac in one of Simsbury's most sought-after neighborhoods. Offering approximately 3,000 square feet of thoughtfully finished living space, this property has been designed for sophisticated everyday living and effortless entertaining, with four bedrooms featuring walk-in closets, including a serene primary suite with vaulted ceiling, a custom closet system and a soaking tub for a spa-like retreat. The versatile bonus/fourth-bedroom with an adjoining room ideal for a nursery, private office, or studio, and a partially finished walk-out lower level that expands the home's flexibility. The main living spaces are warm, elegant, and filled with natural light, highlighted by a stunning 14x14 sunroom addition (2023), custom Vermont sandstone countertops, Vermont wood flooring, Andersen windows (2012) and slider doors, and a Heatilator wood-burning fireplace that adds inviting character and ambiance. A well-appointed mudroom, stylish half bath, and remodeled laundry room bring ease and function to daily life, while the outdoor living spaces offer a private retreat with Trex decking, a firepit, irrigation system (2012), and an included automated lawn mower for a well-maintained setting with minimal effort. A beautiful property with timeless comfort creating an elevated sense of home. With a new roof completed in 2019, driveway repaved (2024), new water tank (2025), newer chimney liner (2017), water heater (2021), and new HVAC and central air (2022), this home delivers both luxury and peace of mind in an enviable location. Instant access to walking and biking trails to Simsbury Farms Recreation Center, Stratton Brook Park, and nearby Tulmeadow and Flamig Farms, state parks, and Simsbury Town Center.
| 3 weeks ago | Listing updated with changes from the MLS® | |
| 3 weeks ago | Status changed to Pending | |
| a month ago | Listing first seen on site |

The data relating to real estate for sale on this website appears in part through the SMARTMLS Internet Data Exchange program, a voluntary cooperative exchange of property listing data between licensed real estate brokerage firms, and is provided by SMARTMLS through a licensing agreement. Listing information is from various brokers who participate in the SMARTMLS IDX program and not all listings may be visible on the site. The property information being provided on or through the website is for the personal, non-commercial use of consumers and such information may not be used for any purpose other than to identify prospective properties consumers may be interested in purchasing. Some properties which appear for sale on the website may no longer be available because they are for instance, under contract, sold or are no longer being offered for sale. Property information displayed is deemed reliable but is not guaranteed. Copyright 2026 SmartMLS, Inc.
Last checked: 2026-10-02 05:33 AM UTC.