
117 Princeton StreetManchester, CT 06042
Due to the health concerns created by Coronavirus we are offering personal 1-1 online video walkthough tours where possible.
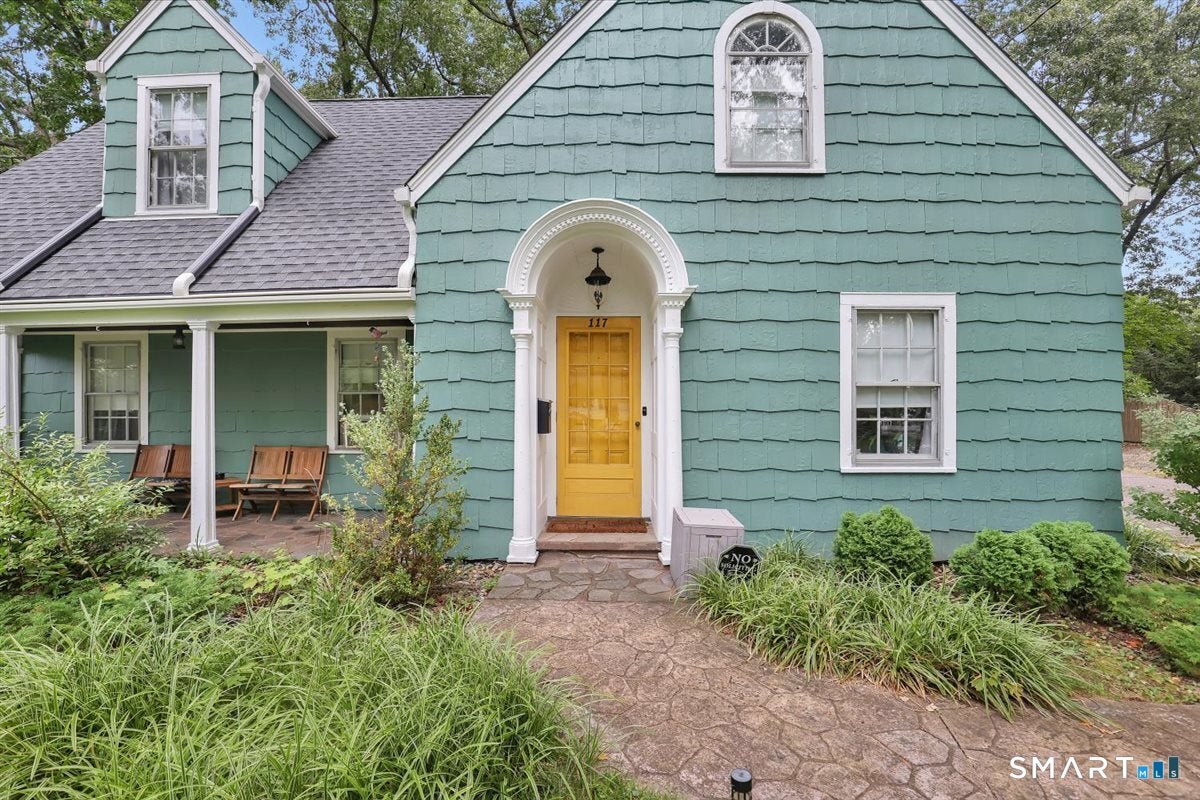
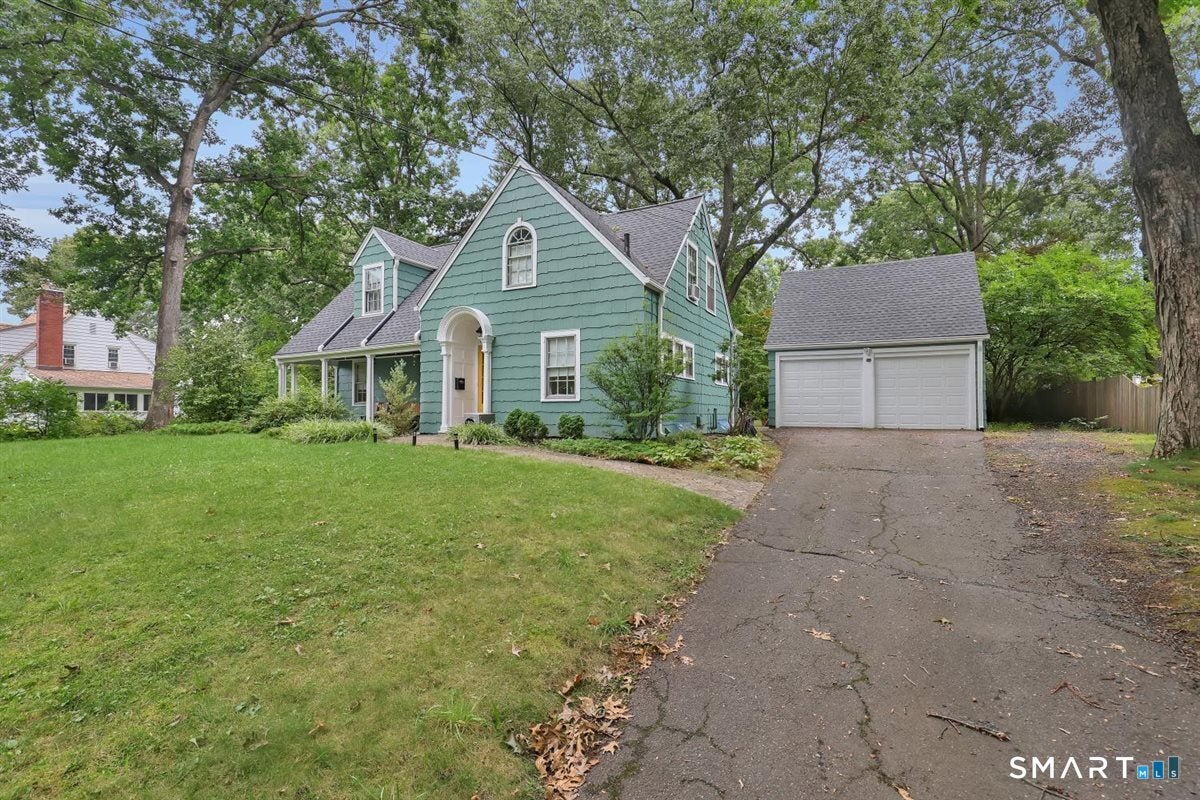
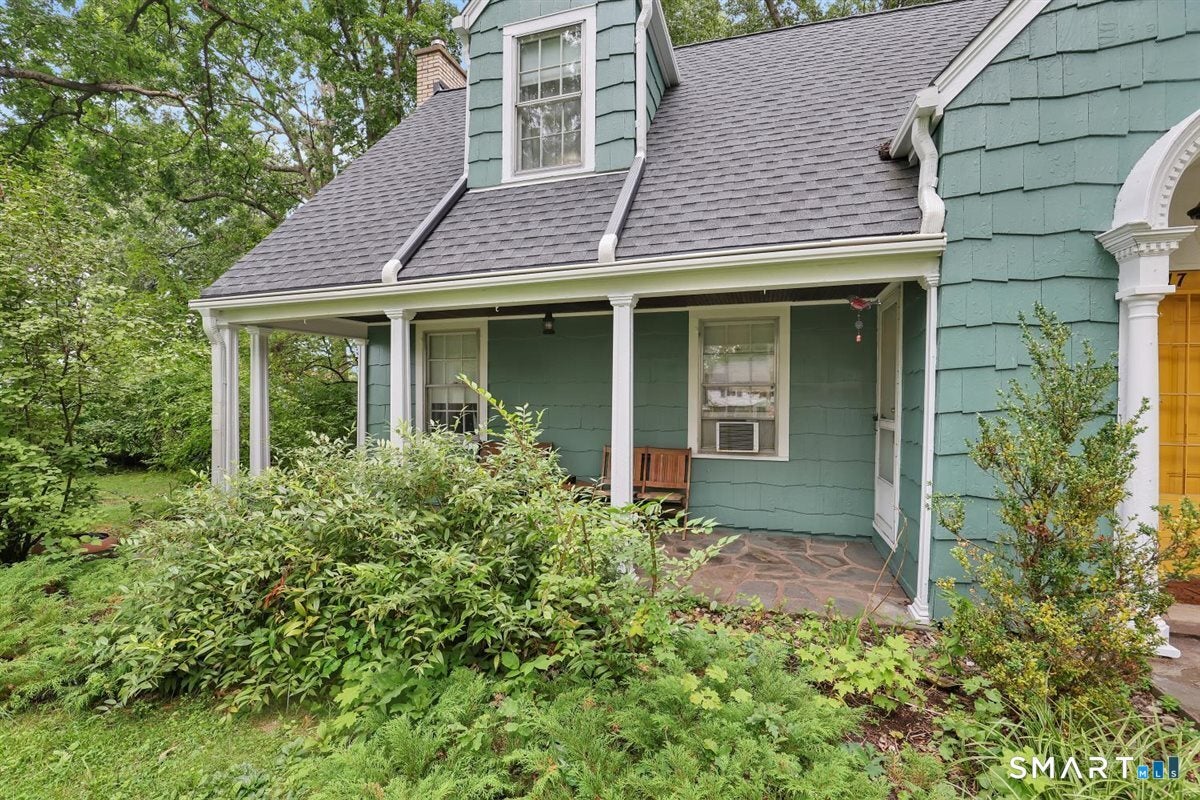
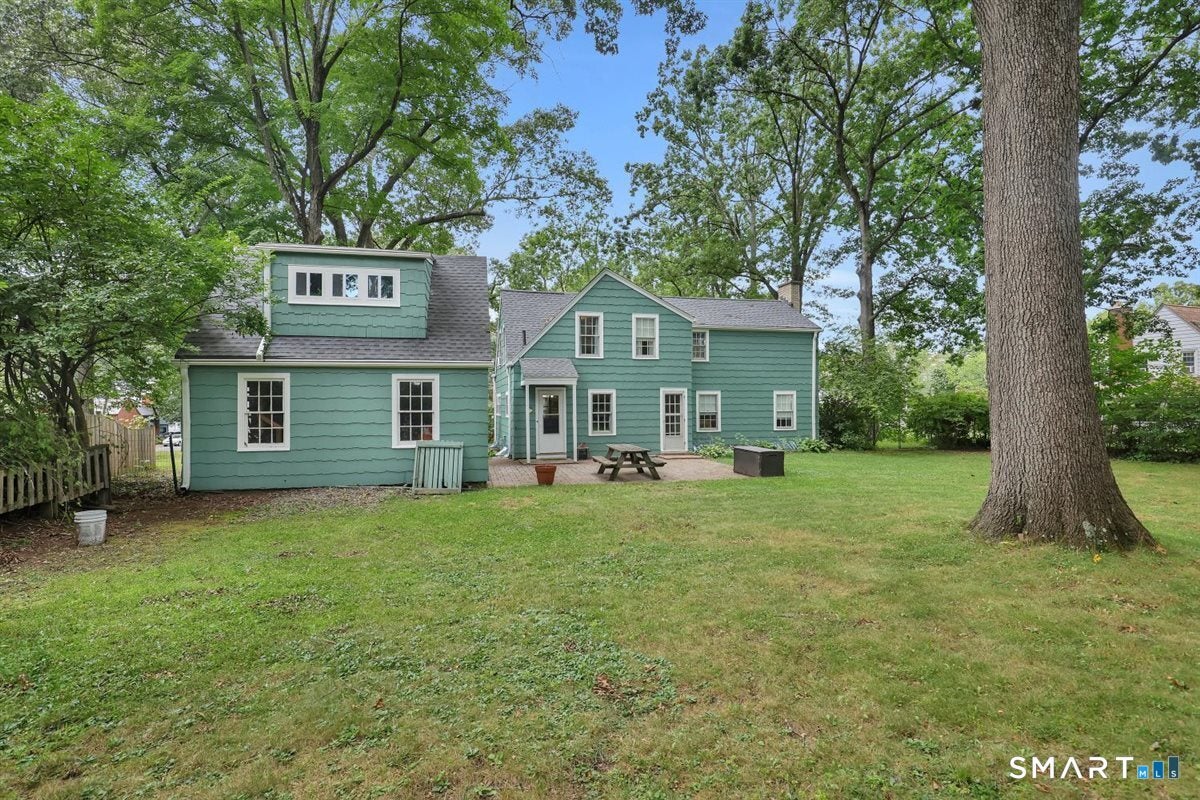
Welcome to this charming Cape, located on a quiet street, where classic character meets thoughtful updates and everyday functionality. Beautiful arched entryways add timeless architectural appeal, while the inviting kitchen features a deep farmhouse sink and a striking copper countertop island that creates a distinctive gathering space. Hardwood floors throughout, custom built ins on either side of the wood burning fireplace in the cozy living room. 2 bedrooms with an office that is generous enough in size to be a third bedroom with a small closet. Outside, enjoy a large backyard with plenty of room for gardening, entertaining, play, or simply relaxing, as well as a covered front porch and large front yard. A two-car garage provides convenient parking and storage, with additional usable space above offering exciting possibilities for a home office, studio, hobby area, or just extra storage. Full of charm and versatility, this special home offers character, comfort, and the space to make it truly your own. *Offer deadline - all offers due Sunday by noon* Subject to seller finding suitable housing
| 4 weeks ago | Listing updated with changes from the MLS | |
| 4 weeks ago | Status changed to Pending | |
| 2 months ago | Listing first seen on site |

The data relating to real estate for sale on this website appears in part through the SMARTMLS Internet Data Exchange program, a voluntary cooperative exchange of property listing data between licensed real estate brokerage firms, and is provided by SMARTMLS through a licensing agreement. Listing information is from various brokers who participate in the SMARTMLS IDX program and not all listings may be visible on the site. The property information being provided on or through the website is for the personal, non-commercial use of consumers and such information may not be used for any purpose other than to identify prospective properties consumers may be interested in purchasing. Some properties which appear for sale on the website may no longer be available because they are for instance, under contract, sold or are no longer being offered for sale. Property information displayed is deemed reliable but is not guaranteed. Copyright 2026 SmartMLS, Inc.
Last checked: 2026-11-07 12:30 AM UTC.