
24 Sunrise RidgeMiddlefield, CT 06481
Due to the health concerns created by Coronavirus we are offering personal 1-1 online video walkthough tours where possible.
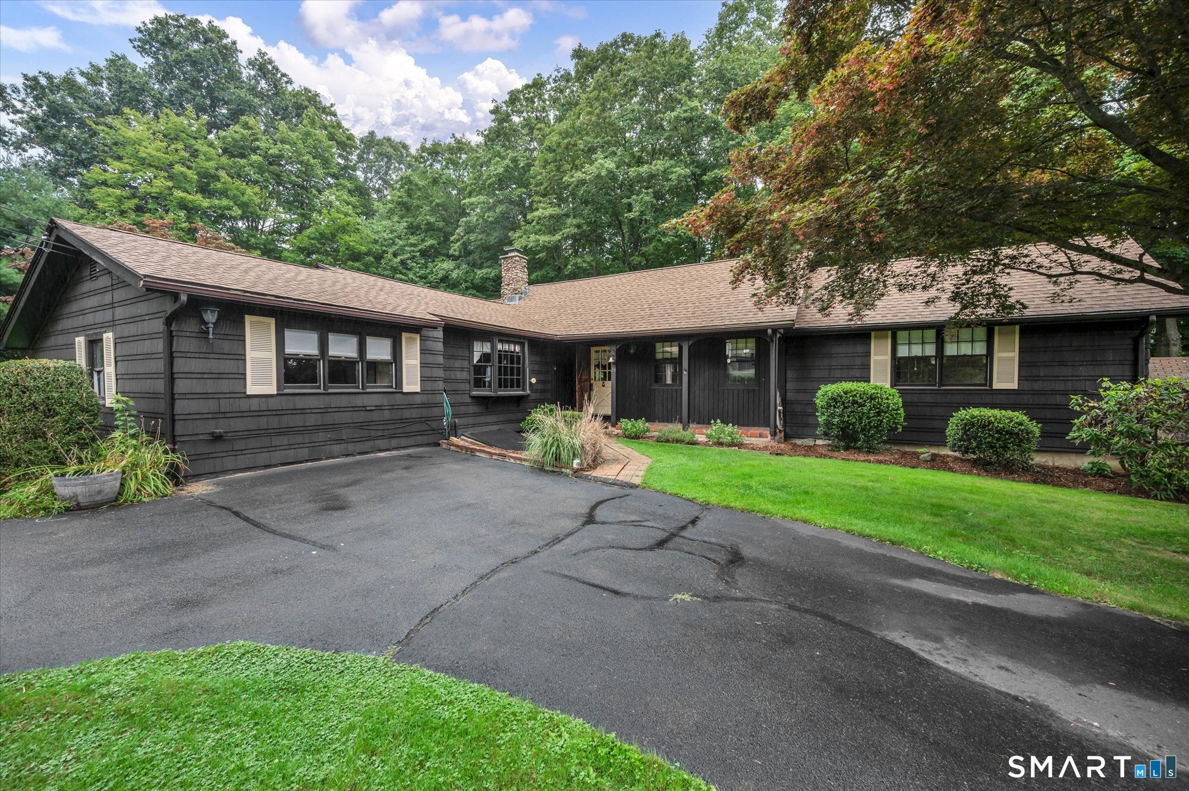
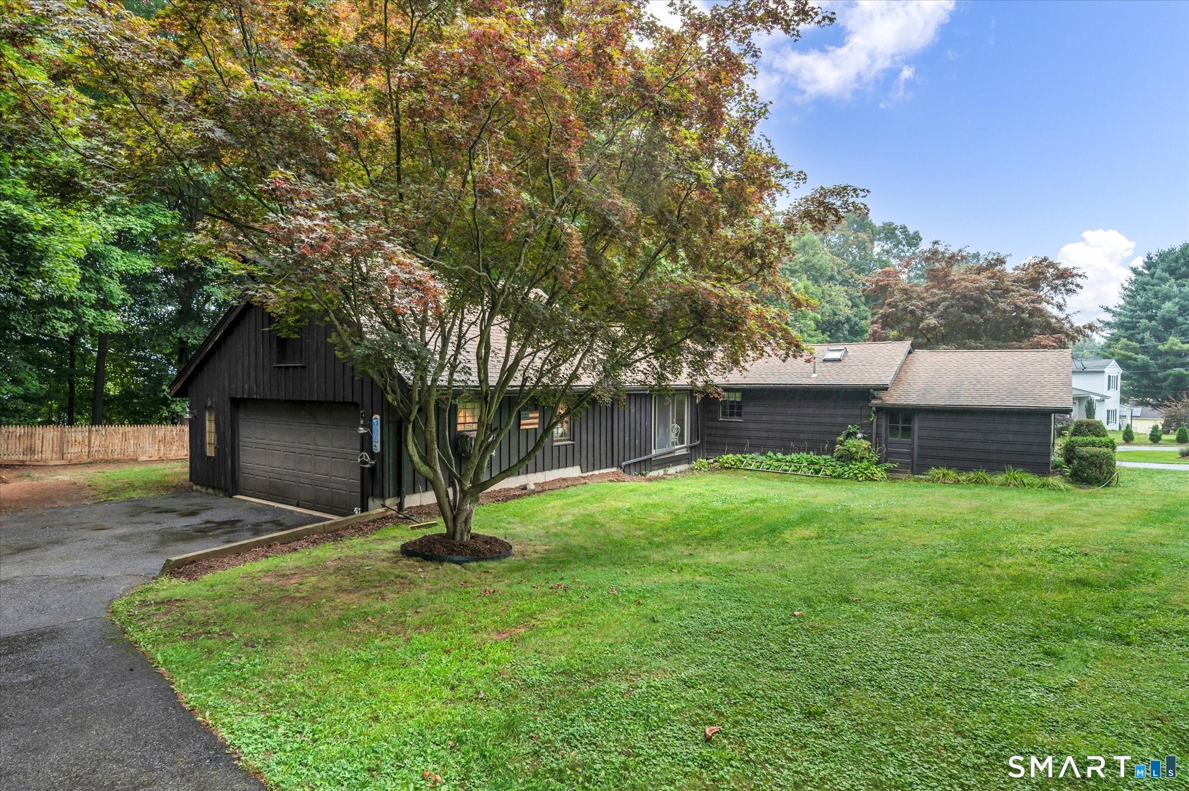
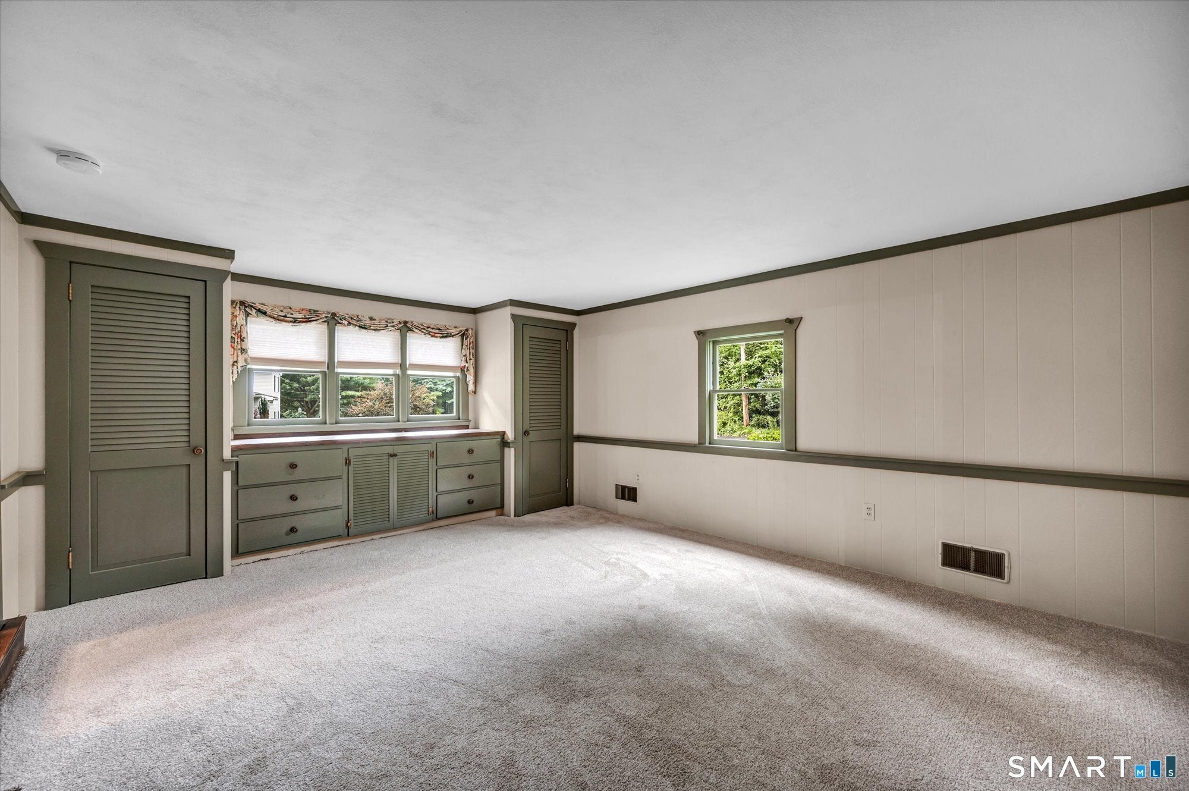
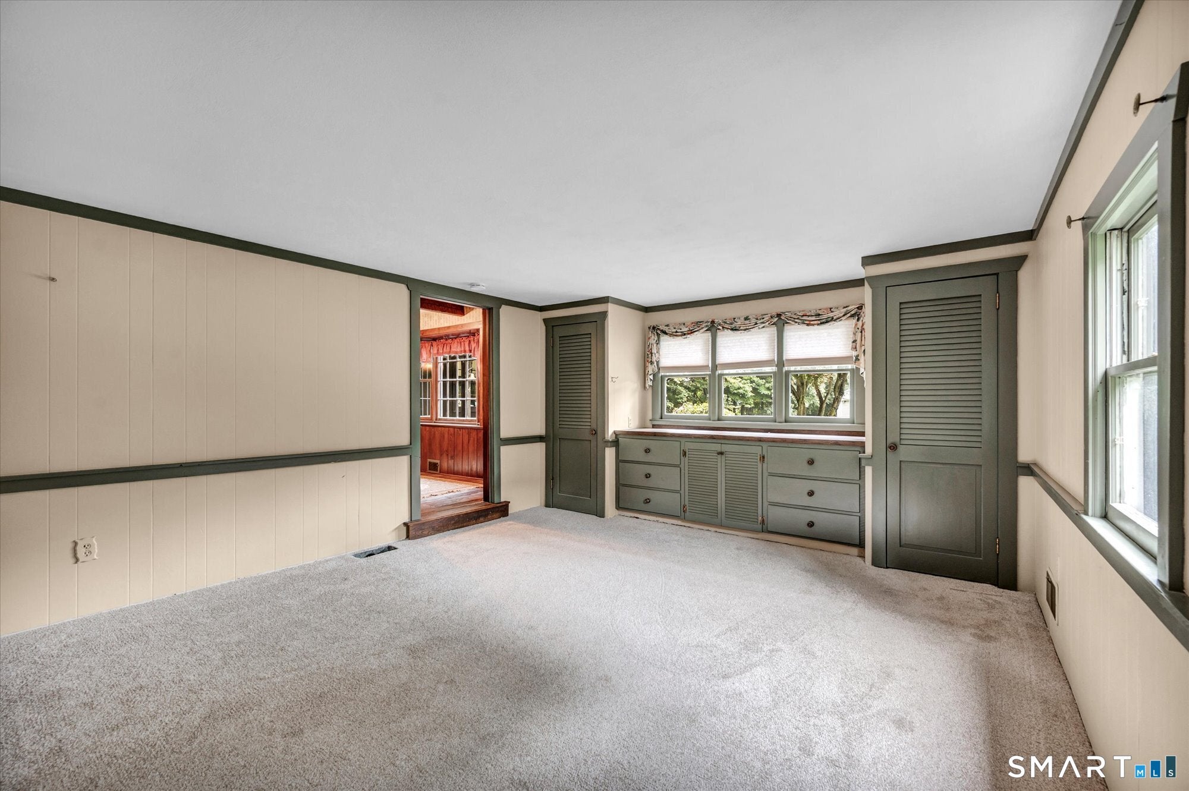
Welcome to this inviting ranch in Middlefield, a home that has been lovingly owned and cared for by the same family for many years. Originally a small cottage, the home has grown over the years with thoughtfully added spaces to accommodate a growing family, creating a unique layout filled with character and plenty of room to make it your own. The spacious living area is a true centerpiece of the home, featuring a custom-built stone fireplace. On the kitchen side, a wood-burning stove offers another option to save money on heating costs. A recently renovated sunroom, completed within the past year, sits between the garage and living room and features electric heat, making it a great space for year-round enjoyment. Outside, the property features a large two-bay garage with additional storage space above. Come see what this home has to offer your family.
| 6 days ago | Listing updated with changes from the MLS® | |
| 2 weeks ago | Status changed to Active | |
| 2 months ago | Listing first seen on site |

The data relating to real estate for sale on this website appears in part through the SMARTMLS Internet Data Exchange program, a voluntary cooperative exchange of property listing data between licensed real estate brokerage firms, and is provided by SMARTMLS through a licensing agreement. Listing information is from various brokers who participate in the SMARTMLS IDX program and not all listings may be visible on the site. The property information being provided on or through the website is for the personal, non-commercial use of consumers and such information may not be used for any purpose other than to identify prospective properties consumers may be interested in purchasing. Some properties which appear for sale on the website may no longer be available because they are for instance, under contract, sold or are no longer being offered for sale. Property information displayed is deemed reliable but is not guaranteed. Copyright 2026 SmartMLS, Inc.
Last checked: 2026-10-17 10:25 PM UTC.