
160 Peck Hill RoadWoodbridge, CT 06525
Due to the health concerns created by Coronavirus we are offering personal 1-1 online video walkthough tours where possible.
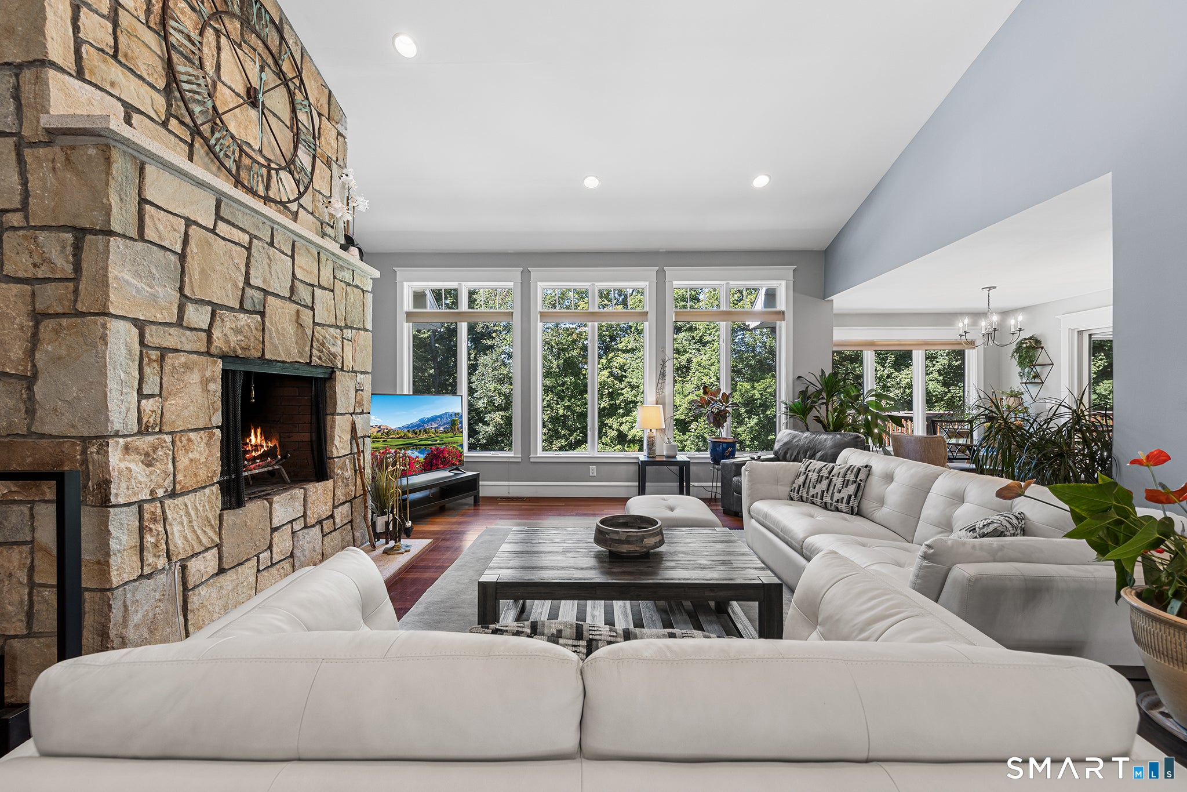
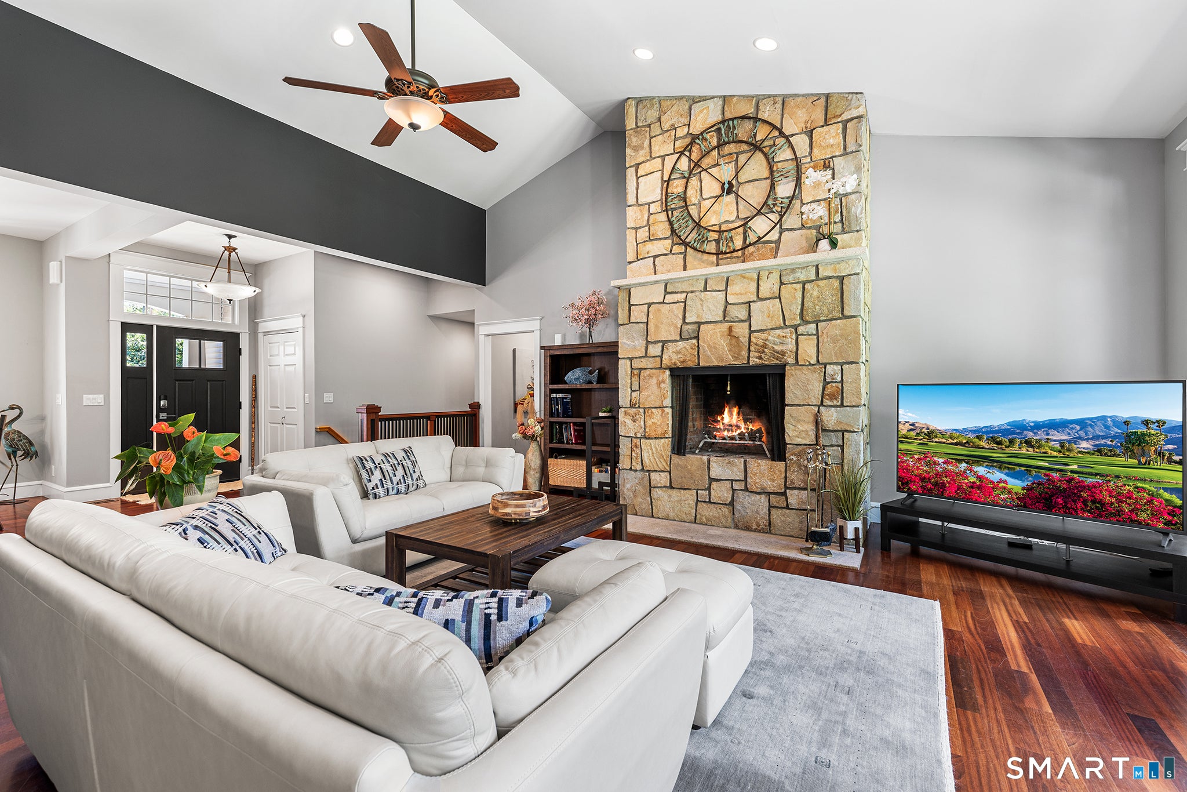
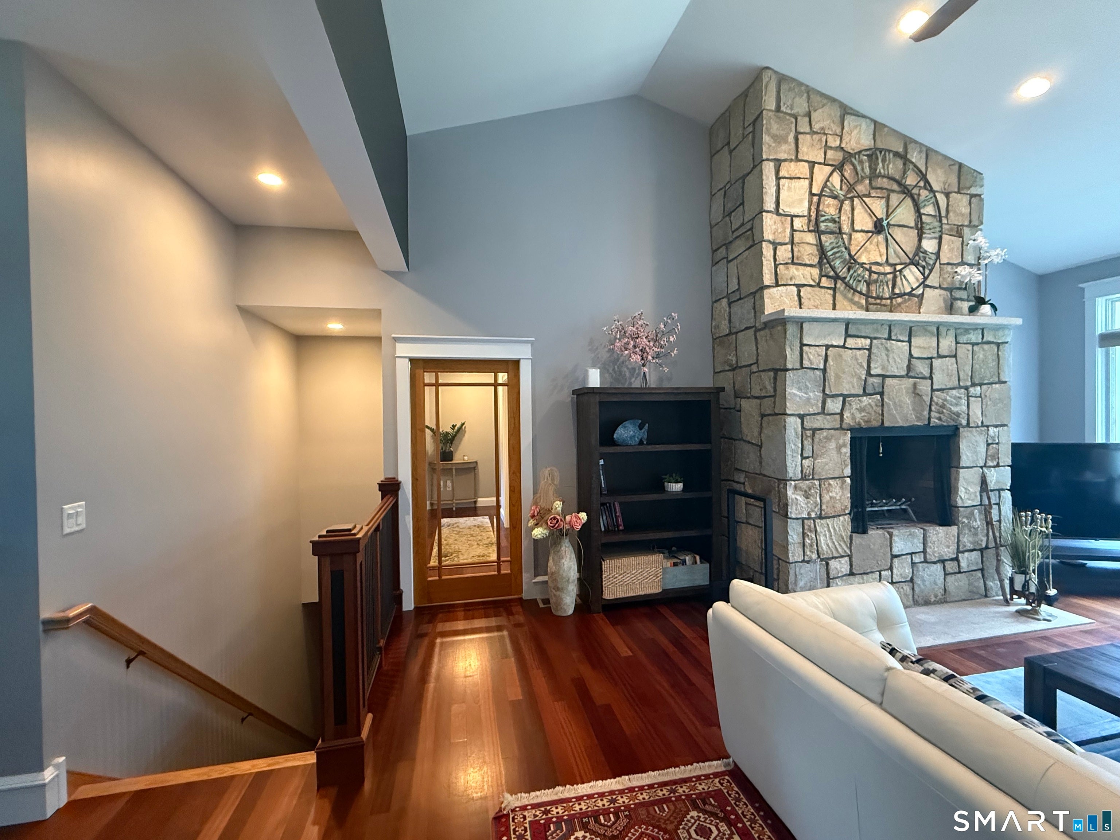
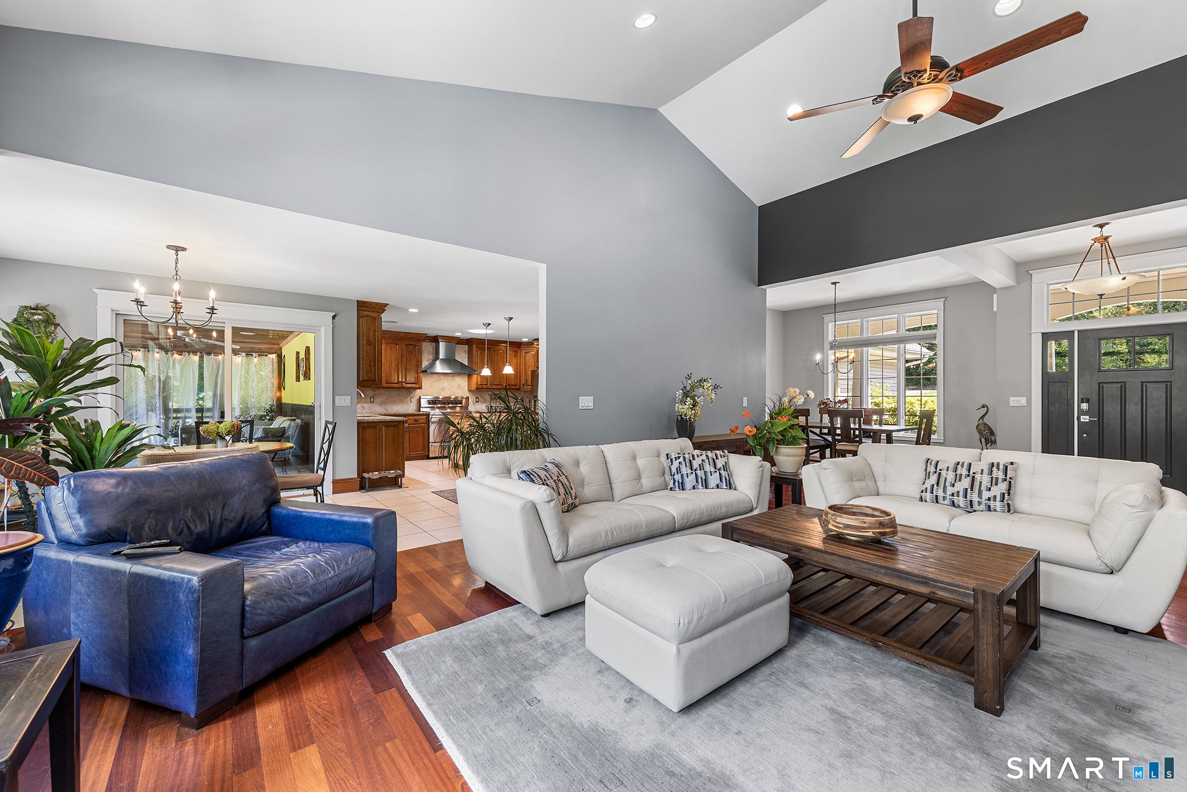
This custom ranch offers easy first-floor living plus a finished walk-out lower level. The bright, open interior centers on a Great Room with soaring ceilings, Brazilian Cherry hardwood floors, a dramatic stone fireplace, and west-facing windows that capture spectacular sunsets. The kitchen features a 5-burner range, second oven, new dishwasher, abundant cabinetry, a generous center island, and a sun-tube ceiling light. The main level includes a primary suite with walk-in closet and private bath with double vanity and oversized shower, plus two additional bedrooms and a full bath. The walk-out lower level, with its family room and fireplace, fourth bedroom, full bath, recreation area, and ample storage, offers excellent potential for an in-law setup. Outside, enjoy an above-ground pool with new liner, patios, and composite decking. Recent updates include a new roof (2022) with copper valleys and flashings, new gutters with LeafFilter gutter protection and a transferable warranty, new well point (2022), whole-house filter, fresh interior paint (2021 and 2026), new GE stackable washer and dryer (2026), new kitchen, guest bath, and primary bath faucets, three Ring cameras, septic cleaning and inspection, fireplace cleaning, tree removal, and full HVAC/furnace service with digital burner controls and a burner fan motor upgrade.
| 4 days ago | Listing updated with changes from the MLS® | |
| 7 days ago | Listing first seen on site |

The data relating to real estate for sale on this website appears in part through the SMARTMLS Internet Data Exchange program, a voluntary cooperative exchange of property listing data between licensed real estate brokerage firms, and is provided by SMARTMLS through a licensing agreement. Listing information is from various brokers who participate in the SMARTMLS IDX program and not all listings may be visible on the site. The property information being provided on or through the website is for the personal, non-commercial use of consumers and such information may not be used for any purpose other than to identify prospective properties consumers may be interested in purchasing. Some properties which appear for sale on the website may no longer be available because they are for instance, under contract, sold or are no longer being offered for sale. Property information displayed is deemed reliable but is not guaranteed. Copyright 2026 SmartMLS, Inc.
Last checked: 2026-09-30 06:04 AM UTC.
Did you know? You can invite friends and family to your search. They can join your search, rate and discuss listings with you.