
79 Cross Country TrailStamford, CT 06903
Due to the health concerns created by Coronavirus we are offering personal 1-1 online video walkthough tours where possible.
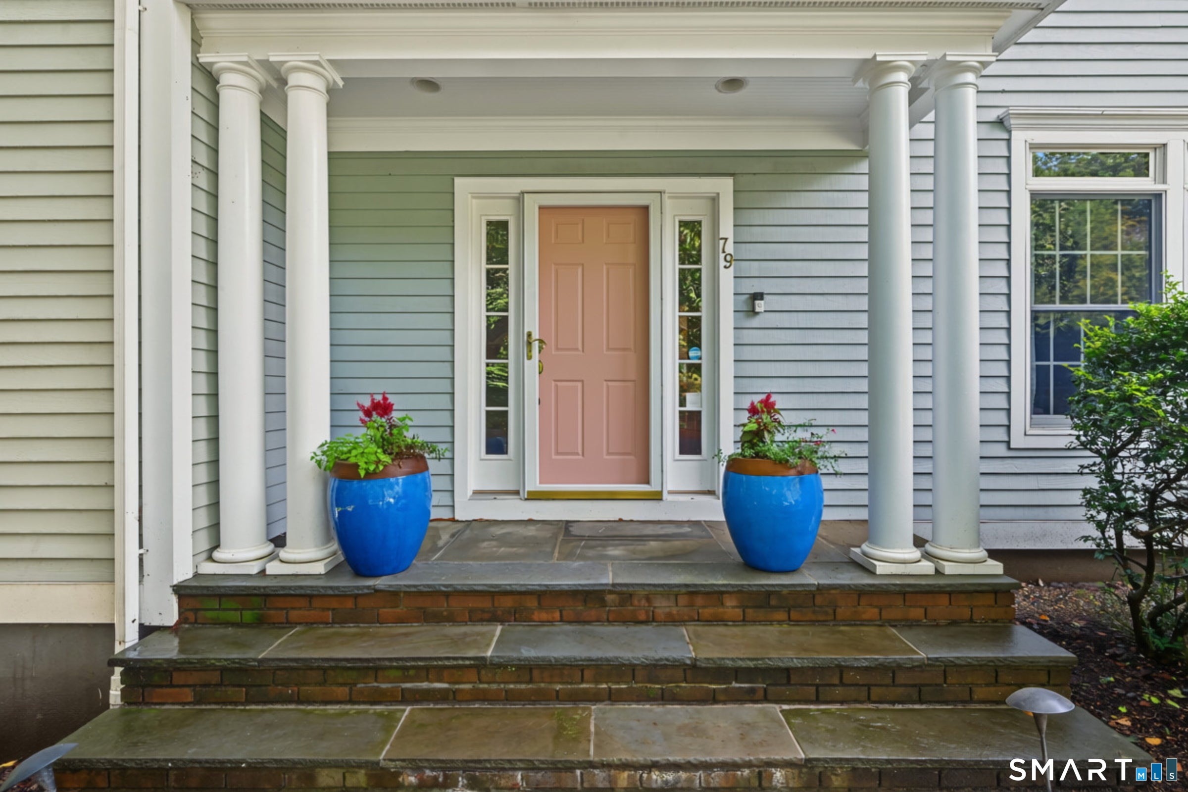
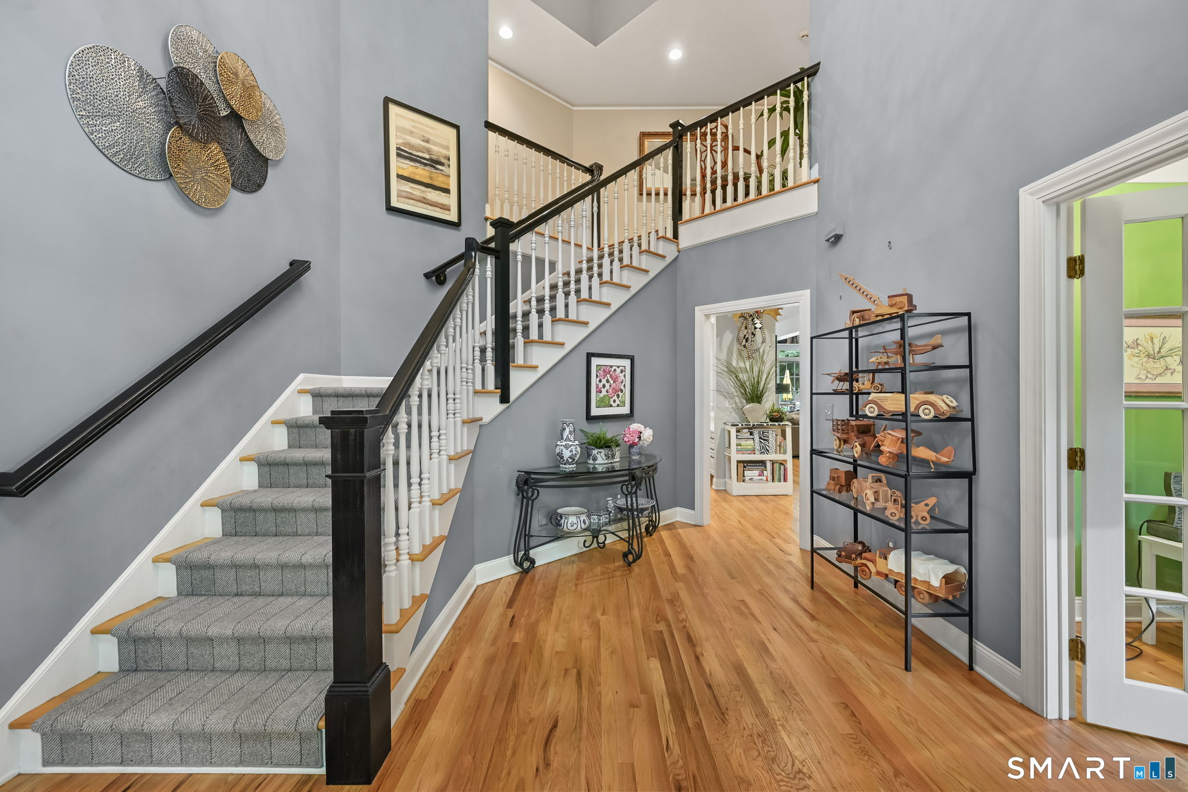
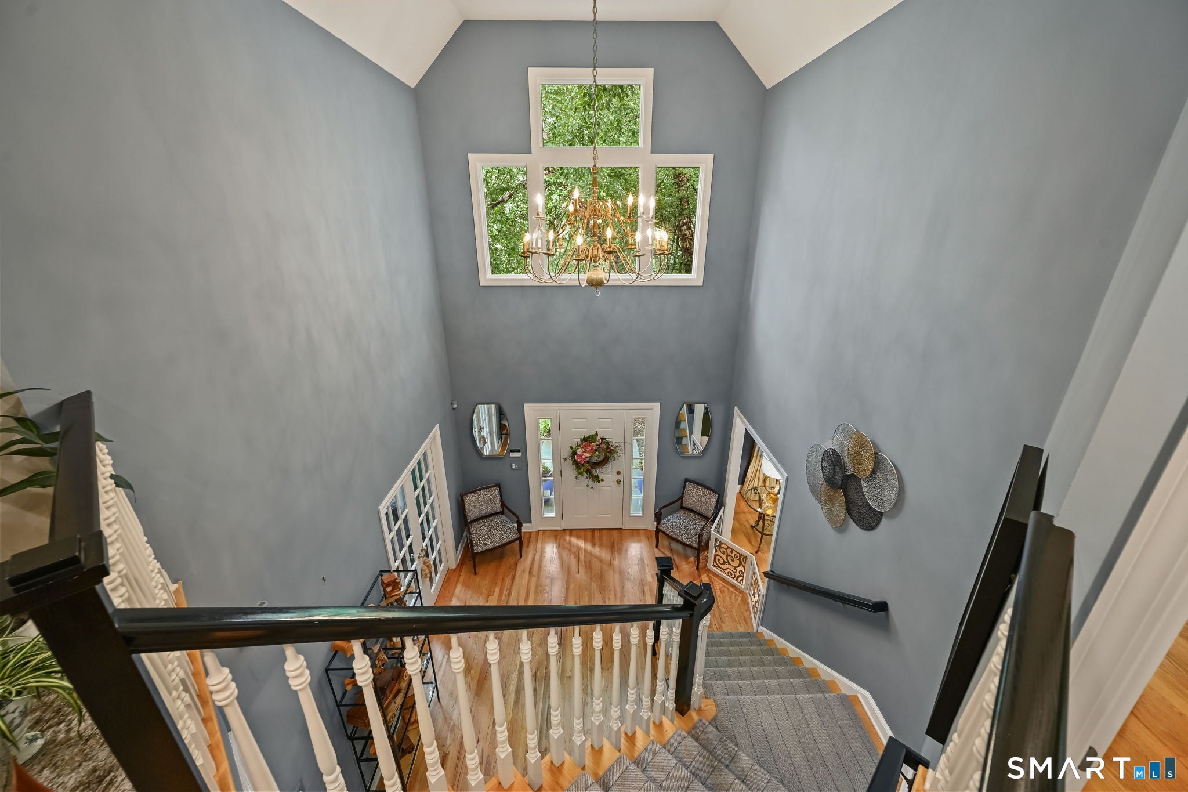
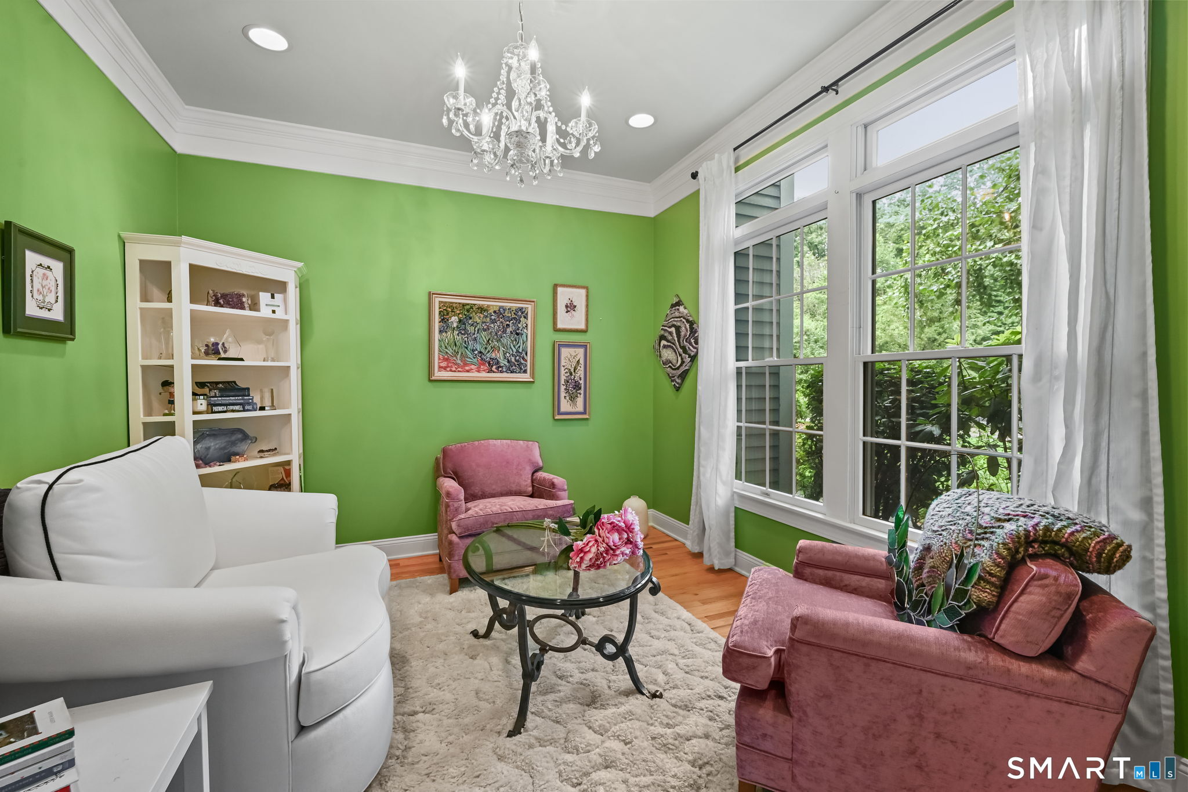
This majestic Colonial, part of a fine homes cul-de-sac neighb'hd, offers grand stylish space & brilliant design for living life to the fullest! Enjoy 5002sf of bright open living space w generous-sized rms, high ceilings, refined details, front & back stairs + finished walkout lower...set on a lush acre w/greenhouse, enclosed garden, charming playhouse/studio, invisible dog fence & unrivaled deck enhanced w/custom gazebo for fabulous indoor / outdoor living & entertaining. Dramatic entrance foyer w/2-story ceiling & sweeping main staircase welcomes you. Gracious step-down Living rm w/one of the homes' 3-marble fpls is open to holiday-size formal Dining rm, while versatile Den/Office is across the hall. They introduce the homes' deep windows, detailed crown moldings & rich hardwood floors. Splendid EIK boasts lg island, abundant cabinetry, quartz countertops, stainless applcs, great workspace, coffee/wine bar area & lg casual dining area w/French doors to the amazing deck. EIK is open to fantastic 2-story Family rm w fpl & family staircase to BR level. Pvtly set Primary suite boasts stunning BR w/fpl, 2-very lg WI closets & deluxe marble bath w vltd ceiling, shower & jetted tub. 3-distinctive lg BRs, one w/bath en suite, 1-w/bonus rm & 2 sharing Jack 'n Jill bath + conv laundry rm finish 2nd flr. Expansive walkout LL has playrm that's currently used as cabaret(!), exercise rm, lg shelved rm & powder rm. Filled w/amenities+upgrades-see feature sheet. Welcome to YOUR DREAM HOM Third floor attic offers terrific add'l space if needed. Feature sheet to follow.
| yesterday | Listing updated with changes from the MLS® | |
| 3 days ago | Status changed to Active | |
| 5 days ago | Listing first seen on site |

The data relating to real estate for sale on this website appears in part through the SMARTMLS Internet Data Exchange program, a voluntary cooperative exchange of property listing data between licensed real estate brokerage firms, and is provided by SMARTMLS through a licensing agreement. Listing information is from various brokers who participate in the SMARTMLS IDX program and not all listings may be visible on the site. The property information being provided on or through the website is for the personal, non-commercial use of consumers and such information may not be used for any purpose other than to identify prospective properties consumers may be interested in purchasing. Some properties which appear for sale on the website may no longer be available because they are for instance, under contract, sold or are no longer being offered for sale. Property information displayed is deemed reliable but is not guaranteed. Copyright 2026 SmartMLS, Inc.
Last checked: 2026-09-13 04:37 PM UTC.