
186 Greenbriar RoadMeriden, CT 06450
Due to the health concerns created by Coronavirus we are offering personal 1-1 online video walkthough tours where possible.
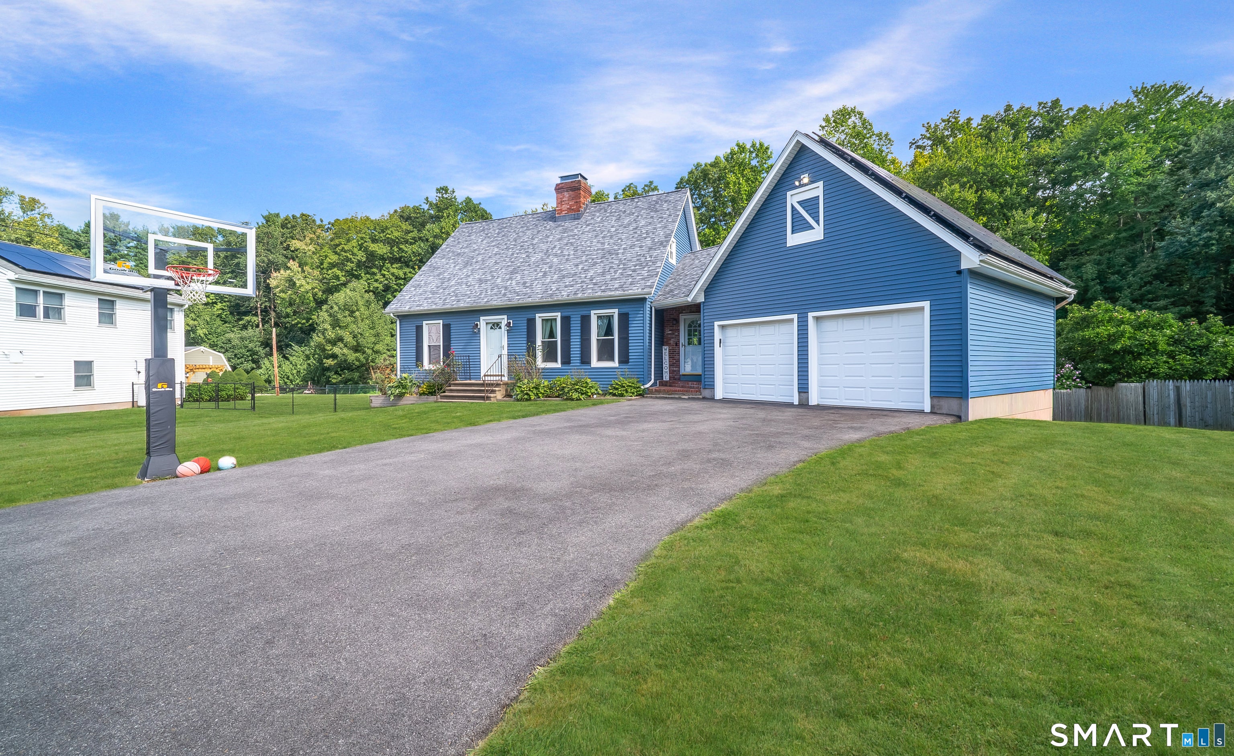
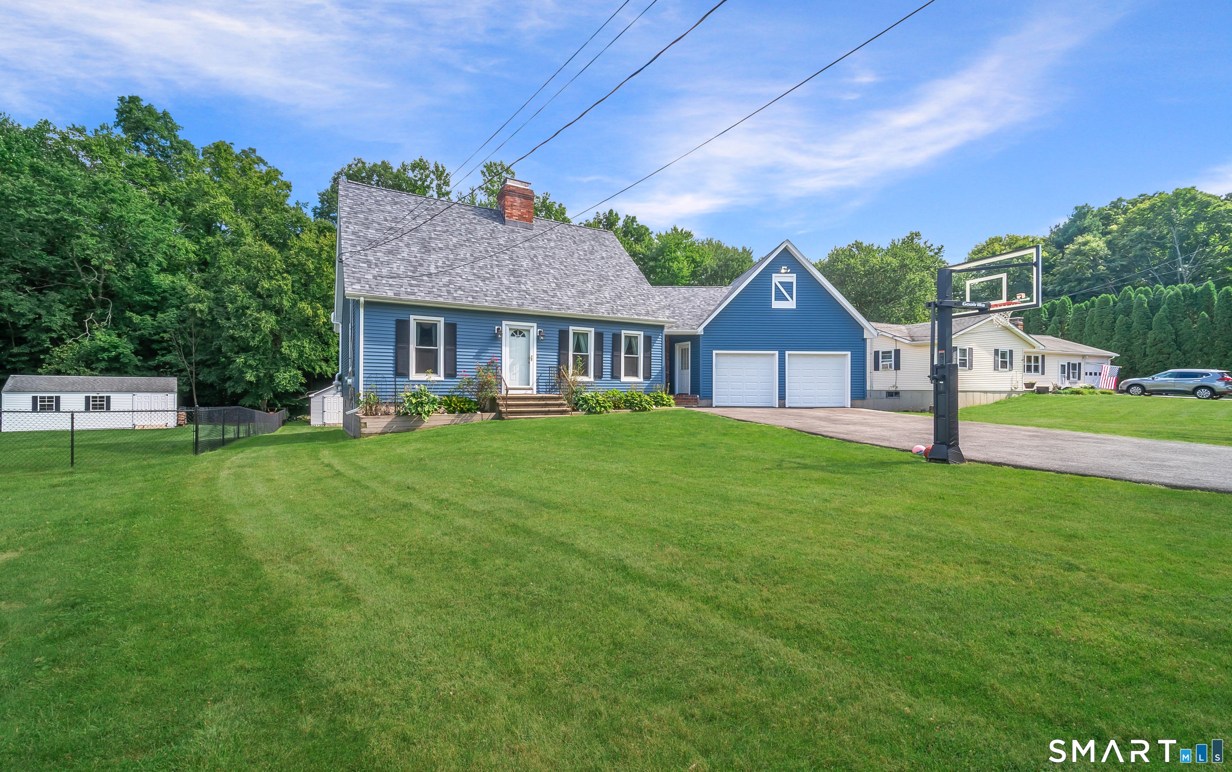
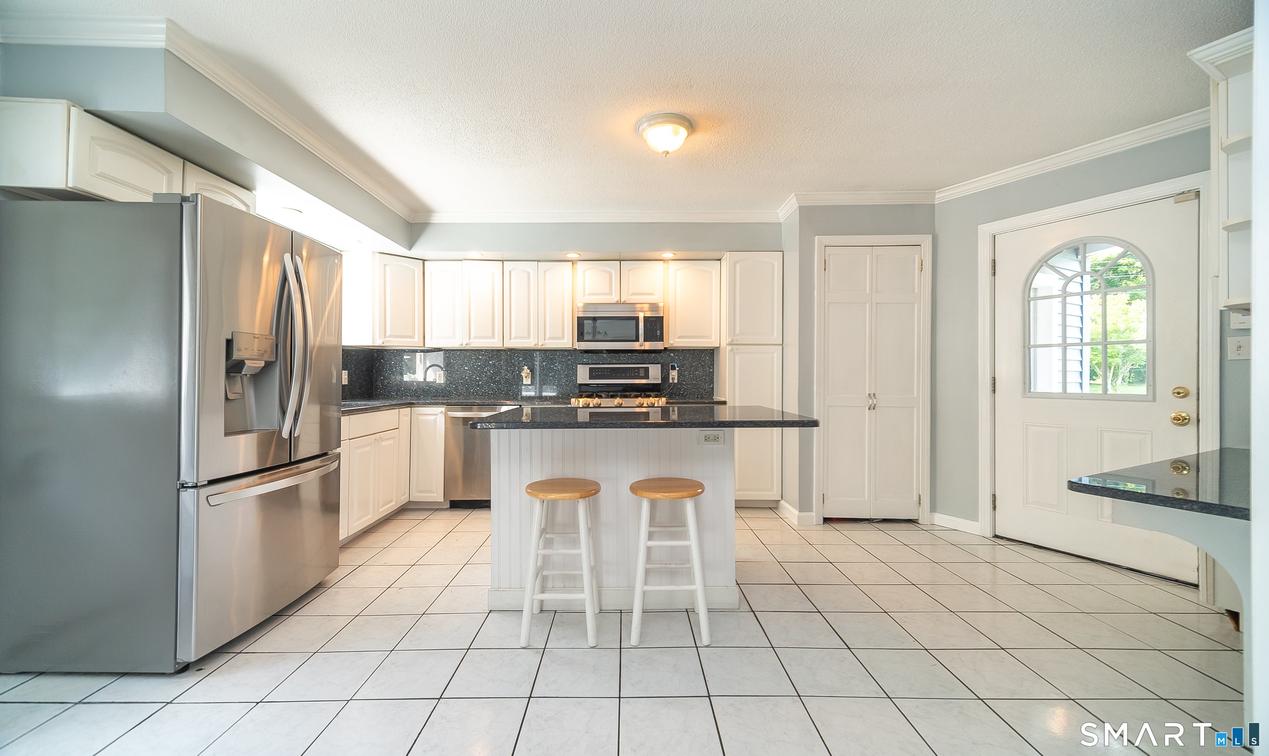
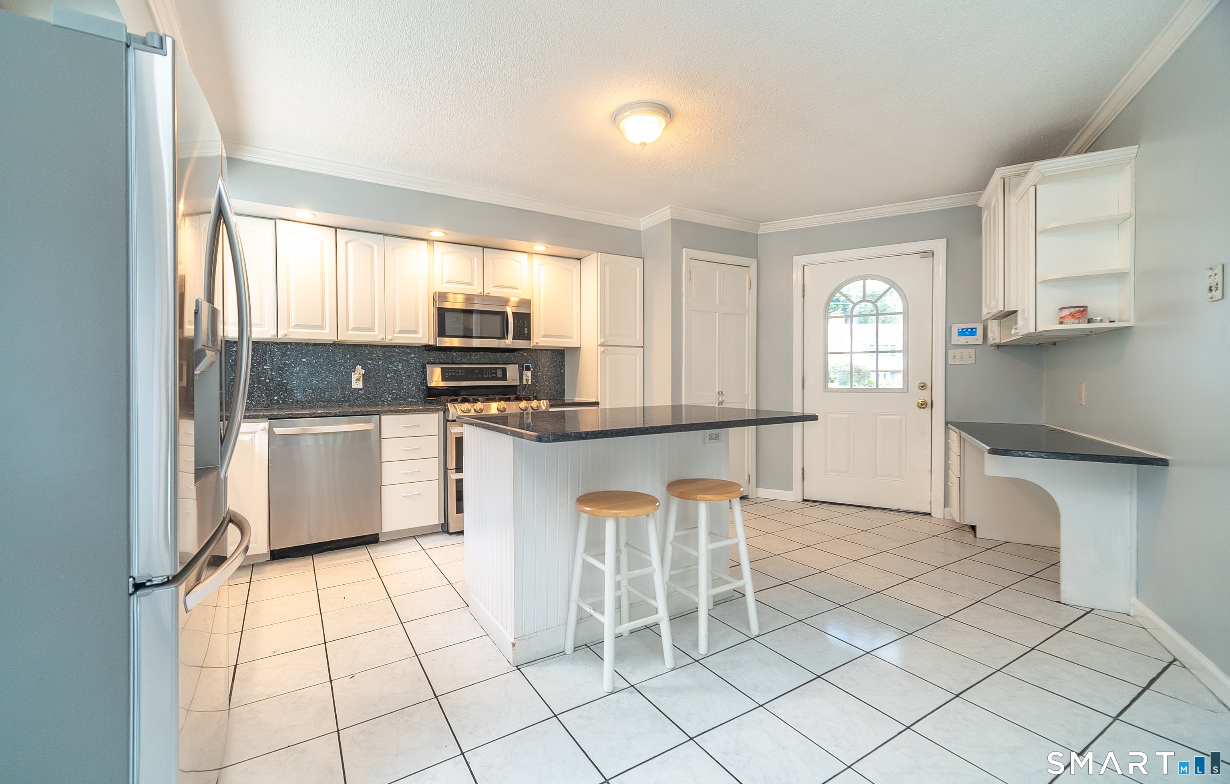
PRICE REDUCED! Welcome to this Spacious 4-Bedroom Cape! This well maintained 4 bedroom, 2 1/2 bath home offers an inviting blend of comfort & functionality, complete with an attached 2 car garage w/loft storage. The garage features two new vinyl doors, automatic openers & a driveway only 4 yrs old. Step inside to a bright, open kitchen designed for everyday living. The kitchen features a center island, granite countertops, gas range, convenient desk area & a sunny eating area with an abundance of natural light. A slider leads directly to the two-tiered Trex deck overlooking a beautiful in-ground swimming pool-the perfect setting for summer gatherings. The pool liner & cover are approximately 5 yrs old. The main-level primary bedroom suite provides comfortable one-floor living, while an additional main-level room is currently being used as an office. The spacious sunken living room is a true focal point, featuring a dramatic floor-to-ceiling wood-burning fireplace, exposed wood beams & luxury vinyl flooring. A half bath with laundry hookups is also located on the main level. This space could potentially be converted to a full bath by relocating the laundry to the lower level. Upstairs you'll find 3 add'l bedrooms & a full bath, providing plenty of room for the family! The walkout lower level offers a finished den along with an unfinished storage space-ideal for a workshop, or home gym. Additional features include 200-amp elec & solar panels for cost efficiency. Buyer's to take on solar lease (9yrs left).
| a week ago | Listing updated with changes from the MLS | |
| a week ago | Status changed to Active Under Contract | |
| a week ago | Price changed to $465,000 | |
| 2 months ago | Listing first seen on site |

The data relating to real estate for sale on this website appears in part through the SMARTMLS Internet Data Exchange program, a voluntary cooperative exchange of property listing data between licensed real estate brokerage firms, and is provided by SMARTMLS through a licensing agreement. Listing information is from various brokers who participate in the SMARTMLS IDX program and not all listings may be visible on the site. The property information being provided on or through the website is for the personal, non-commercial use of consumers and such information may not be used for any purpose other than to identify prospective properties consumers may be interested in purchasing. Some properties which appear for sale on the website may no longer be available because they are for instance, under contract, sold or are no longer being offered for sale. Property information displayed is deemed reliable but is not guaranteed. Copyright 2026 SmartMLS, Inc.
Last checked: 2026-11-08 12:23 AM UTC.
Did you know? You can invite friends and family to your search. They can join your search, rate and discuss listings with you.