
310 Plattsville RoadTrumbull, CT 06611
Due to the health concerns created by Coronavirus we are offering personal 1-1 online video walkthough tours where possible.
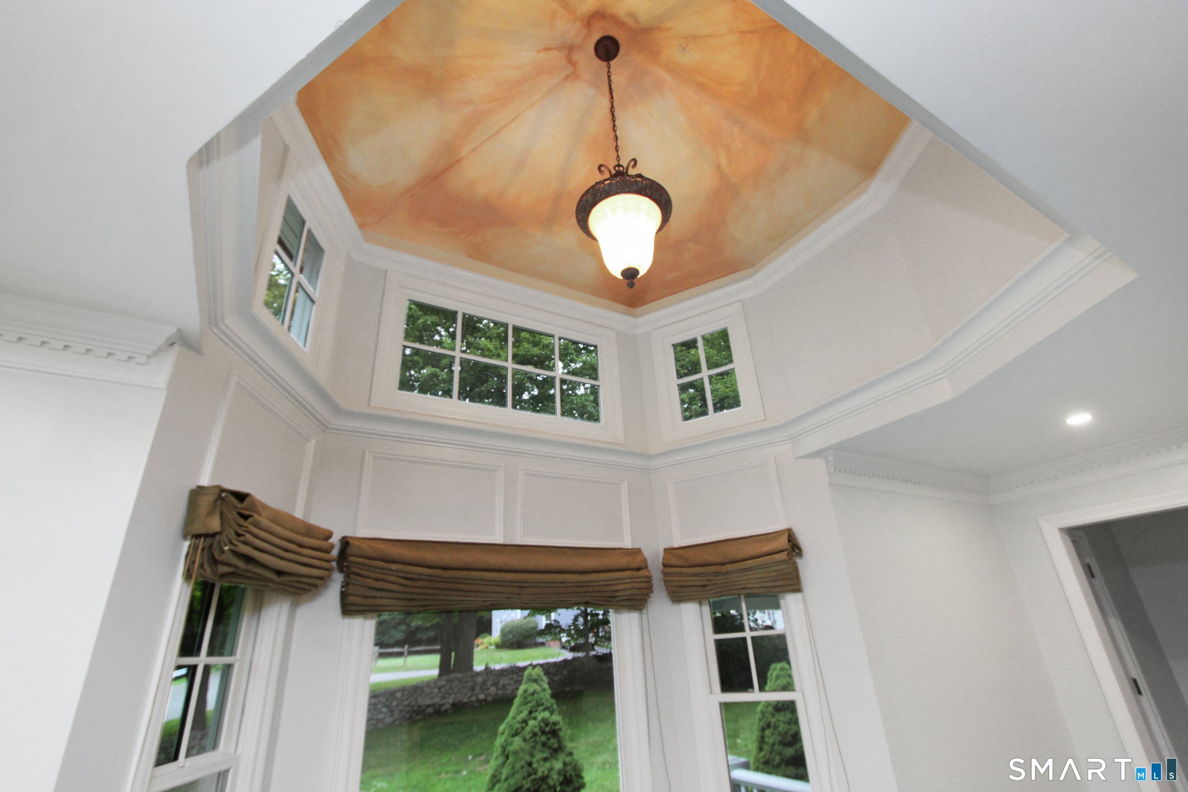
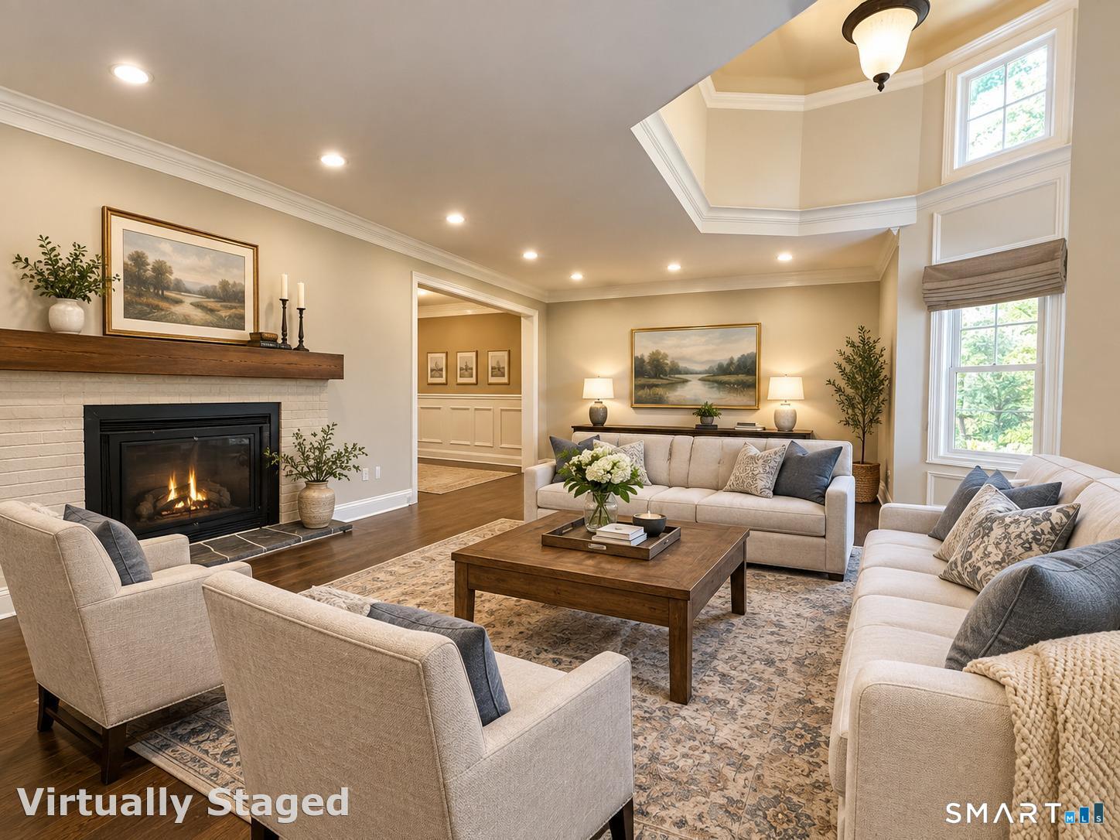
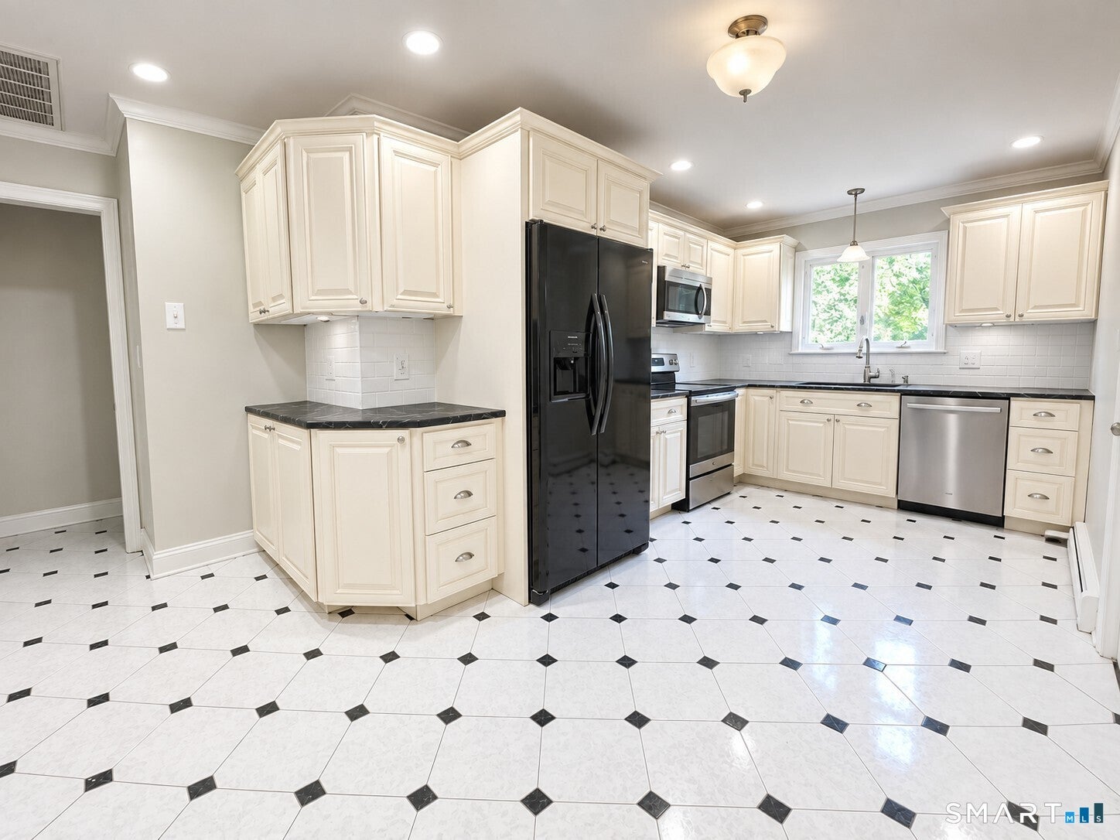
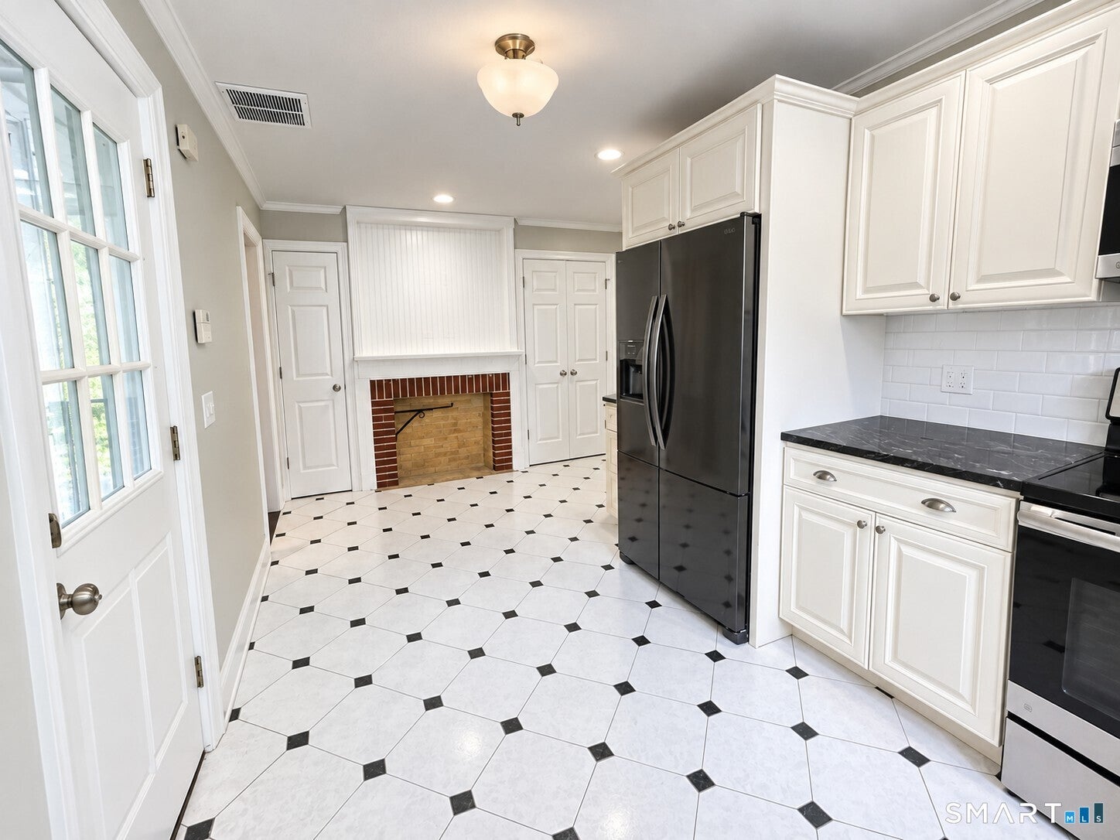
Stately stone columns set an impressive tone as you arrive at this distinctive 4-bedroom, 4-bath home with two full kitchens and two laundry areas, offering exceptional flexibility for multigenerational living. Step into the striking living room with a turret, where a Venetian plaster ceiling with hidden lighting creates a dramatic architectural centerpiece. Just beyond, you'll find the standout feature of the property - an amazing, legal main-level in-law apartment. Complete with its own full kitchen, bath, and laundry, it provides a fully self-reliant living space ideal for extended family, guests, or rental potential. The primary suite offers comfort and privacy with its newly renovated full bath. A new composite deck with stainless steel cable railings extends your living space outdoors and overlooks a beautiful, level backyard perfect for gatherings. The finished basement adds even more versatility with a bonus room, a retro bar, and a new full bath, creating an ideal entertainment zone. An oversized 2-car garage with second-floor storage completes the property, offering abundant space for vehicles, hobbies, or future expansion.
| 3 hours ago | Listing updated with changes from the MLS® | |
| 3 weeks ago | Status changed to Active | |
| a month ago | Listing first seen on site |

The data relating to real estate for sale on this website appears in part through the SMARTMLS Internet Data Exchange program, a voluntary cooperative exchange of property listing data between licensed real estate brokerage firms, and is provided by SMARTMLS through a licensing agreement. Listing information is from various brokers who participate in the SMARTMLS IDX program and not all listings may be visible on the site. The property information being provided on or through the website is for the personal, non-commercial use of consumers and such information may not be used for any purpose other than to identify prospective properties consumers may be interested in purchasing. Some properties which appear for sale on the website may no longer be available because they are for instance, under contract, sold or are no longer being offered for sale. Property information displayed is deemed reliable but is not guaranteed. Copyright 2026 SmartMLS, Inc.
Last checked: 2026-10-02 08:39 AM UTC.