
411 Cherry Brook RoadCanton, CT 06019
Due to the health concerns created by Coronavirus we are offering personal 1-1 online video walkthough tours where possible.
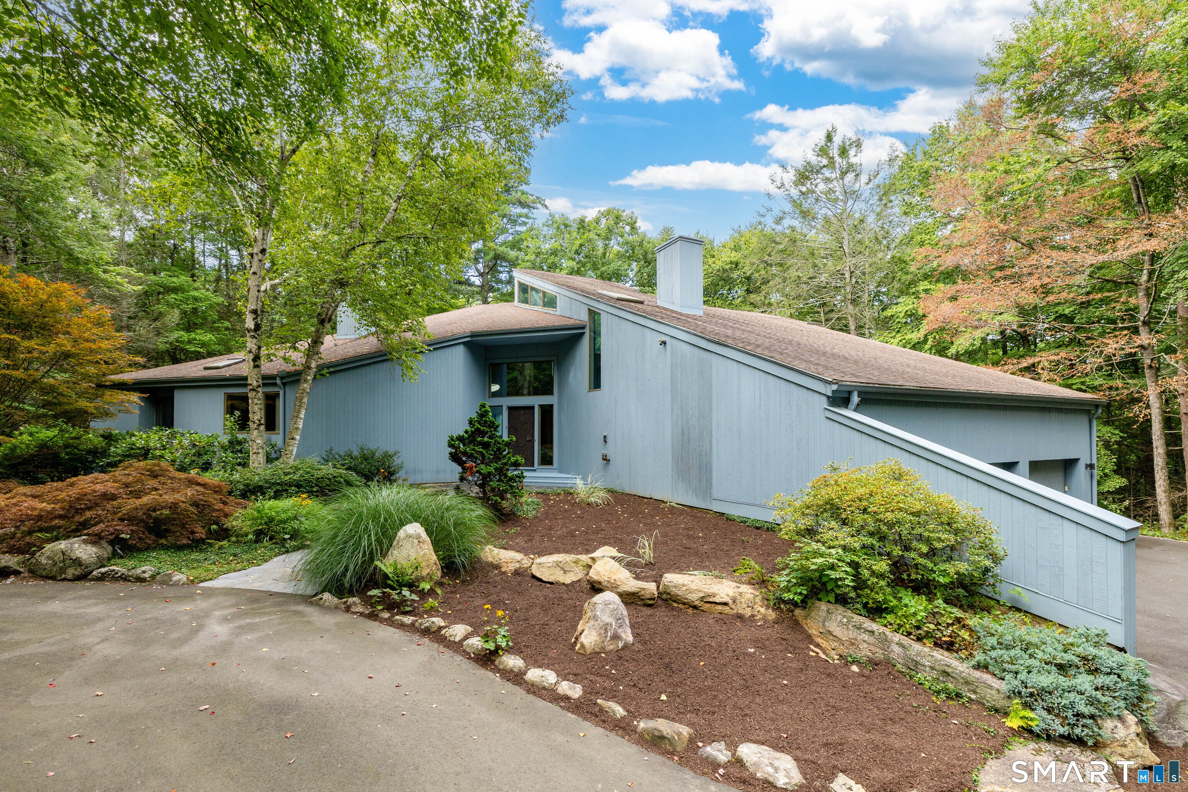
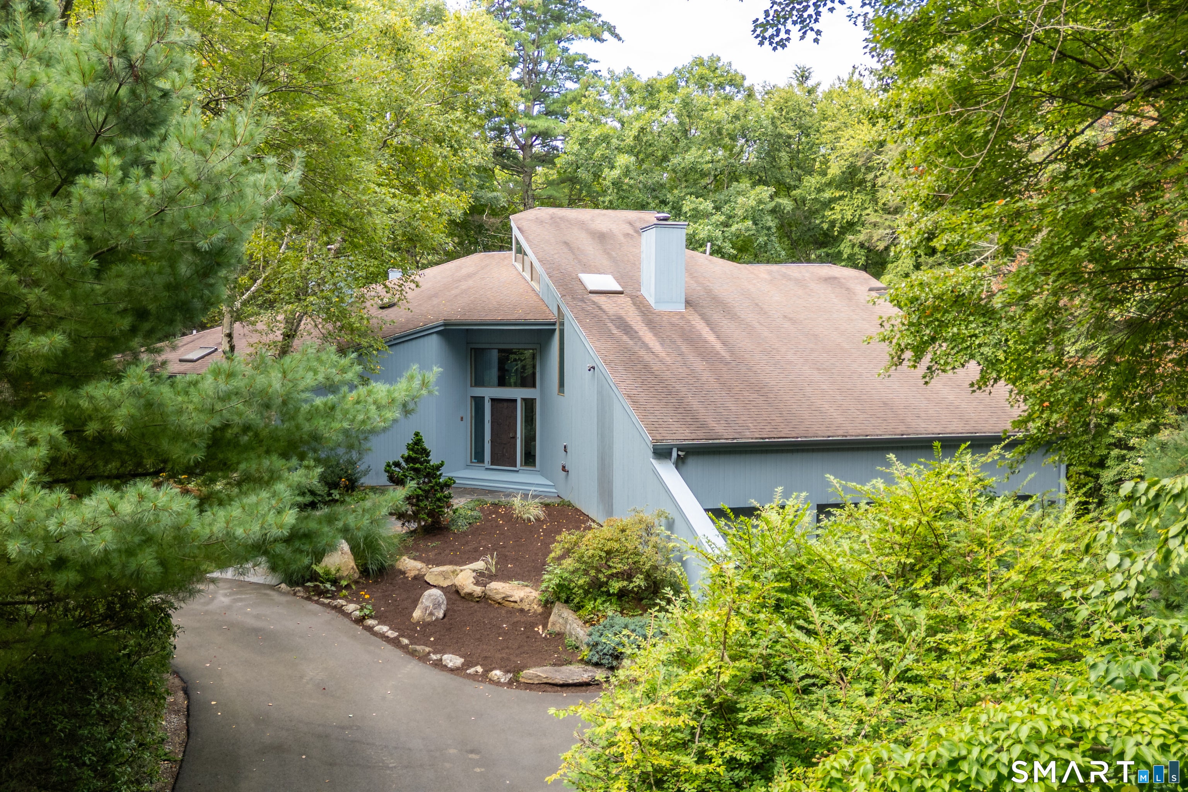
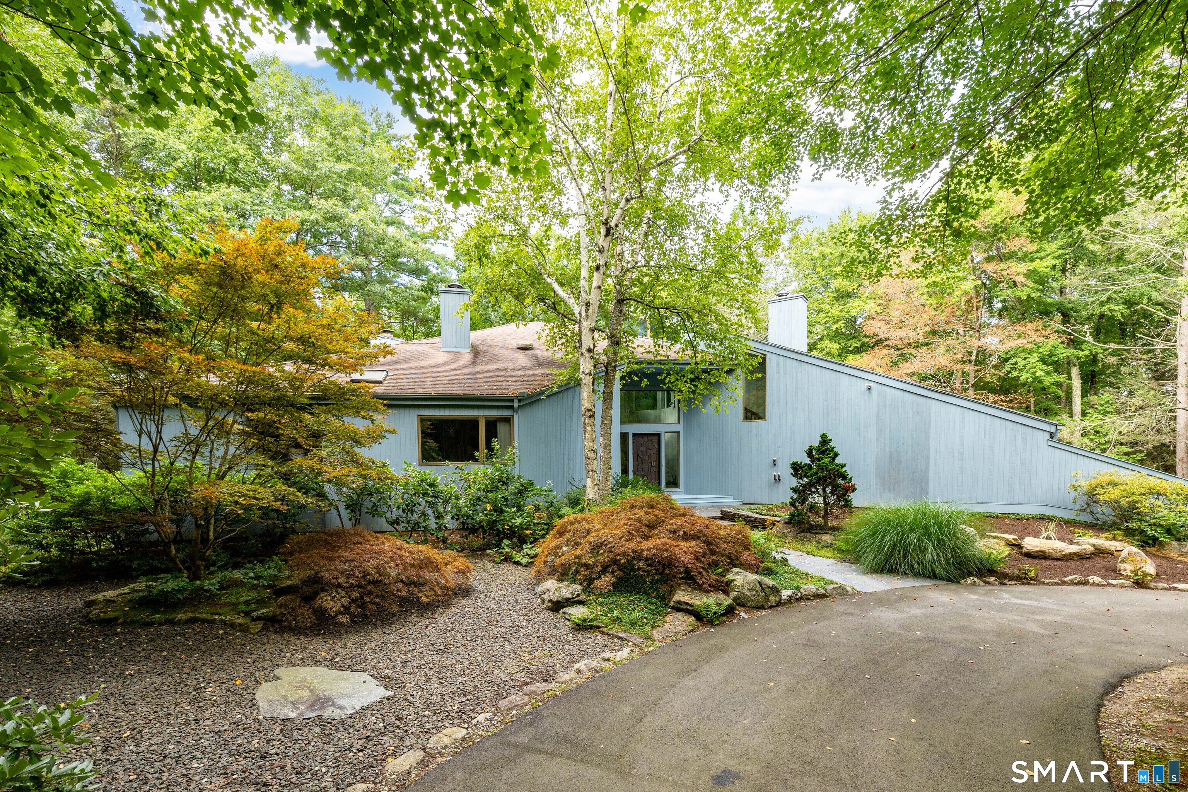
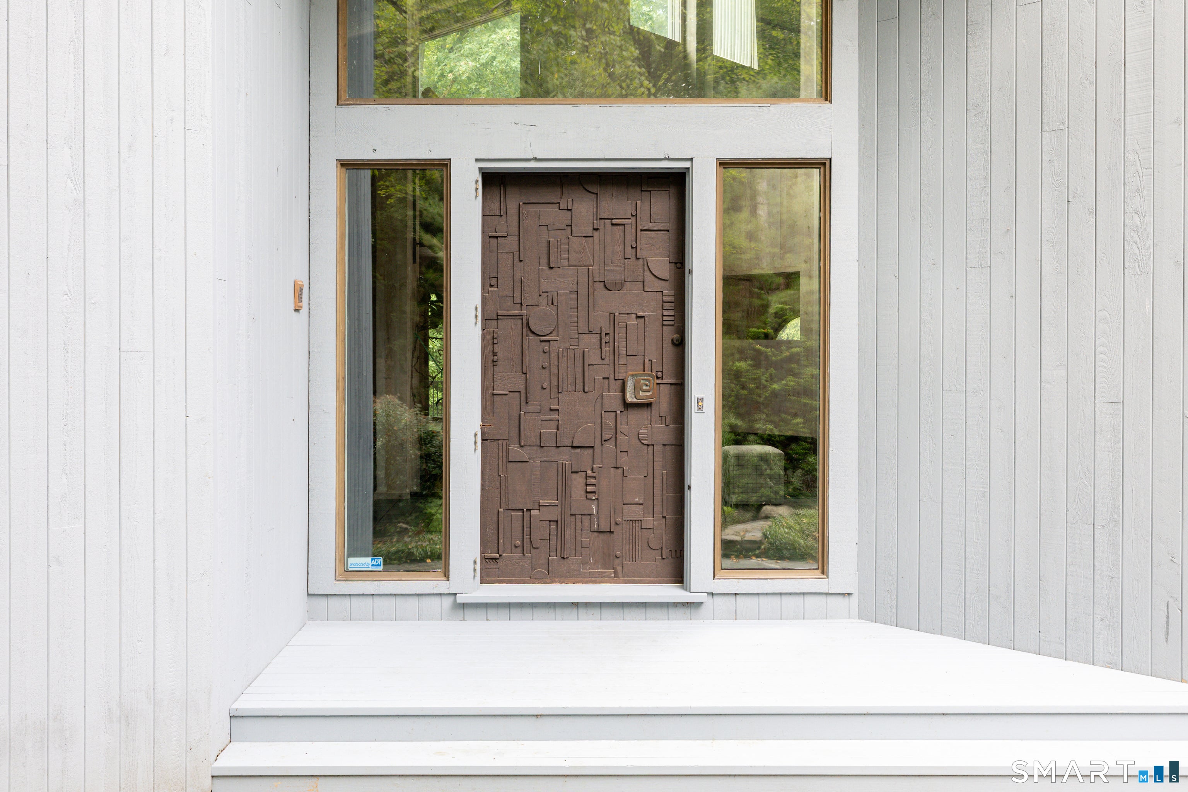
Days here start with birdsong instead of traffic. Coffee in hand, step onto one of the multi-level decks or the sparkling stone patio and the woods are right there, with no neighbors in sight. This custom-built post-and-beam contemporary is built for both quiet mornings alone and evenings when the home fills with friends. Tucked deep into more than 10 private acres of Canton woodland, this custom-built post-and-beam contemporary is architecture as art. A long approach winds through the trees before opening onto a circular drive, where a bold, sculptural front door announces exactly what's inside: a home unafraid of dramatic design. Walls of glass, soaring wood ceilings, and dramatic angles frame the surrounding landscape from nearly every room, smoothing the line between inside and out. The open floor plan unfolds as a series of artfully defined spaces where sunken gardens, level changes, and purposeful angles carve out a conversation pit, a dedicated dining area, and quiet corners for reading, all without closing off the flow. The largest of these, the main living area, holds a hidden wet bar and a space for sound equipment, built right into the design for relaxing nights or effortless entertaining. The same sculptural confidence carries into the kitchen and baths, where bold, era-authentic details reinforce the home's creative spirit and await your own ideas and dreams. Bedrooms offer privacy and flexibility: a separate wing holds two rooms sharing a bath, currently a bedroom and office, easily a third bedroom, while the entire upper level is devoted to a primary suite with a generous bedroom, endless closet storage, and a primary bath as visually striking as it is functional. On a practical note, a brand new septic system and two new oil tanks are in place, along with dual heat sources, two wood furnaces and two oil furnaces, plus a whole house generator. Out here, the quiet never has to be interrupted.
| a week ago | Listing updated with changes from the MLS® | |
| 3 weeks ago | Listing first seen on site |

The data relating to real estate for sale on this website appears in part through the SMARTMLS Internet Data Exchange program, a voluntary cooperative exchange of property listing data between licensed real estate brokerage firms, and is provided by SMARTMLS through a licensing agreement. Listing information is from various brokers who participate in the SMARTMLS IDX program and not all listings may be visible on the site. The property information being provided on or through the website is for the personal, non-commercial use of consumers and such information may not be used for any purpose other than to identify prospective properties consumers may be interested in purchasing. Some properties which appear for sale on the website may no longer be available because they are for instance, under contract, sold or are no longer being offered for sale. Property information displayed is deemed reliable but is not guaranteed. Copyright 2026 SmartMLS, Inc.
Last checked: 2026-09-21 03:27 AM UTC.