
4 Taunton Lake DriveNewtown, CT 06470
Due to the health concerns created by Coronavirus we are offering personal 1-1 online video walkthough tours where possible.
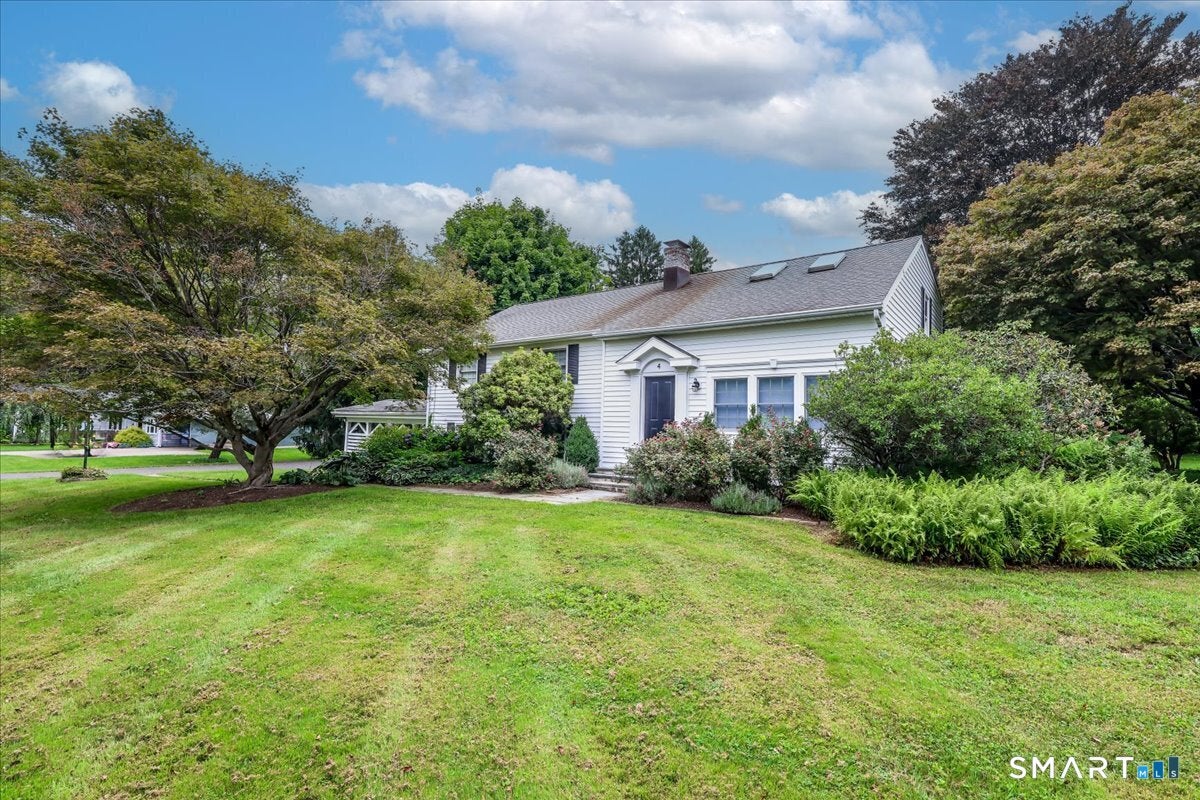
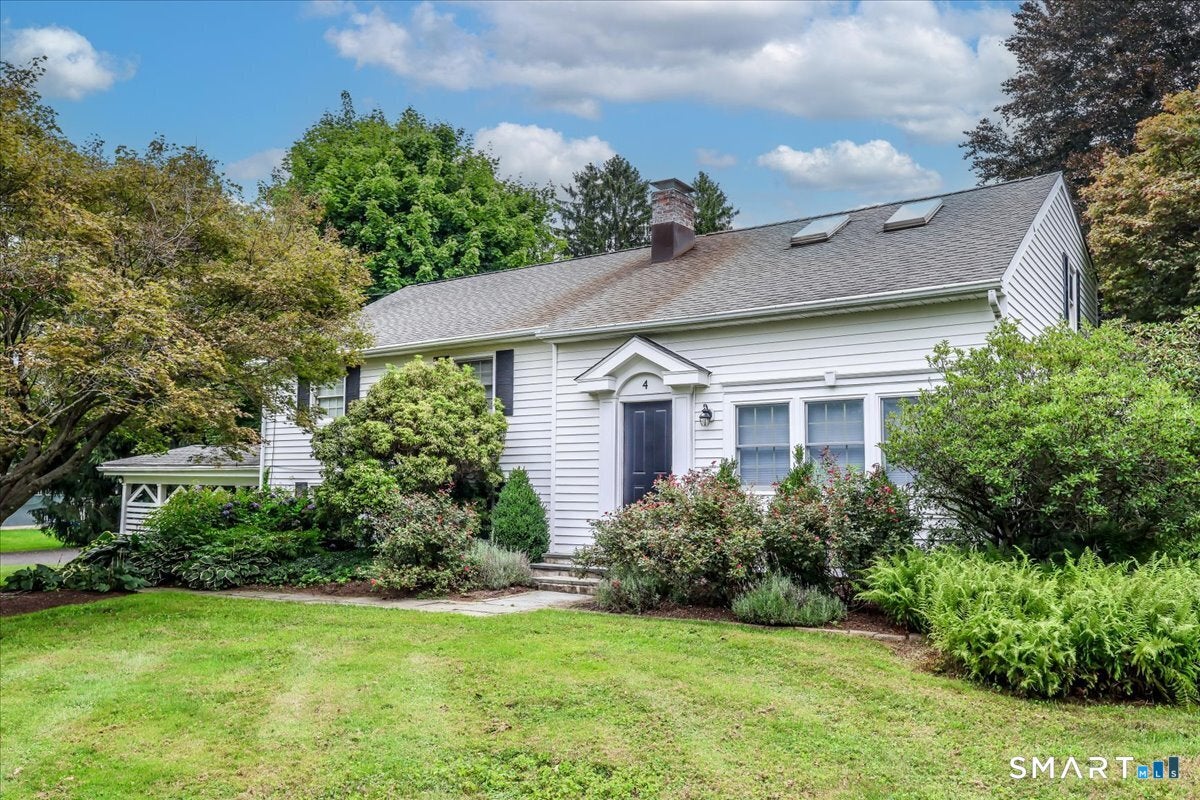
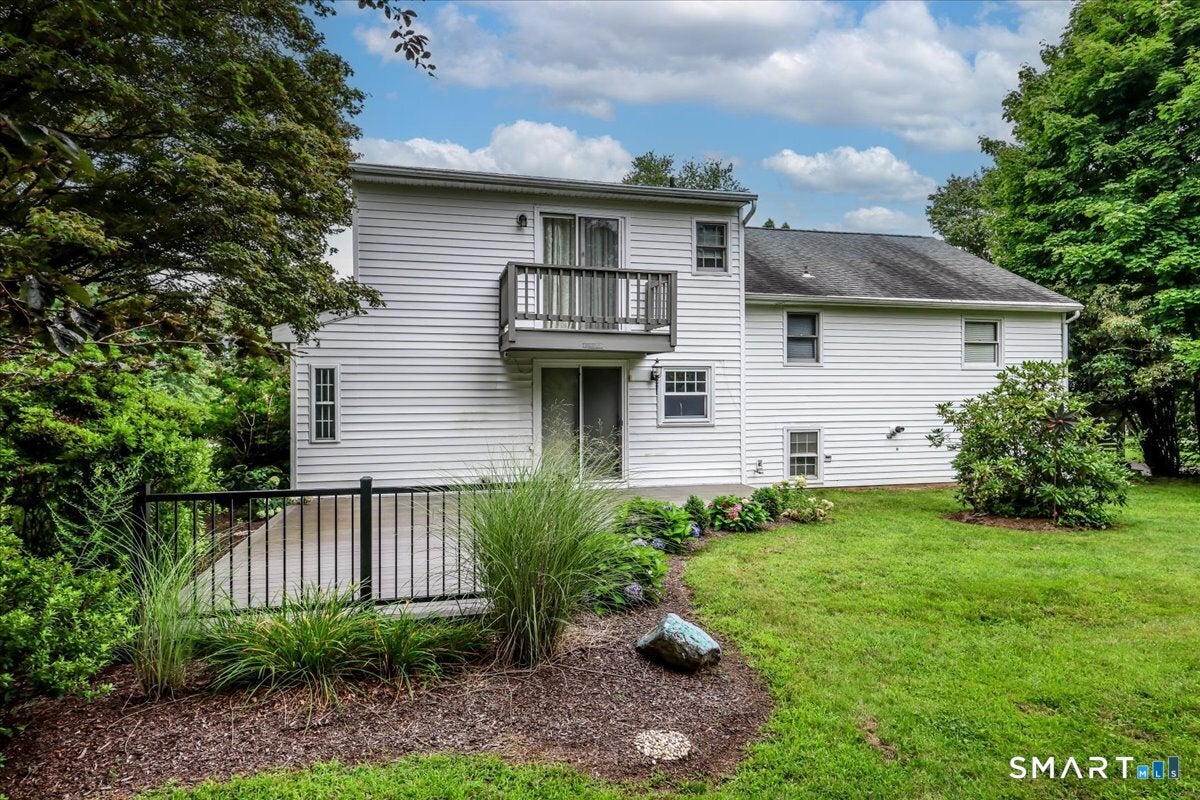
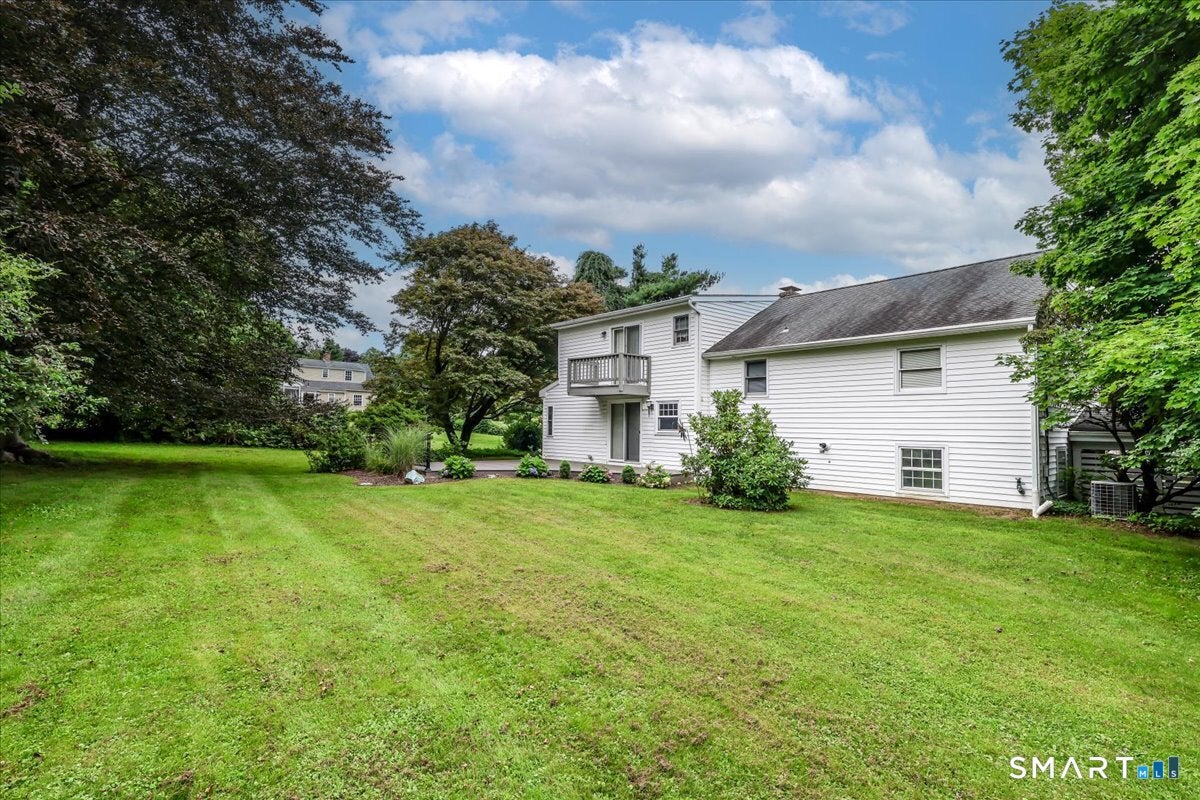
Outstanding Opportunity to live close to Newtown's historic Town Center! This sparkling split level on a flat as a pancake lot is just one turn away from Newtown's Iconic Flagpole! This home offers 4 bedrooms, 2 full baths, Central AC, a lovely, walkable neighborhood, and town water & sewer! You'll love living close to shopping and services, as well as the outstanding array of restaurants which has made Newtown a "Foodie" destination! You'll also be close to schools, grocery stores, multiple coffee spots and bakeries, while still having easy access to major commuter routes such as I-84, Rte. 25, and Rte. 34. In addition, you'll be close beautiful Dickenson Park, and two popular golf courses! Yes, the Good Life awaits! Call TODAY because it may not be here tomorrow!
| yesterday | Listing updated with changes from the MLS® | |
| 3 weeks ago | Status changed to Active Under Contract | |
| 4 weeks ago | Listing first seen on site |

The data relating to real estate for sale on this website appears in part through the SMARTMLS Internet Data Exchange program, a voluntary cooperative exchange of property listing data between licensed real estate brokerage firms, and is provided by SMARTMLS through a licensing agreement. Listing information is from various brokers who participate in the SMARTMLS IDX program and not all listings may be visible on the site. The property information being provided on or through the website is for the personal, non-commercial use of consumers and such information may not be used for any purpose other than to identify prospective properties consumers may be interested in purchasing. Some properties which appear for sale on the website may no longer be available because they are for instance, under contract, sold or are no longer being offered for sale. Property information displayed is deemed reliable but is not guaranteed. Copyright 2026 SmartMLS, Inc.
Last checked: 2026-09-23 01:12 AM UTC.