
2 Sunnyside AvenueDanbury, CT 06811
Due to the health concerns created by Coronavirus we are offering personal 1-1 online video walkthough tours where possible.
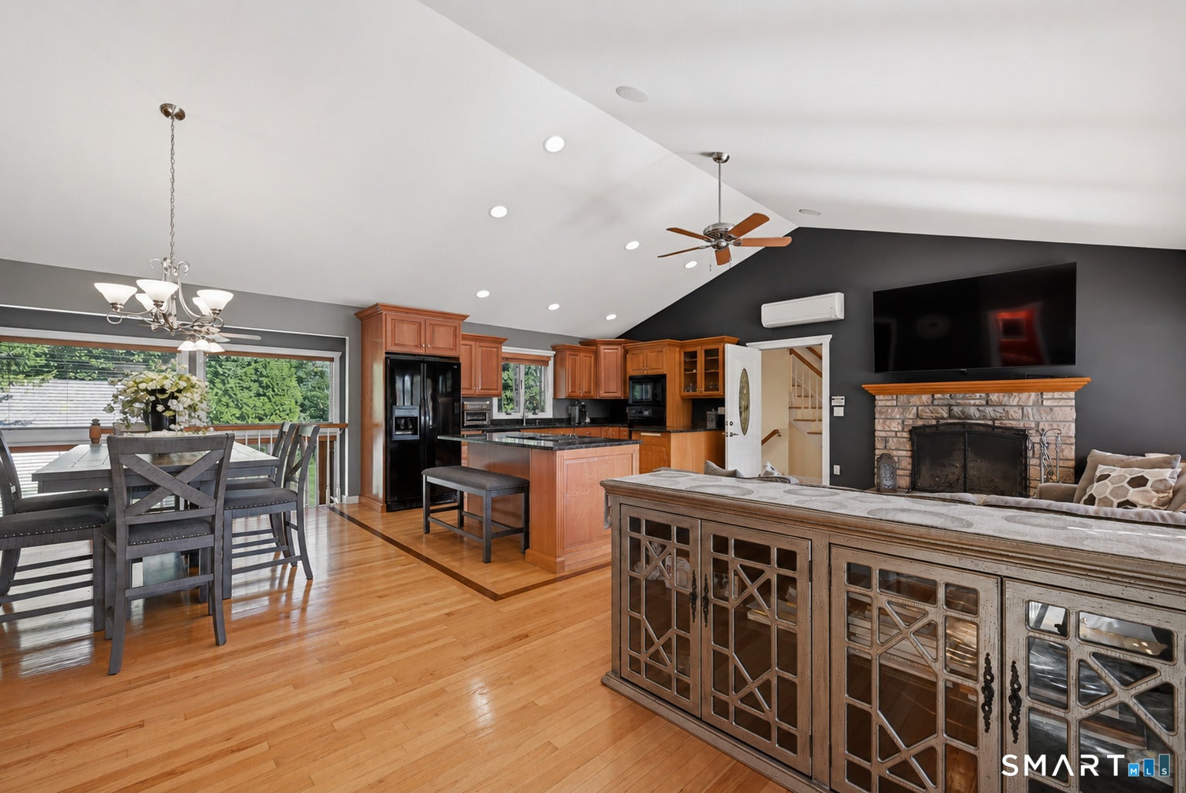
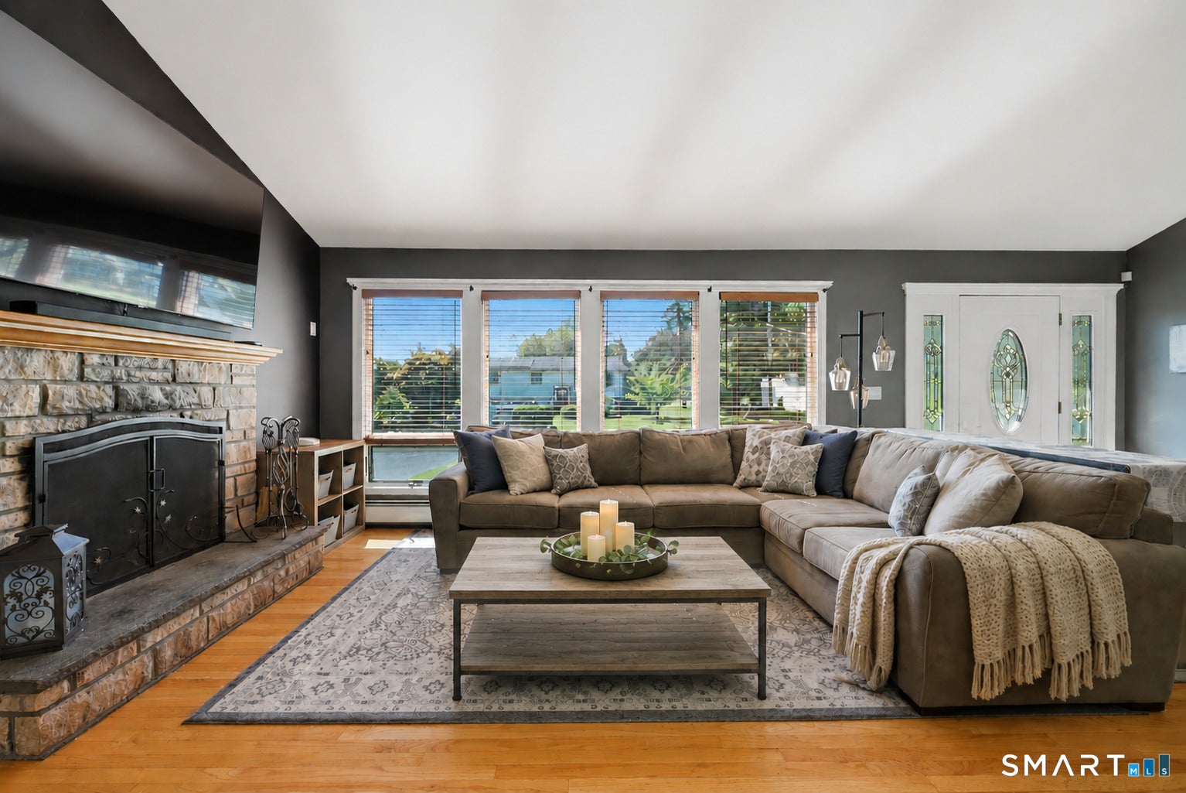
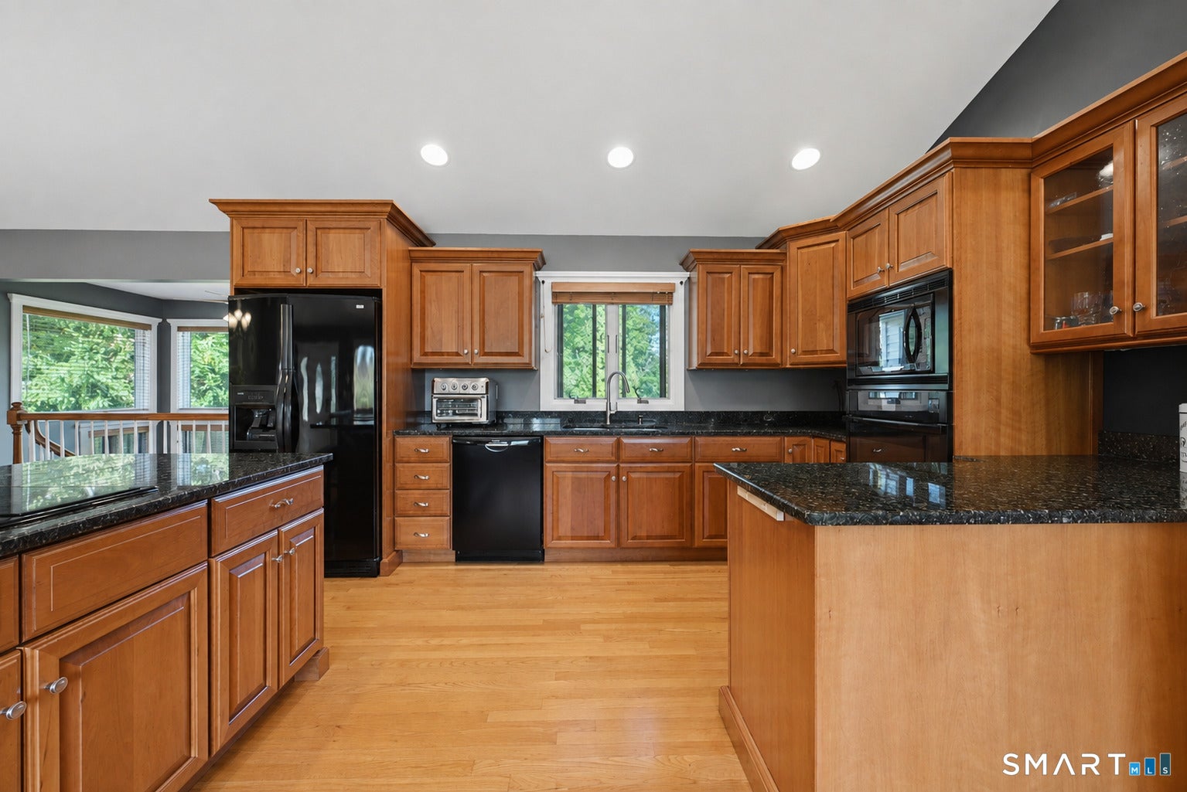
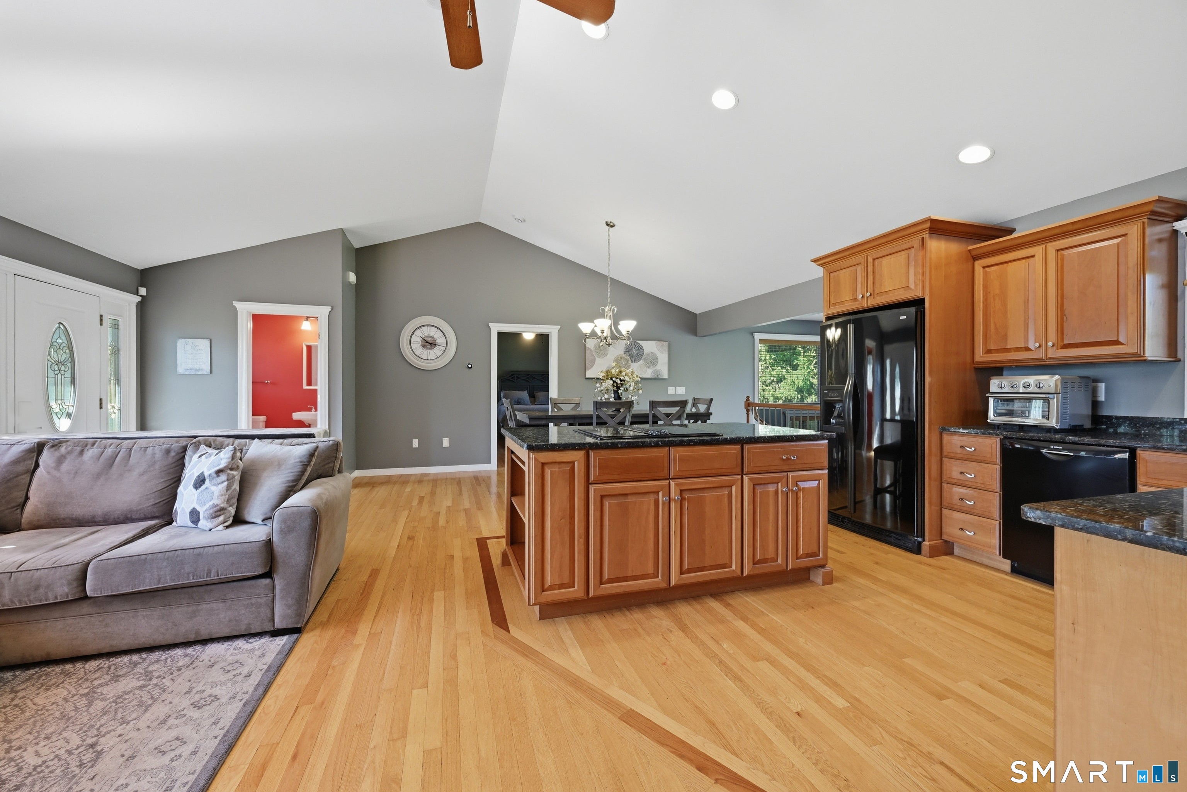
HIGHEST AND BEST BY TOMORROW, MONDAY 9/7, AT NOON. Beautifully renovated 1960 Ranch gutted and rebuilt from the studs in, offering exceptional craftsmanship and quality throughout. New insulation in exterior and interior walls, Andersen High-Energy windows, hardwood floors, and 200-amp electric service with generator hookup. In 2017, the breezeway and garage were rebuilt and a stunning 2nd-level Primary Suite was added. The home features two Primary Suites, one on the main floor and one above the garage with a gas fireplace. The 3rd bedroom, on the lower level, has a dedicated full bath, and all bedrooms feature built-in closets. Gourmet kitchen with Kingswood cherry cabinets, granite counters, center island, JennAir cooktop, and GE oven (2022). Additional updates include a new septic system (2022), a mini-split in the upper Primary Bedroom (2022), a new driveway (2024), a fully fenced yard (2025), and a new 55-gallon hot water heater (2026). The fully finished lower level offers a spacious Family Room with a wood-burning stove that heats both the basement and main floor. This well-loved home combines timeless character, thoughtful updates, and modern comfort in a truly exceptional package.
| 3 weeks ago | Listing updated with changes from the MLS® | |
| 3 weeks ago | Status changed to Active Under Contract | |
| 4 weeks ago | Listing first seen on site |

The data relating to real estate for sale on this website appears in part through the SMARTMLS Internet Data Exchange program, a voluntary cooperative exchange of property listing data between licensed real estate brokerage firms, and is provided by SMARTMLS through a licensing agreement. Listing information is from various brokers who participate in the SMARTMLS IDX program and not all listings may be visible on the site. The property information being provided on or through the website is for the personal, non-commercial use of consumers and such information may not be used for any purpose other than to identify prospective properties consumers may be interested in purchasing. Some properties which appear for sale on the website may no longer be available because they are for instance, under contract, sold or are no longer being offered for sale. Property information displayed is deemed reliable but is not guaranteed. Copyright 2026 SmartMLS, Inc.
Last checked: 2026-09-30 07:00 PM UTC.